
Open House Sat, Sep 12th 02:00 PM - 04:00 PM
Address
393a Arlington Avenue, Toronto (Humewood-Cedarvale), ON
Price
$ 2,999,000
Open House Sat, Sep 12th 02:00 PM - 04:00 PM
Property Attributes
- ID#C13765424
- TypeSingle Family
- Listing Status Active
- MunicipalityToronto (Humewood-Cedarvale)
- CityToronto (Humewood-Cedarvale)
- AreaHumewood-Cedarvale
- NeighbourhoodHumewood-Cedarvale
- Postal CodeM6C 3A1
- Style
- Price$ 2,999,000
- Bedrooms4+1
- Bathrooms4
- Half Bathrooms1
Data Source:
Canadian Real Estate Association (CREA)
Property Description
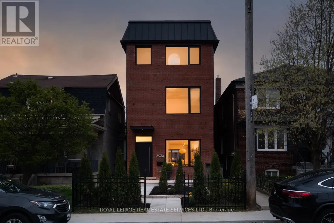
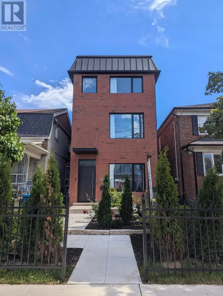
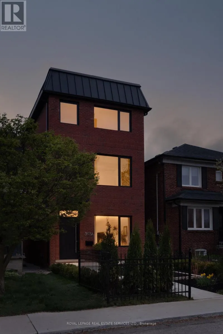
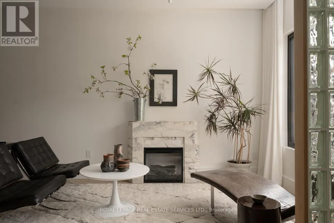
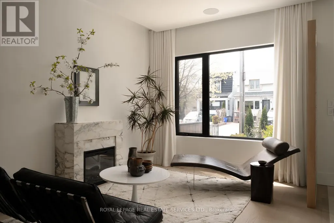
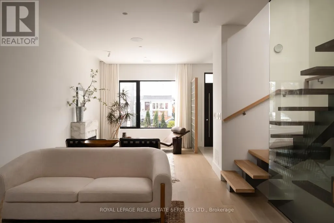
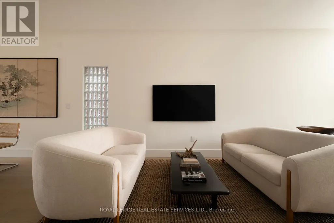
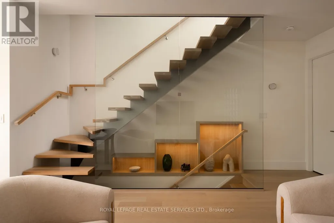
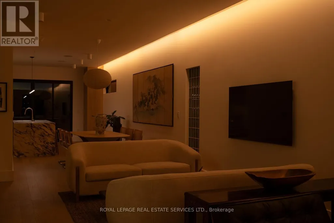
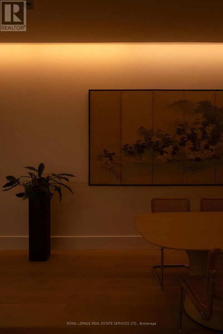
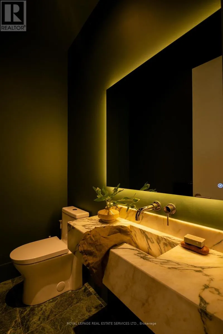
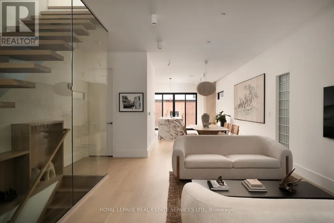
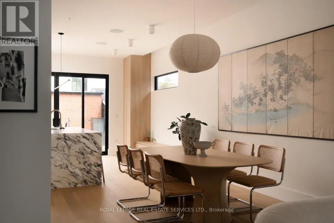
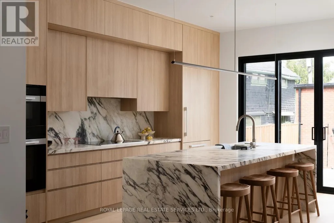
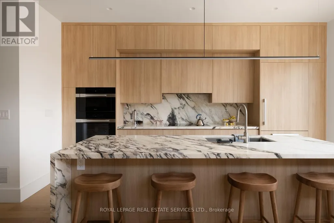
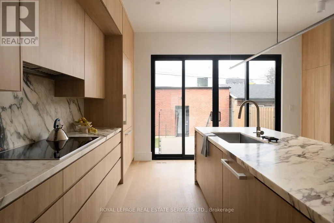
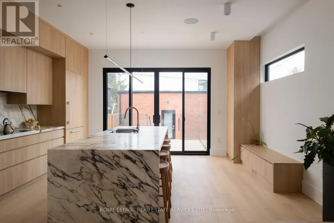
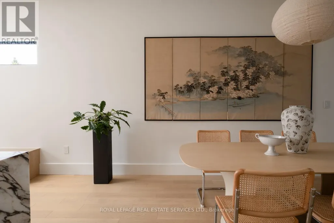
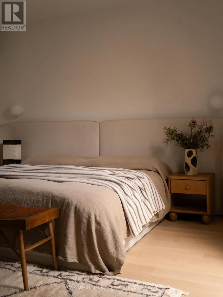
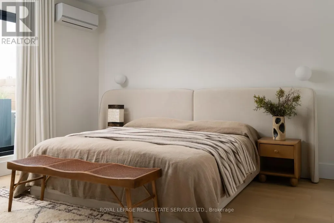
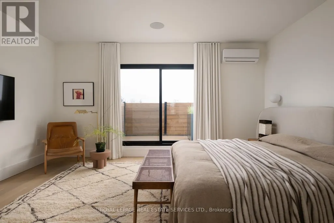
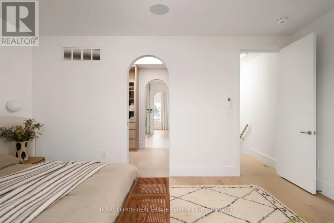
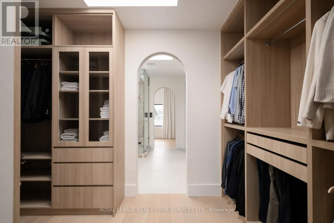
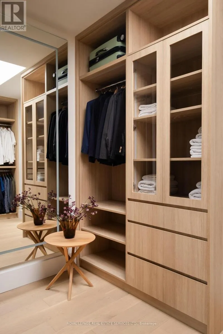
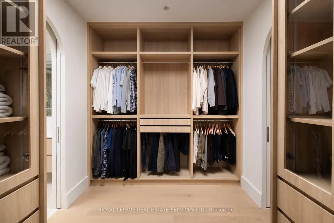
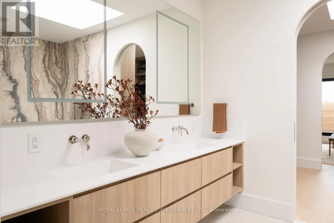
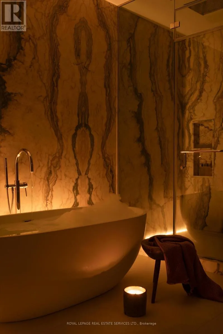
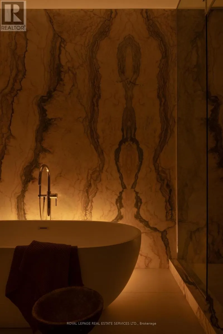
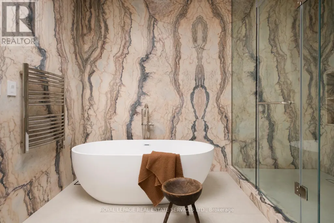
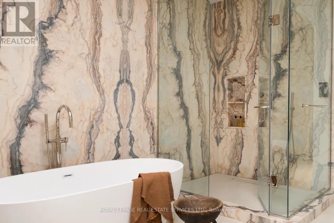
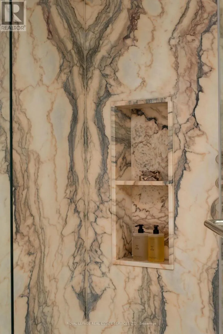
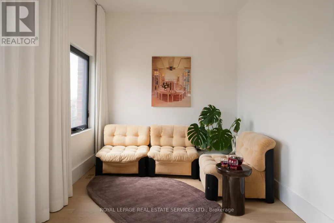
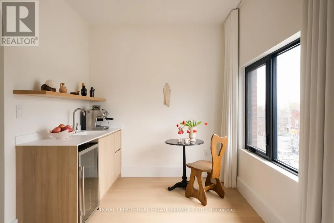
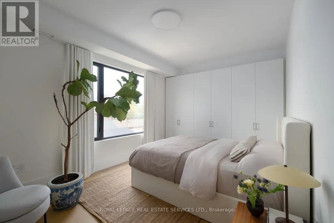
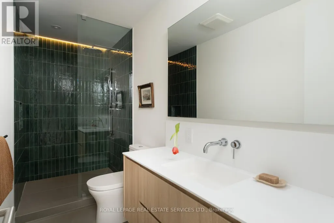
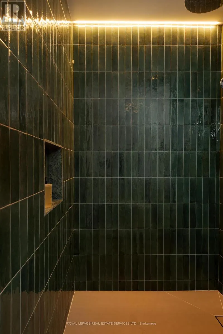
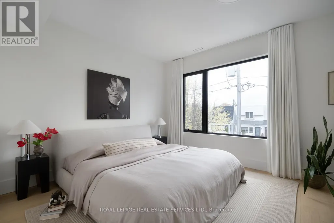
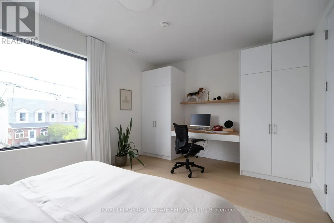
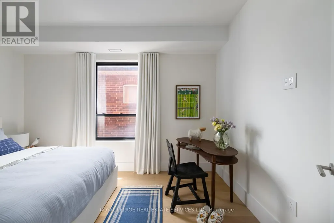
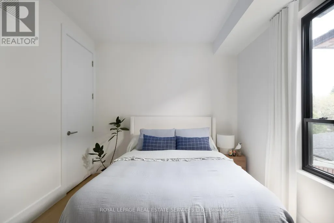
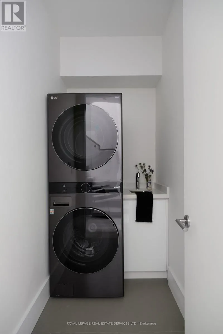
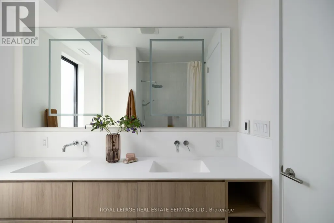
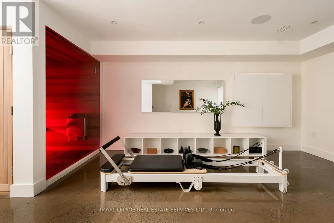
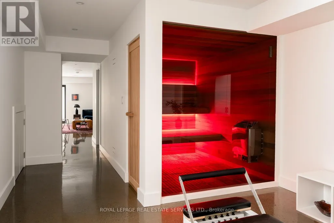
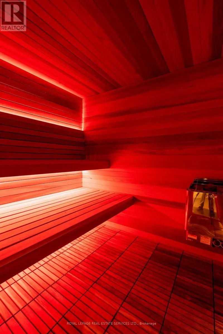
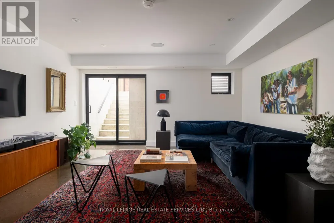
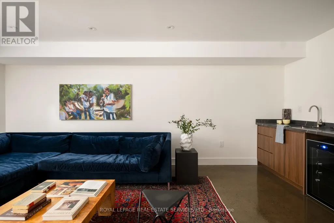
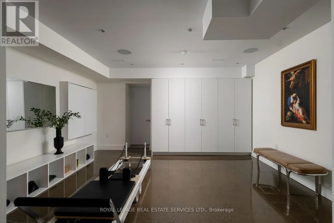
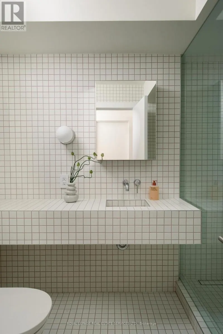
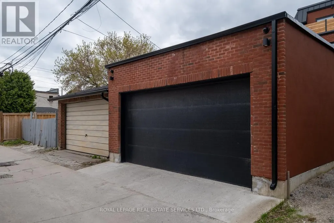
Very few homes can truly live up to the words design and luxury. This is one them. Custom built in 2024. 4+1 bedrooms. Over 3900 sf of quality construction and material using natural stone, wood, glass, steel, brick, concrete. Enter through the travertine floor foyer to a living room centered on an antique marble fireplace as you experience the soft glow from the architectural cove lighting throughout the open plan main floor. Your eyes will catch the honed calcutta monet marble kitchen. Custom millwork and integrated Thermador fridge with Miele appliances.The Primary bedroom floor is a world unto yourself. A generous sized bedroom leads through to an arched pocket door to a custom millwork walk-through closet with a skylight and custom mirror. This lead to the marble enclosed ensuite bathroom with large format heated tile and freestanding bathtub that words are hard to encapsulate. Steam shower with flush ceiling mounted rainhead. Graf shower controls. Another private sitting room beyond with a coffee bar and beautiful sunsets. The wellness extends to the lower level of the house with radiant heated concrete floors and a four person cedar sauna overlooking the excersize area. This leads to the recreation room with wet bar currently used as listening room but can be converted to a nanny suite. Three well appointed bedrooms on the second floor. 2nd bedroom with custom closets and a hotel inspired ensuite. 3rd bedroom with custom closet and desk. 4th bedroom with a closet. Built in speakers thoughout the house. Cat6 wire internet outlets in bedrooms, Camera system, keypad entry, automatic front door, two car garage, backyard deck with gas hook up. Perennial low maintenance garden front yard landscaping. Located steps to Cedarvale park, Phil White Arena, Hunter Coffee, top rated schools including Leo Baeck. (id:7434)
General Features
| Features | Ravine, Sump Pump, Sauna |
|---|---|
| Property Type | Single Family |
| CommunityName | Humewood-Cedarvale |
| Amenities | Park, Public Transit, Schools |
| Building Amenities | Fireplace(s) |
| Building Appliances | Oven - Built-In, Water Heater - Tankless, Water Heater, Cooktop, Dishwasher, Dryer, Garage door opener, Hood Fan, Microwave, Oven, Sauna, Washer, Refrigerator |
| Building Basement Features | Walk out |
| Building Cooling Type | Central air conditioning, Wall unit |
| Location Description | St Clair and Bathurst |
| Parking Space Total | 2 |
| Foundation Type | Concrete, Poured Concrete |
| Building Type | House |
| Ownership Type | Freehold |
| Building.StoriesTotal | 3 |
Interior Features
| Building Fireplace Present | True |
|---|---|
| Building Heating Type | Forced air |
| Building Heating Fuel | Natural gas |
| Basement Development | Finished |
| Basement Type | N/A (Finished), Full |
| Construction Style Attachment | Detached |
| Living Area Range | 2500 |
| Bedrooms | 4+1 |
Exterior Features
| Structure | Deck, Porch |
|---|---|
| Land Amenities | Park, Public Transit, Schools |
| Landscape Features | Landscaped |
| Sewer | Sanitary sewer |
| Exterior Finish | Brick, Stucco |
| Fence Type | Partially fenced |
Room Details
| Room | Dimensions | Level | Flooring | Details |
|---|---|---|---|---|
| Bedroom 2 | 3.28 m x 4.42 m | Second level | 4.42 m | |
| Bedroom 3 | 4.09 m x 3.05 m | Second level | 3.05 m | |
| Bedroom 4 | 3.66 m x 5.08 m | Second level | 5.08 m | |
| Dining room | 11.33 m x 3.86 m | Main level | 3.86 m | |
| Exercise room | 6.1 m x 4.57 m | Basement | 4.57 m | |
| Foyer | 2.9 m x 1.87 m | Main level | 1.87 m | |
| Kitchen | 5.08 m x 5.08 m | Main level | 5.08 m | |
| Living room | 11.33 m x 3.86 m | Main level | 3.86 m | |
| Other | 2.21 m x 1.83 m | Basement | 1.83 m | |
| Primary Bedroom | 4.11 m x 5.08 m | Third level | 5.08 m | |
| Sitting room | 2.51 m x 5.08 m | Third level | 5.08 m |
Amenities
- Views
- New Construction
- Adult 55+
- Lease To Own
- No Strata Fees
- Furnished
- Primary On Main
- Air Conditioning
- Seller Finance
- Green
- Fixer Upper
- Horse
- Golf
- Fireplace
- Deck
- Garage
- Basement
- Pool

Property vs Single Family Average in M6C 3A1
Price
In The Neighbourhood
Just Listed
Toronto
$ 2,329,000
199 Arlington Avenue
Toronto, ON M6C2Z4
- Type
- Single Family
- Size
- 2,500 SqFt
- Rooms
- 7 Beds + 5 Baths
Open House
Toronto
$ 789,000
310 Vaughan Road
Toronto, ON M6C2N6
- Type
- Single Family
- Size
- 1,500 SqFt
- Rooms
- 3 Beds + 1 Baths
Just Listed
Toronto
$ 2,499,000
311 Wychwood Avenue
Toronto, ON M6C2T6
- Type
- Single Family
- Size
- 1,500 SqFt
- Rooms
- 5 Beds + 6 Baths
Open House
Toronto
$ 1,499,000
26 Claxton Boulevard
Toronto, ON M6C1L8
- Type
- Single Family
- Size
- 1,500 SqFt
- Rooms
- 3 Beds + 2 Baths
Open House
Toronto (Humewood-Cedarvale)
$ 789,000
310 Vaughan Road
Toronto (humewood-cedarvale), ON M6C2N6
- Type
- Single Family
- Rooms
- 3 Beds + 1 Baths
KELLER WILLIAMS REFERRED URBAN REALTY
Just Listed
Toronto
$ 1,299,000
1a Heathdale Road
Toronto, ON M6C1M5
- Type
- Single Family
- Size
- 1,100 SqFt
- Rooms
- 3 Beds + 4 Baths
Just Listed
Toronto
$ 6,918,000
14 Glen Cedar Road
Toronto, ON M6C3G1
- Type
- Single Family
- Size
- 3,500 SqFt
- Rooms
- 6 Beds + 8 Baths
Toronto (Humewood-Cedarvale)
$ 2,150
2 Upper - 168 Vaughan Road
Toronto (humewood-cedarvale), ON M6C2M2
- Type
- Single Family
- Rooms
- 2 Beds + 1 Baths
PSR
Open House
Toronto
$ 1,288,800
59 Cherrywood Avenue
Toronto, ON M6C2X4
- Type
- Single Family
- Size
- 1,100 SqFt
- Rooms
- 3 Beds + 2 Baths
Open House
Toronto
$ 2,528,000
309 Wychwood Avenue
Toronto, ON M6C2T6
- Type
- Single Family
- Size
- 2,000 SqFt
- Rooms
- 5 Beds + 4 Baths
Toronto
$ 1,995,000
46 Gloucester Grove
Toronto, ON M6C2A1
- Type
- Single Family
- Size
- 1,100 SqFt
- Rooms
- 6 Beds + 4 Baths
 Toronto Real Estate Board (TRREB); All information deemed reliable but not guaranteed. All properties are subject to prior sale, change or withdrawal. Neither listing broker(s) or information provider(s) shall be responsible for any typographical errors, misinformation, misprints and shall be held totally harmless. Listing(s) information is provided for consumer's personal, non-commercial use and may not be used for any purpose other than to identify prospective properties consumers may be interested
