
Address
22823 Weirs Side Road, Georgina (Baldwin), ON
Price
$ 998,000
Property Attributes
- ID#N13751544
- TypeSingle Family
- Listing Status Active
- MunicipalityGeorgina (Baldwin)
- CityGeorgina (Baldwin)
- AreaBaldwin
- NeighbourhoodBaldwin
- Postal CodeL0E 1N0
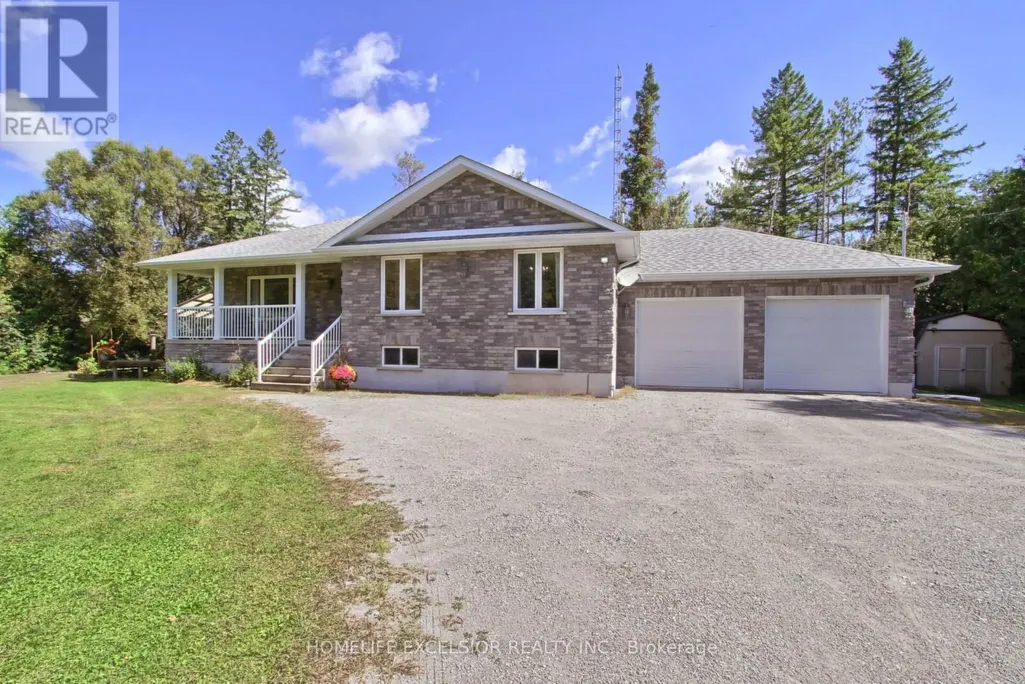
- StyleRaised bungalow
- Price$ 998,000
- Bedrooms2+3
- Bathrooms3
- Half Bathrooms0
Data Source:
Canadian Real Estate Association (CREA)
Property Description
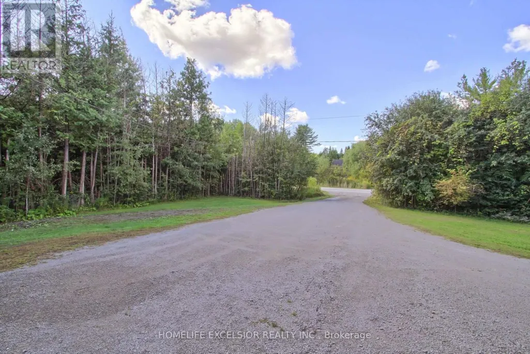
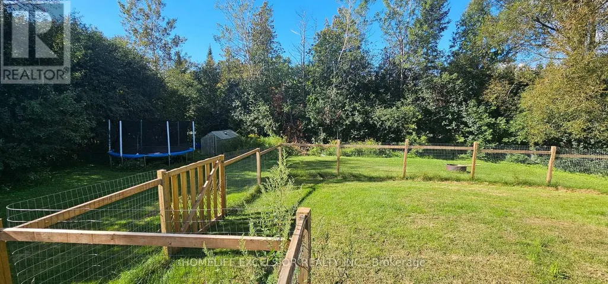
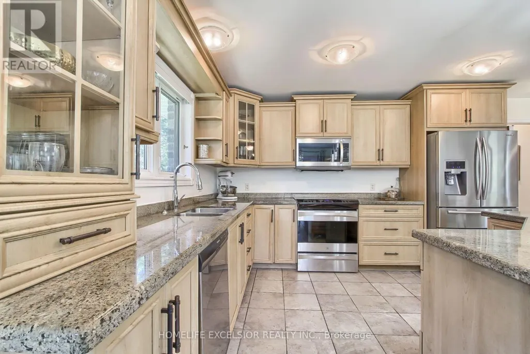
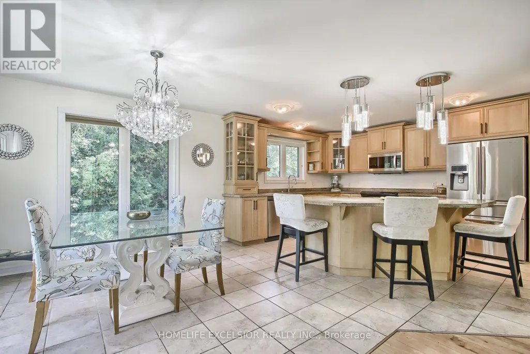
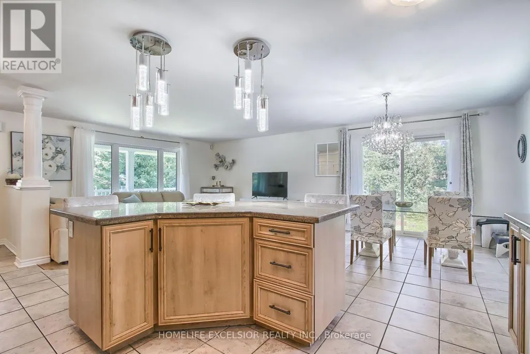
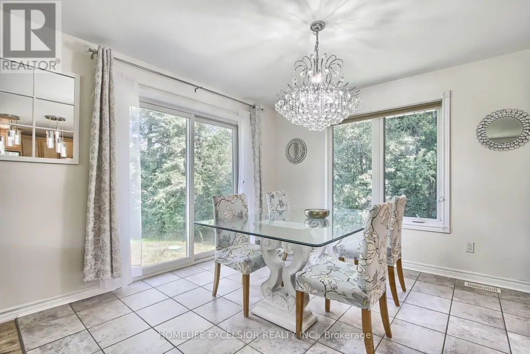
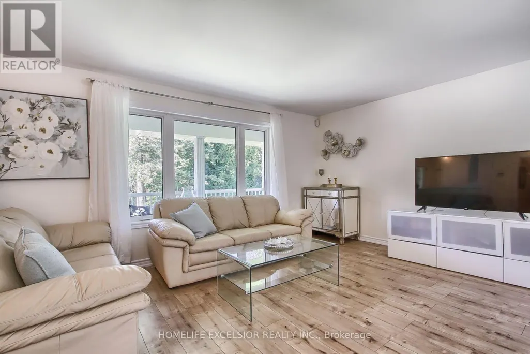
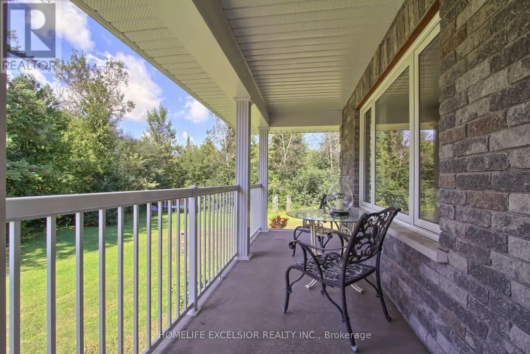
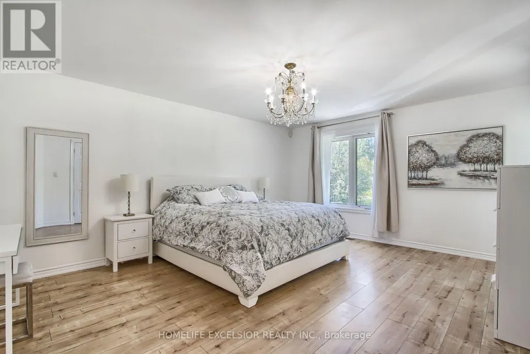
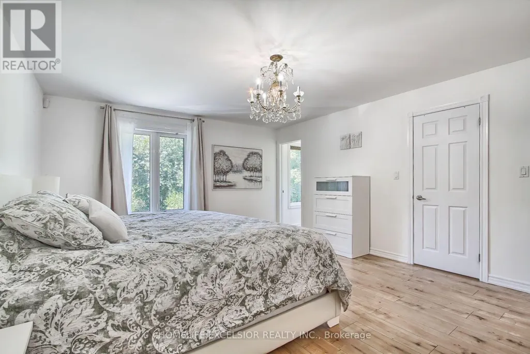
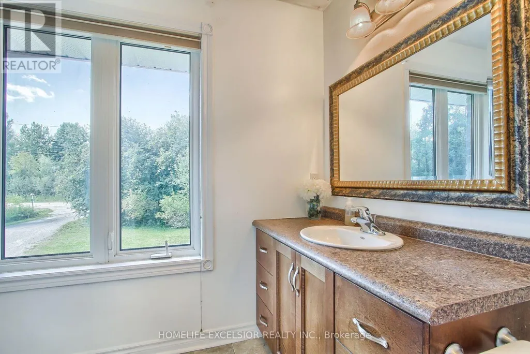
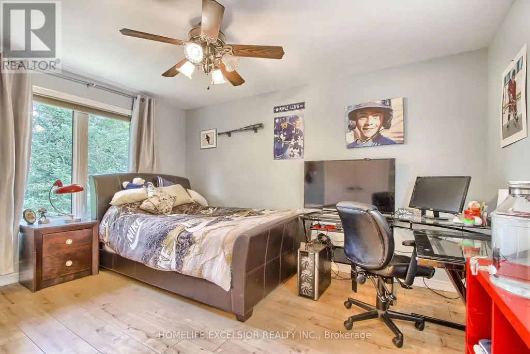
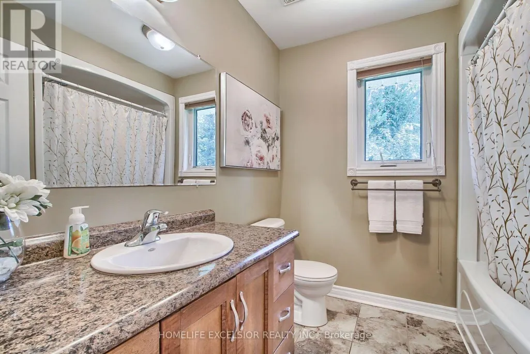
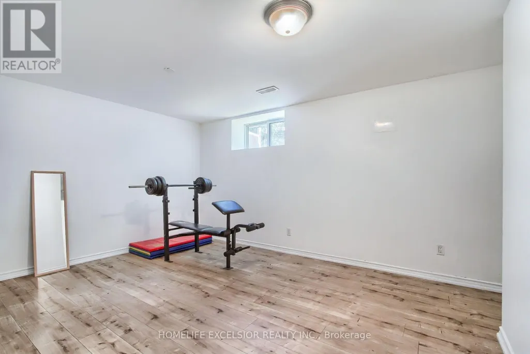
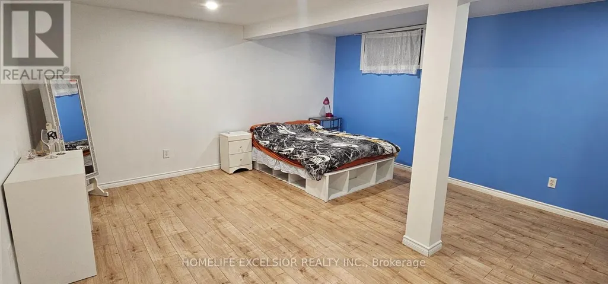
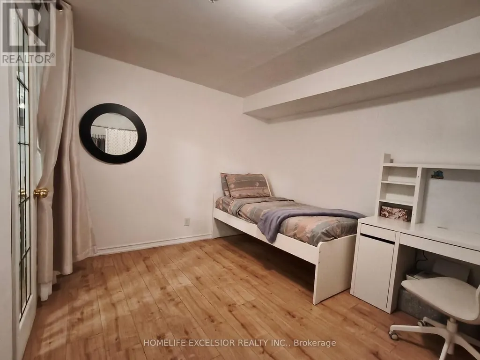
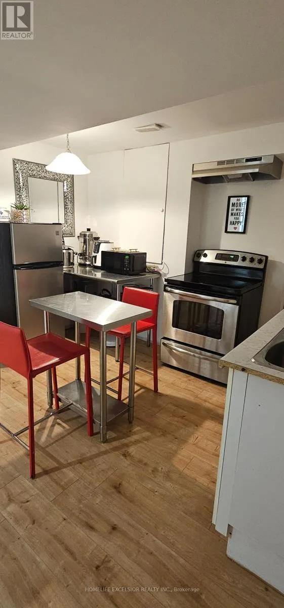
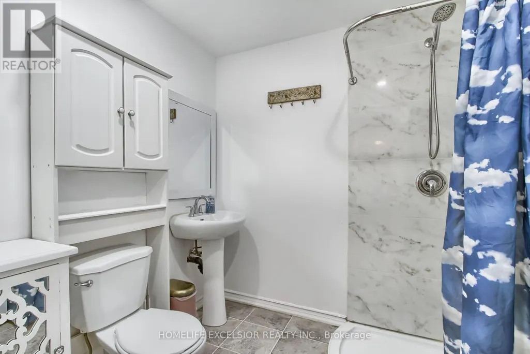
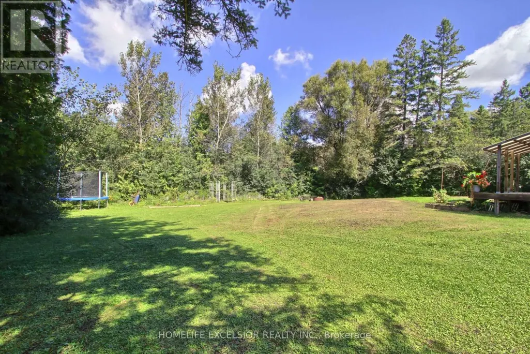
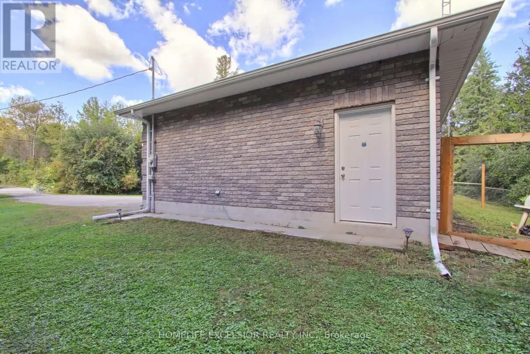
PRIVATE HALF-ACRE - 5 BEDROOMS - 2 KITCHENS - LOWER LEVEL SEPARATE ENTRANCE - MULTI-GENERATIONAL LIVING! Looking for space, complete privacy, and flexibility? This beautifully maintained 2011 5-bedroom home sits on a private half-acre wooded lot and offers two separate living areas, and a private entrance-perfect for multi-generational living, guests, or potential rental income. Bright, open-concept main floor with a custom kitchen, large island, spacious primary suite, a second bedroom, two full baths, and walkout to an expansive deck and fenced yard. The finished lower level adds 3 bedrooms, a second kitchen, a full bath, separate entrance, and garage access. Enjoy nature, mature trees, trails, lake activities, and high-speed fibre-optic internet, all while having the space to live your way. A rare combination of privacy, space, and versatility. Come see it for yourself! (id:7434)
General Features
| Features | Wooded area, Carpet Free, Sump Pump, In-Law Suite |
|---|---|
| Community Features | School Bus |
| Property Type | Single Family |
| CommunityName | Baldwin |
| Amenities | Park |
| Building Age | 6 to 15 years |
| Building Appliances | Water softener, Water Heater, Garage door opener remote(s), Dishwasher, Dryer, Microwave, Stove, Washer, Refrigerator |
| Building Architectural Style | Raised bungalow |
| Building Basement Features | Separate entrance |
| Building Cooling Type | Central air conditioning |
| Location Description | Cross Streets: Ravenshoe Rd And Weirs Sdrd. ** Directions: Weirs Sdrd north of Ravenshoe. |
| Parking Space Total | 12 |
| Foundation Type | Concrete |
| Building Type | House |
| Ownership Type | Freehold |
| Building.StoriesTotal | 1 |
Interior Features
| Building Fireplace Present | False |
|---|---|
| Building Heating Type | Forced air |
| Building Heating Fuel | Propane |
| Basement Development | Finished |
| Basement Type | N/A (Finished), N/A |
| Construction Style Attachment | Detached |
| Flooring Type | Laminate, Ceramic |
| Living Area Range | 1100 |
| Bedrooms | 2+3 |
Exterior Features
| Structure | Shed, Greenhouse |
|---|---|
| Land Amenities | Park |
| Sewer | Septic System |
| Exterior Finish | Brick |
| Fence Type | Fully Fenced, Fenced yard |
Room Details
| Room | Dimensions | Level | Flooring | Details |
|---|---|---|---|---|
| Bedroom 2 | 3.99 m x 3.26 m | Ground level | 3.26 m | |
| Bedroom 3 | 4.35 m x 3.35 m | Basement | 3.35 m | |
| Bedroom 4 | 6.32 m x 4.66 m | Basement | 4.66 m | |
| Bedroom 5 | 4.11 m x 3.04 m | Basement | 3.04 m | |
| Dining room | 3.35 m x 3.35 m | Ground level | 3.35 m | |
| Foyer | 3.05 m x 1.98 m | Ground level | 1.98 m | |
| Kitchen | 3.66 m x 4.12 m | Ground level | 4.12 m | |
| Living room | 4.87 m x 4.11 m | Ground level | 4.11 m | |
| Primary Bedroom | 4.27 m x 5.18 m | Ground level | 5.18 m |
Amenities
- Views
- New Construction
- Adult 55+
- Lease To Own
- No Strata Fees
- Furnished
- Primary On Main
- Air Conditioning
- Seller Finance
- Green
- Fixer Upper
- Horse
- Golf
- Fireplace
- Deck
- Garage
- Basement
- Pool

Property vs Single Family Average in L0E 1N0
Price
In The Neighbourhood
Just Listed
Georgina
$ 1,789,000
38 Audubon Way
Georgina, ON L0E1A0
- Type
- Single Family
- Size
- 2,000 SqFt
- Rooms
- 5 Beds + 3 Baths
Just Listed
Georgina
$ 1,488,000
48 Aird Court
Georgina, ON L0E1A0
- Type
- Single Family
- Size
- 2,500 SqFt
- Rooms
- 4 Beds + 4 Baths
Just Listed
Georgina
$ 44,900
285 Crydermans Side Road # #336
Georgina, ON L0E1A0
- Type
- Single Family
- Size
- 700 SqFt
- Rooms
- 2 Beds + 1 Baths
Just Listed
Georgina
$ 1,175,000
8538 Old Shiloh Road
Georgina, ON L0E1N0
- Type
- Single Family
- Size
- 1,100 SqFt
- Rooms
- 4 Beds + 2 Baths
Just Listed
Georgina
$ 649,900
7168 Old Shiloh Road
Georgina, ON L0E1N0
- Type
- Single Family
- Size
- 700 SqFt
- Rooms
- 3 Beds + 2 Baths
Georgina
$ 599,995
55 Linda Road
Georgina, ON L0C1L0
- Type
- Single Family
- Size
- 1,100 SqFt
- Rooms
- 3 Beds + 2 Baths
Golf Course
Georgina
$ 39,900
285 Crydernams Side Road # 112
Georgina, ON L0E1A0
- Type
- Single Family
- Size
- 700 SqFt
- Rooms
- 1 Beds + 1 Baths
Waterfront
Georgina
$ 990,000
357 Baldwin Road
Georgina, ON L0E1A0
- Type
- Single Family
- Size
- 1,100 SqFt
- Rooms
- 2 Beds + 2 Baths
Golf Course
Georgina
$ 54,000
285 Crydermans Side Road # 137
Georgina, ON L0E1A0
- Type
- Single Family
- Size
- 700 SqFt
- Rooms
- 1 Beds + 1 Baths
Open House
Georgina
$ 629,900
7164 Old Shiloh Road
Georgina, ON L0E1N0
- Type
- Single Family
- Size
- 700 SqFt
- Rooms
- 3 Beds + 1 Baths
Open House
Georgina (Baldwin)
$ 629,900
7164 Old Shiloh Road
Georgina (baldwin), ON L0E1N0
- Type
- Single Family
- Rooms
- 3 Beds + 1 Baths
KELLER WILLIAMS REALTY CENTRES
 Toronto Real Estate Board (TRREB); All information deemed reliable but not guaranteed. All properties are subject to prior sale, change or withdrawal. Neither listing broker(s) or information provider(s) shall be responsible for any typographical errors, misinformation, misprints and shall be held totally harmless. Listing(s) information is provided for consumer's personal, non-commercial use and may not be used for any purpose other than to identify prospective properties consumers may be interested
