
Address
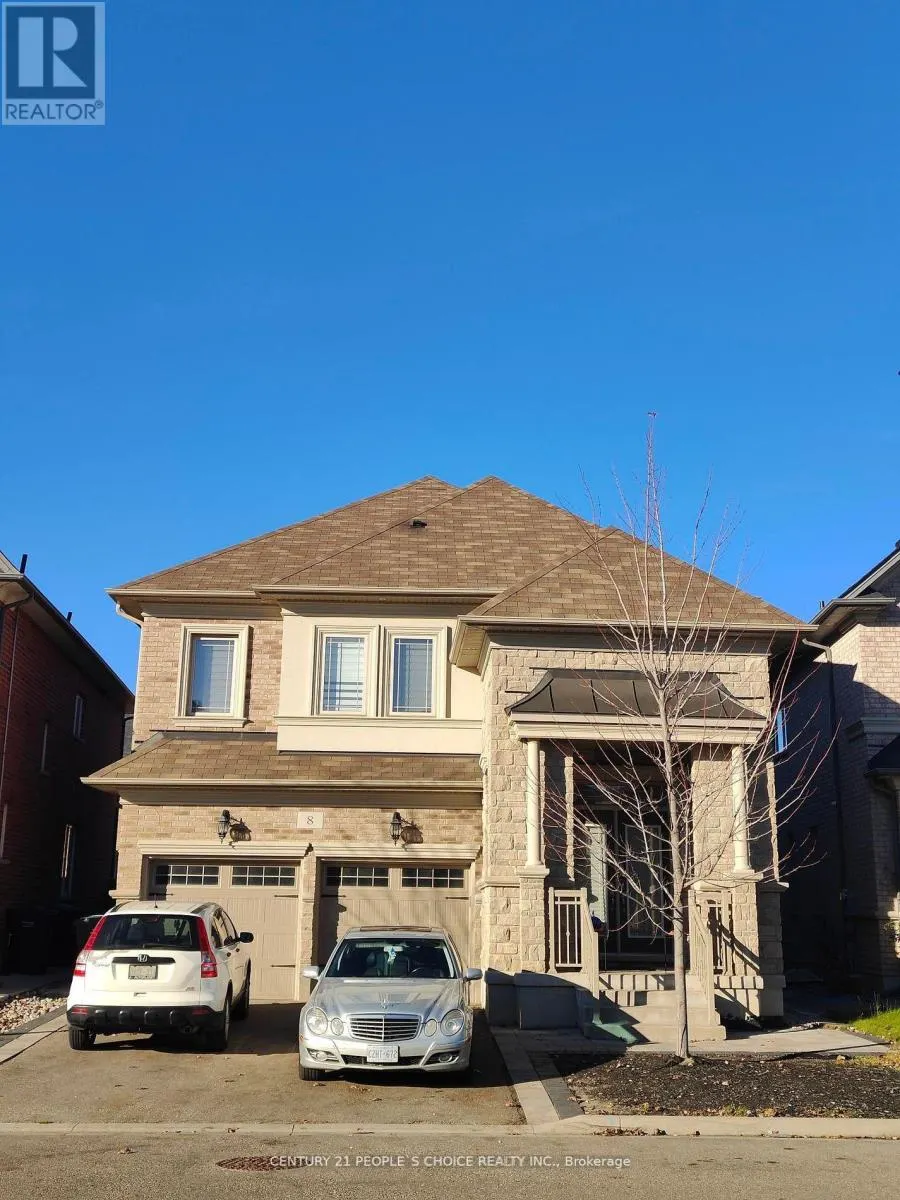
8 Chiming Road, Brampton (Toronto Gore Rural Estate), ON
Price
$ 1,900
Property Attributes
- ID#W13746052
- TypeSingle Family
- Listing Status Active
- MunicipalityBrampton (Toronto Gore Rural Estate)
- CityBrampton (Toronto Gore Rural Estate)
- AreaToronto Gore Rural Estate
- NeighbourhoodToronto Gore Rural Estate
- Postal CodeL6P 4E1
- Style
- Price$ 1,900
- Bedrooms2+1
- Bathrooms1
- Half Bathrooms0
Data Source:
Canadian Real Estate Association (CREA)
Property Description
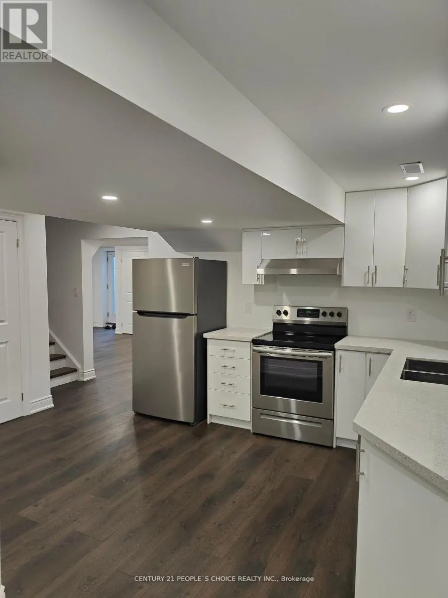
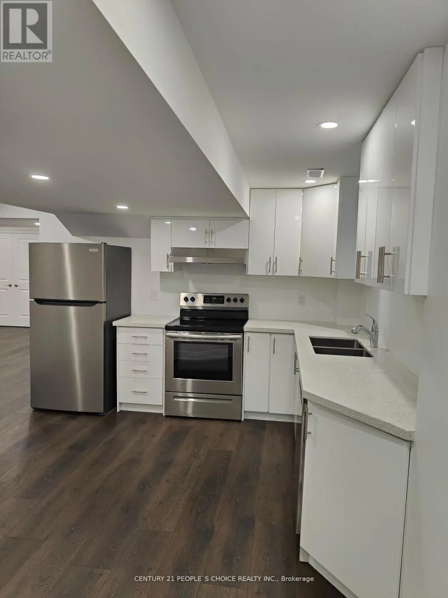
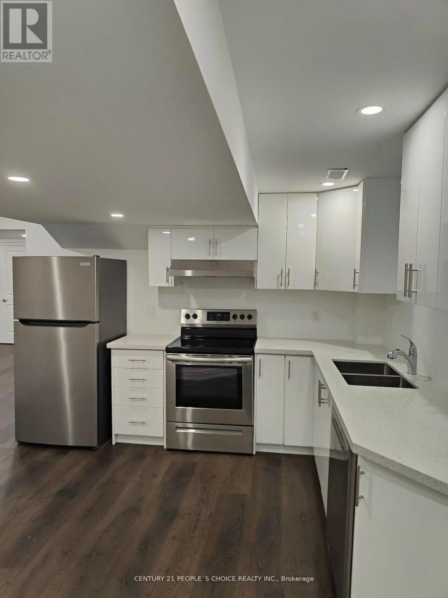
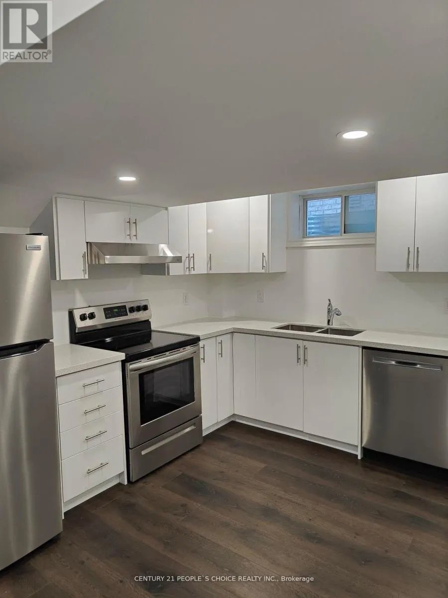
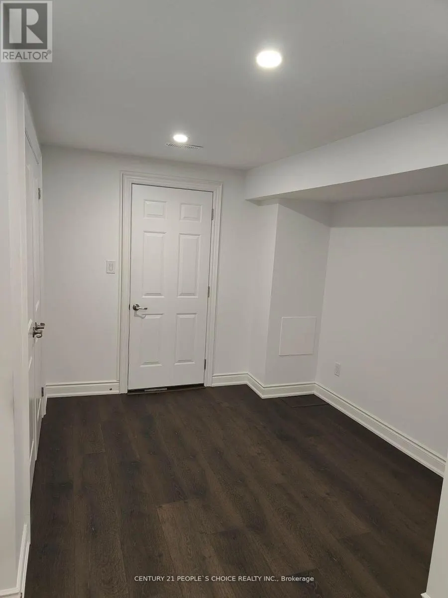
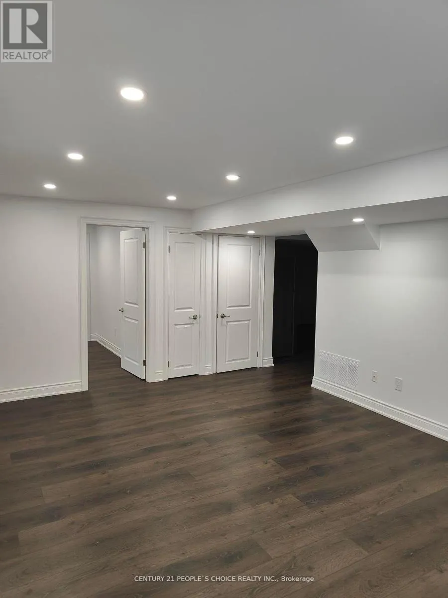
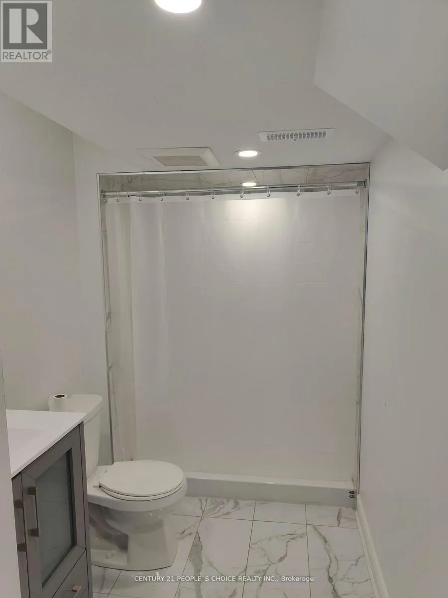
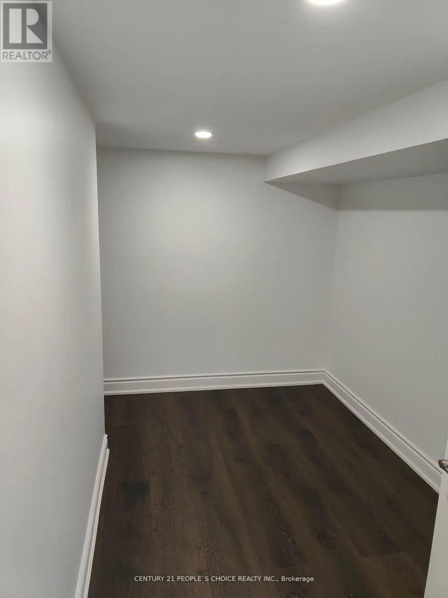
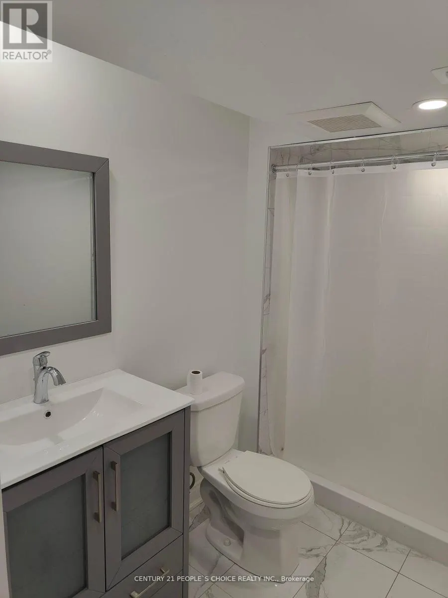
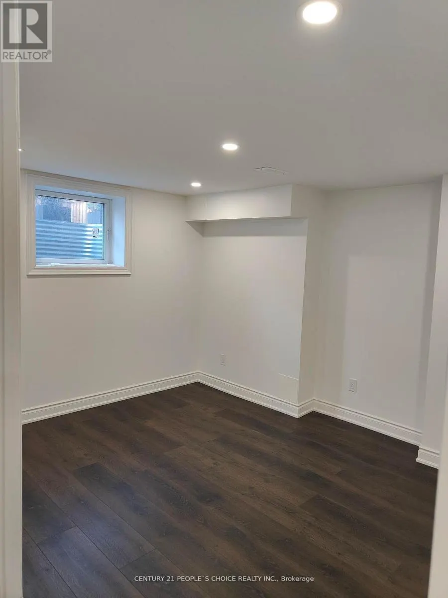
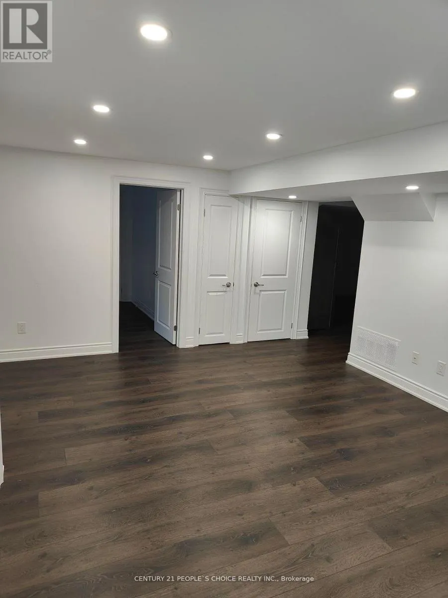
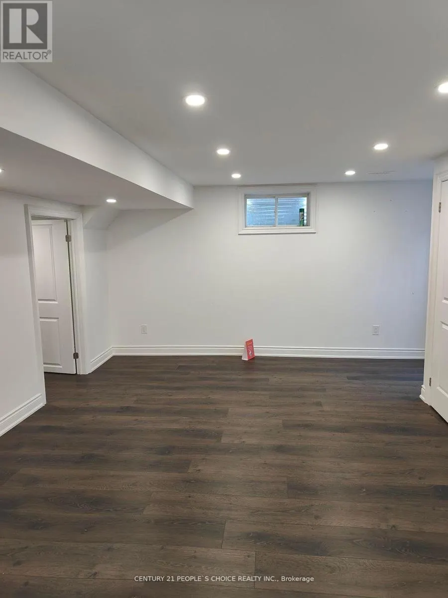
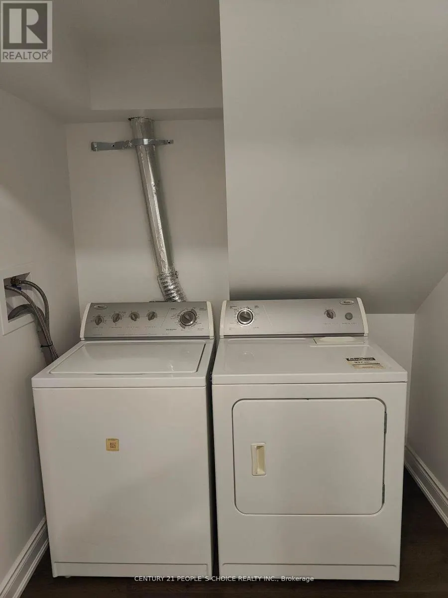
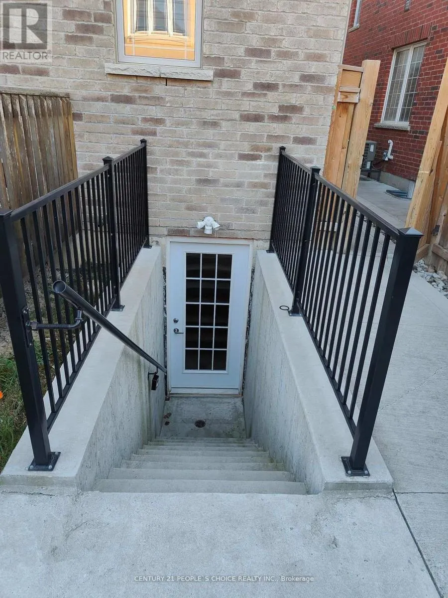
Wow! Absolutely Gorgeous 2 Bedrooms plus Den Legal New Basement Comes With Full Washroom, ensuite Laundry, Located At Very Convenient And Central Location###only Looking For Aaa Tenants as immediate and small family### No Carpet In The House, Near Transit,Schools,Parks,400 Series Hwys, Pearson International Airport##one Car Parking##Tenants to pay 30% utilities####(Tenant to have their own internet) **EXTRAS** Fridge, Stove, Washer, Dishwasher, Dryer, All Elf's,Required:Rental App,Credit ChecW/Score,Employment Letter,Pay Stubs,References Certified 1st&Last Month Deposit,10Post Dated Cheques,security deposit,Tenant Insurance,Govt Id'sExtras:***Must speak to agent before booking the showing*** (id:7434)
General Features
| Features | In suite Laundry, Sump Pump |
|---|---|
| Property Type | Single Family |
| Lease | 1900.00 |
| CommunityName | Toronto Gore Rural Estate |
| Building Appliances | Dishwasher, Dryer, Stove, Washer, Refrigerator |
| Building Basement Features | Apartment in basement, Separate entrance |
| Building Cooling Type | Central air conditioning |
| Location Description | countryside/mcvean/mayfield |
| Parking Space Total | 1 |
| Foundation Type | Poured Concrete |
| Building Type | House |
| Ownership Type | Freehold |
| Building.StoriesTotal | 2 |
Interior Features
| Building Fireplace Present | False |
|---|---|
| Building Heating Type | Forced air |
| Building Heating Fuel | Natural gas |
| Basement Type | N/A, N/A |
| Construction Style Attachment | Detached |
| Flooring Type | Laminate |
| Living Area Range | 700 |
| Bedrooms | 2+1 |
Exterior Features
| Sewer | Sanitary sewer |
|---|---|
| Exterior Finish | Brick |
Room Details
| Room | Dimensions | Level | Flooring | Details |
|---|---|---|---|---|
| Bedroom | 2.47 m x 4.75 m | Basement | 4.75 m | |
| Bedroom 2 | 3.69 m x 3.44 m | Basement | 3.44 m | |
| Den | 3.38 m x 1.56 m | Basement | 1.56 m | |
| Kitchen | 3.66 m x 3.14 m | Basement | 3.14 m | |
| Laundry room | Measurements not available | Basement | ||
| Living room | 5.4 m x 4.45 m | Basement | 4.45 m |
Amenities
- Views
- New Construction
- Adult 55+
- Lease To Own
- No Strata Fees
- Furnished
- Primary On Main
- Air Conditioning
- Seller Finance
- Green
- Fixer Upper
- Horse
- Golf
- Fireplace
- Deck
- Garage
- Basement
- Pool

Property vs Single Family Average in L6P 4E1
In The Neighbourhood
Just Listed
Brampton
$ 1,649,000
11 Hertonia Street
Brampton, ON L6P4E6
- Type
- Single Family
- Size
- 3,500 SqFt
- Rooms
- 7 Beds + 7 Baths
Just Listed
Brampton
$ 1,692,000
23 Marysfield Drive
Brampton, ON L6P0J2
- Type
- Single Family
- Size
- 1,500 SqFt
- Rooms
- 4 Beds + 2 Baths
Just Listed
Brampton (Toronto Gore Rural Estate)
$ 1,649,000
11 Hertonia Street
Brampton (toronto Gore Rural Estate), ON L6P4E6
- Type
- Single Family
- Rooms
- 7 Beds + 6.5 Baths
HOMELIFE/MIRACLE REALTY LTD
Just Listed
Brampton
$ 2,299,900
5 Anatolia Street
Brampton, ON L6P4L3
- Type
- Single Family
- Size
- 5,000+ SqFt
- Rooms
- 9 Beds + 8 Baths
Open House
Brampton
$ 1,749,900
54 Gordon Randle Drive
Brampton, ON L6P4H3
- Type
- Single Family
- Size
- 3,500 SqFt
- Rooms
- 6 Beds + 6 Baths
Open House
Brampton (Toronto Gore Rural Estate)
$ 1,749,900
54 Gordon Randle Drive
Brampton (toronto Gore Rural Estate), ON L6P4H3
- Type
- Single Family
- Rooms
- 6 Beds + 6 Baths
RE/MAX GOLD REALTY INC.
Brampton
$ 1,467,500
49 Squire Ellis Drive
Brampton, ON L6P4C2
- Type
- Single Family
- Size
- 2,500 SqFt
- Rooms
- 8 Beds + 6 Baths
Brampton (Toronto Gore Rural Estate)
$ 1,467,500
49 Squire Ellis Drive
Brampton (toronto Gore Rural Estate), ON L6P4C2
- Type
- Single Family
- Rooms
- 8 Beds + 5.5 Baths
RE/MAX GOLD REALTY INC.
Brampton
$ 2,999,000
4047 Countryside Drive
Brampton, ON L6P0T4
- Type
- Single Family
- Size
- 3,500 SqFt
- Rooms
- 4 Beds + 3 Baths
Brampton (Toronto Gore Rural Estate)
$ 2,999,000
4047 Countryside Drive
Brampton (toronto Gore Rural Estate), ON L6P0T4
- Type
- Single Family
- Rooms
- 4 Beds + 3 Baths
RE/MAX CHAMPIONS REALTY INC.
Views
Brampton
$ 3,499,999
10 Edgeforest Drive
Brampton, ON L6P0E1
- Type
- Single Family
- Size
- 5,000+ SqFt
- Rooms
- 5 Beds + 6 Baths
 Toronto Real Estate Board (TRREB); All information deemed reliable but not guaranteed. All properties are subject to prior sale, change or withdrawal. Neither listing broker(s) or information provider(s) shall be responsible for any typographical errors, misinformation, misprints and shall be held totally harmless. Listing(s) information is provided for consumer's personal, non-commercial use and may not be used for any purpose other than to identify prospective properties consumers may be interested
