
Open House Sat, Sep 12th 02:00 PM - 04:00 PM
Address
15 Nineteenth Street, Toronto (New Toronto), ON
Price
$ 1,799,000
Open House Sat, Sep 12th 02:00 PM - 04:00 PM
Property Attributes
- ID#W13760024
- TypeSingle Family
- Listing Status Active
- MunicipalityToronto (New Toronto)
- CityToronto (New Toronto)
- AreaNew Toronto
- NeighbourhoodNew Toronto
- Postal CodeM8V 3L4
- Style
- Price$ 1,799,000
- Bedrooms3+1
- Bathrooms3
- Half Bathrooms1
Data Source:
Canadian Real Estate Association (CREA)
Property Description
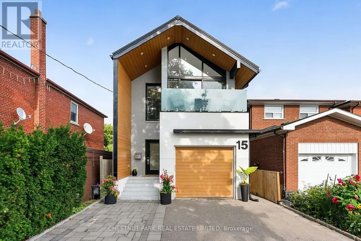
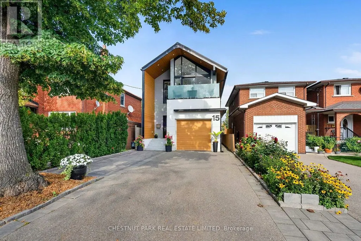
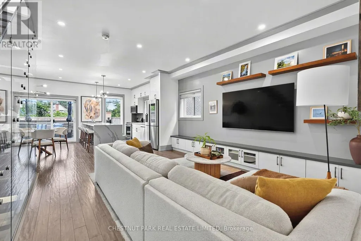
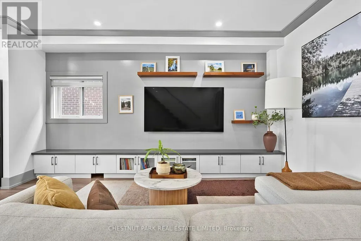
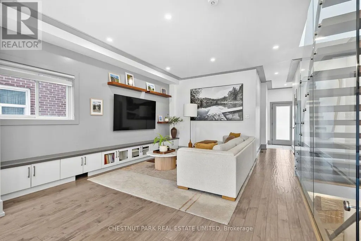
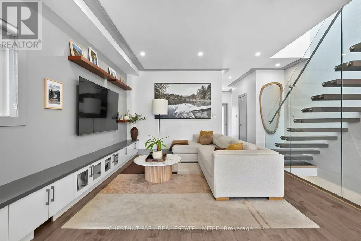
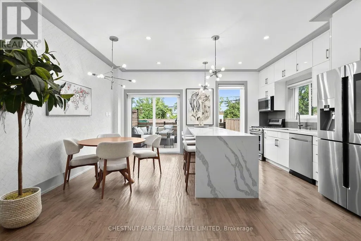
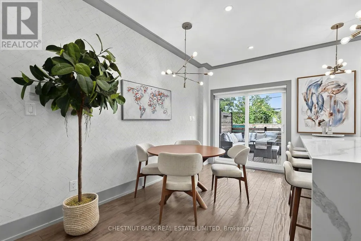
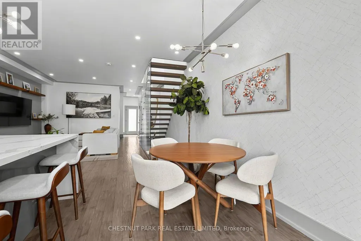
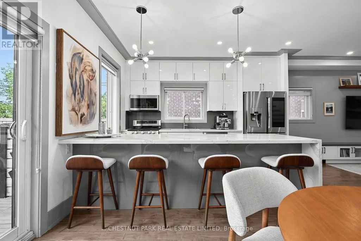
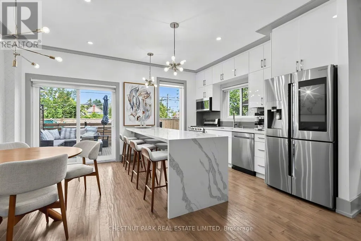
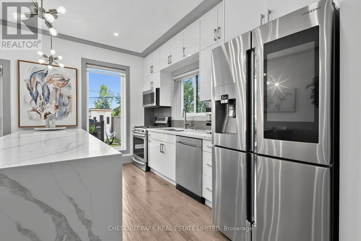
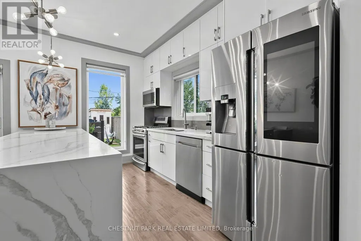
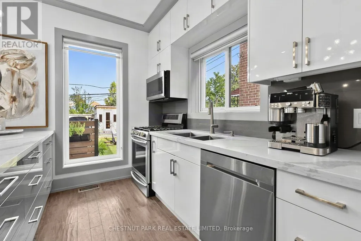
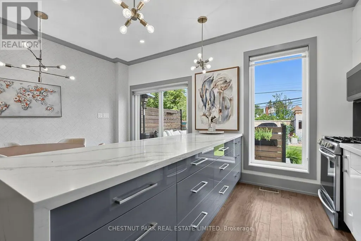
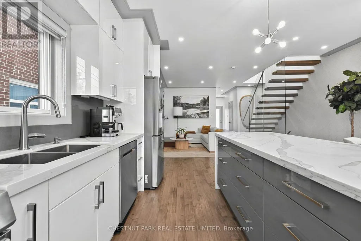
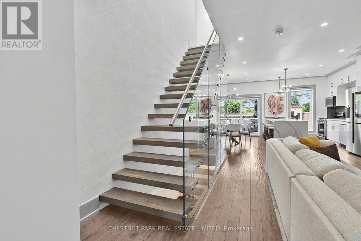
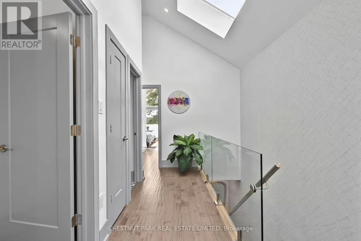
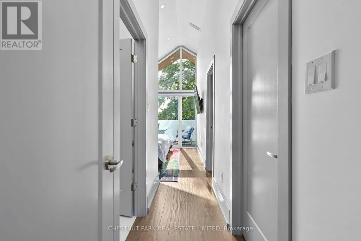
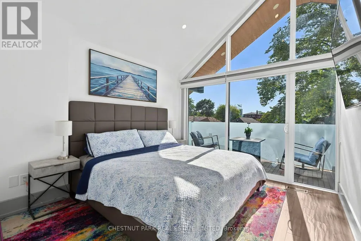
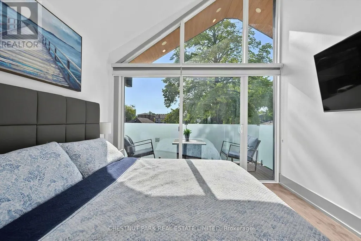
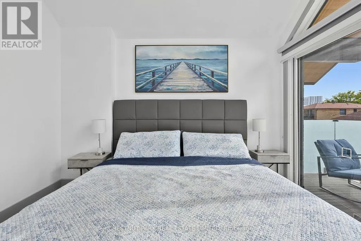
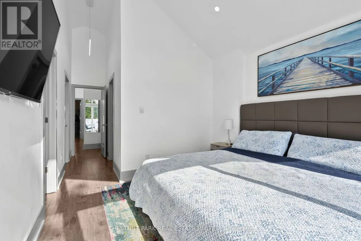
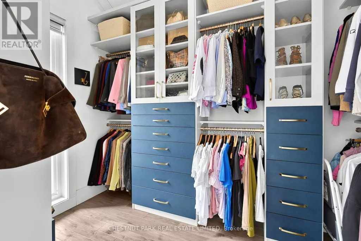
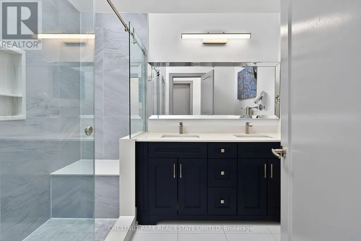
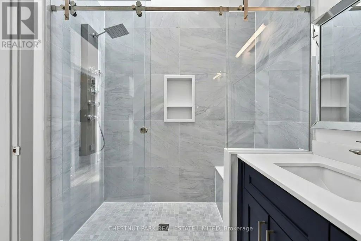
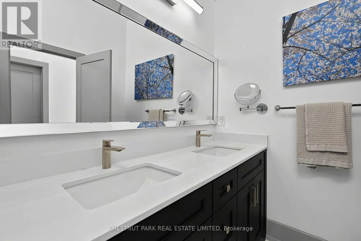
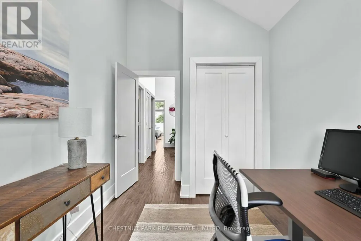
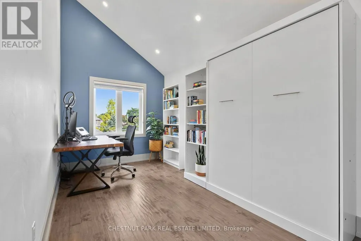
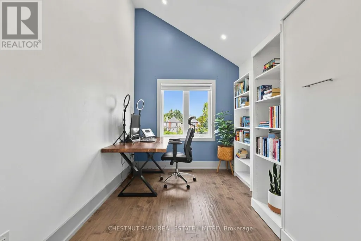
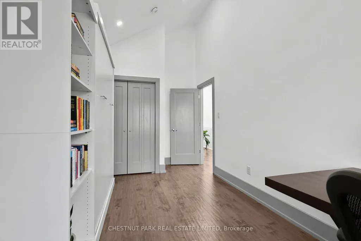
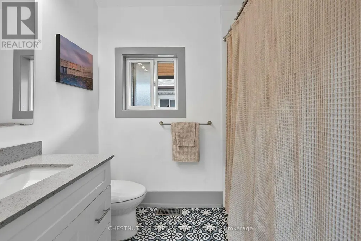
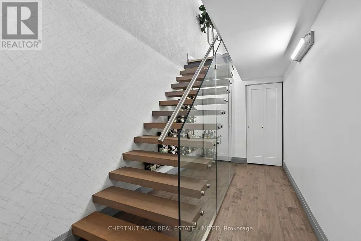
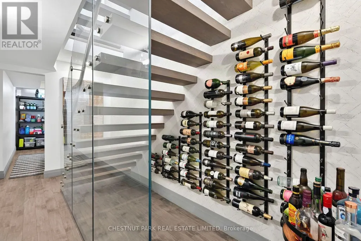
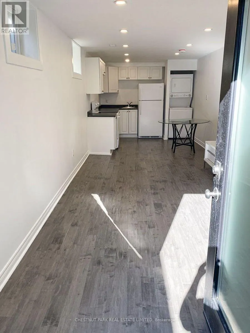
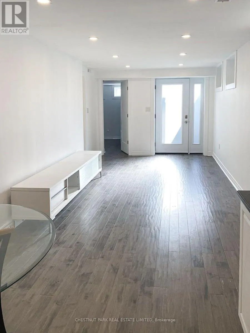
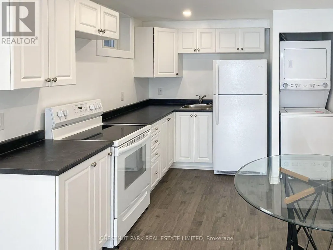
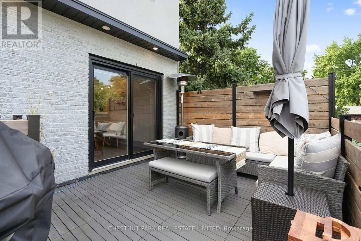
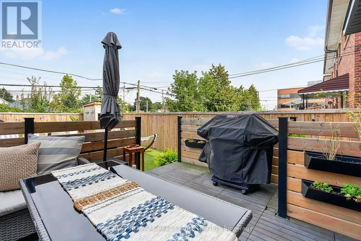
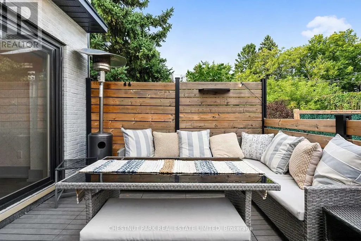
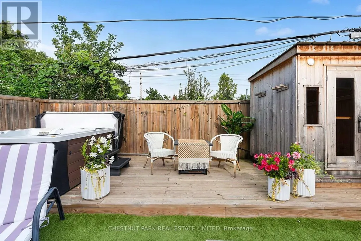
An architecturally refined, fully renovated contemporary residence situated in the coveted lakeside enclave of New Toronto. Masterfully redesigned to harmonize spatial openness with natural illumination, this turn-key property offers an exceptional elevated living experience. The main level exhibits a seamless open-concept plan, framed by dramatic floor-to-ceiling glazing, high ceilings, and tailored architectural detailing. At its center, a custom chef's kitchen with premium stone surfaces and an expansive island acts as a natural focal point for entertaining. Upstairs, the primary suite serves as a tranquil sanctuary, featuring floor-to-ceiling glass paneling, a private balcony overlooking the grounds, two custom walk-in closets, and a spa-inspired en-suite.The rear grounds have been curated into an all-season wellness retreat. A custom multi-tier deck leads to an integrated hot tub, a traditional cedar sauna, and pristine, high-grade Astroturf, offering a lush landscape year-round with zero maintenance requirements.The lower level houses a self-contained suite with a private exterior entrance, full kitchen, and bath-ideal for luxury guest quarters, multi-generational arrangements, or income potential, while remaining effortlessly convertible back to the principal floorplan. A rare, high-clearance oversized garage easily accommodates large vehicles or workshop needs, complemented by a private drive for two additional cars. Positioned mere steps from the shores of Lake Ontario, Colonel Samuel Smith Park, and scenic waterfront trails, the home benefits from close proximity to Humber College's historic Lakeshore Campus and the refined local dining along Lake Shore Boulevard West. Convenient access to GO Transit and major arterial routes provides seamless connectivity to Toronto's urban core. An uncompromising turnkey offering for the discerning buyer (id:7434)
General Features
| Features | Carpet Free, Guest Suite, Sump Pump, Sauna |
|---|---|
| Property Type | Single Family |
| CommunityName | New Toronto |
| Building Appliances | Oven - Built-In |
| Building Basement Features | Walk out, Apartment in basement, Separate entrance |
| Building Cooling Type | Central air conditioning |
| Location Description | Kipling Ave/Lake Shore Blvd |
| Parking Space Total | 3 |
| Foundation Type | Block |
| Building Type | House |
| Ownership Type | Freehold |
| Building.StoriesTotal | 2 |
Interior Features
| Building Fireplace Present | False |
|---|---|
| Building Heating Type | Forced air |
| Building Heating Fuel | Natural gas |
| Basement Development | Finished |
| Basement Type | N/A (Finished), N/A, N/A |
| Construction Style Attachment | Detached |
| Living Area Range | 1500 |
| Bedrooms | 3+1 |
Exterior Features
| Sewer | Sanitary sewer |
|---|---|
| Exterior Finish | Brick |
Room Details
| Room | Dimensions | Level | Flooring | Details |
|---|---|---|---|---|
| Bedroom | Measurements not available | Other | ||
| Bedroom 2 | Measurements not available | Other | ||
| Bedroom 3 | Measurements not available | Other | ||
| Kitchen | Measurements not available | Other | ||
| Living room | Measurements not available | Other | ||
| Primary Bedroom | Measurements not available | Other |
Amenities
- Views
- New Construction
- Adult 55+
- Lease To Own
- No Strata Fees
- Furnished
- Primary On Main
- Air Conditioning
- Seller Finance
- Green
- Fixer Upper
- Horse
- Golf
- Fireplace
- Deck
- Garage
- Basement
- Pool

Property vs Single Family Average in M8V 3L4
Price
In The Neighbourhood
Open House
Toronto
$ 789,000
60 Sixth Street
Toronto, ON M8V3A2
- Type
- Single Family
- Size
- 700 SqFt
- Rooms
- 2 Beds + 1 Baths
Just Listed
Toronto
$ 729,000
32 Seventeenth Street
Toronto, ON M8V3K3
- Type
- Single Family
- Size
- 700 SqFt
- Rooms
- 3 Beds + 1 Baths
Open House
Toronto (New Toronto)
$ 789,000
60 Sixth Street
Toronto (new Toronto), ON M8V3A2
- Type
- Single Family
- Rooms
- 2 Beds + 1 Baths
ROYAL LEPAGE REAL ESTATE SERVICES LTD.
Just Listed
Toronto
$ 799,900
43 Fifteenth Street
Toronto, ON M8V3J3
- Type
- Single Family
- Size
- 700 SqFt
- Rooms
- 2 Beds + 1 Baths
Just Listed
Toronto (New Toronto)
$ 1,800
25 Ninth Street
Toronto (new Toronto), ON M8V3E2
- Type
- Single Family
- Rooms
- 1 Beds + 1 Baths
REMAX YOUR COMMUNITY REALTY
Waterfront
Toronto
$ 2,099,000
16 Twelfth Street
Toronto, ON M8V4E2
- Type
- Single Family
- Size
- 2,000 SqFt
- Rooms
- 4 Beds + 5 Baths
Waterfront
Toronto
$ 1,049,000
19 Toffee Court
Toronto, ON M8V3B9
- Type
- Single Family
- Size
- 1,100 SqFt
- Rooms
- 4 Beds + 3 Baths
Toronto
$ 590,000
36 Fourteenth Street
Toronto, ON M8V3H9
- Type
- Single Family
- Size
- 700 SqFt
- Rooms
- 2 Beds + 3 Baths
Waterfront
Toronto (New Toronto)
$ 2,099,000
16 Twelfth Street
Toronto (new Toronto), ON M8V4E2
- Type
- Single Family
- Rooms
- 4 Beds + 4.5 Baths
FOREST HILL REAL ESTATE INC.
Toronto (New Toronto)
$ 1,049,000
19 Toffee Court
Toronto (new Toronto), ON M8V3B9
- Type
- Single Family
- Rooms
- 4 Beds + 3 Baths
SAM MCDADI REAL ESTATE INC.
Toronto (New Toronto)
$ 10,500
24 Twenty First Street
Toronto (new Toronto), ON M8V3L7
- Type
- Single Family
- Rooms
- 5 Beds + 6.5 Baths
SAM MCDADI REAL ESTATE INC.
 Toronto Real Estate Board (TRREB); All information deemed reliable but not guaranteed. All properties are subject to prior sale, change or withdrawal. Neither listing broker(s) or information provider(s) shall be responsible for any typographical errors, misinformation, misprints and shall be held totally harmless. Listing(s) information is provided for consumer's personal, non-commercial use and may not be used for any purpose other than to identify prospective properties consumers may be interested
