
Views


Address
263 East Avenue, Toronto, ON
Price
$ 2,199,000
Property Attributes
- ID#E13090706
- TypeSingle Family
- Listing Status Extension
- CityToronto
- AreaRouge E10
- NeighbourhoodRouge E10
- Postal CodeM1C 2W2
- Style2-Storey
- Taxes$ 11409
- Price$ 2,199,000
- Bedrooms7
- Full Bathrooms6
- Half Bathrooms0
- Sqr Footage3500-5000
- Lot Size0.25 Acres
Data Source:
Toronto Real Estate Board (TRREB)
Property Description
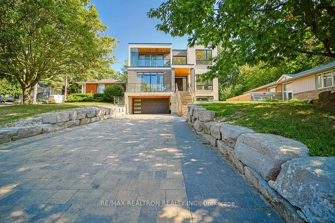
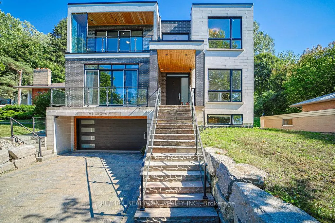
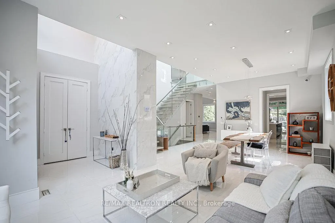
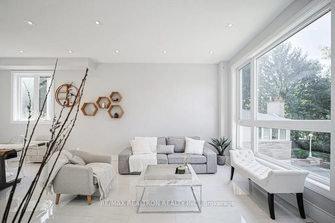
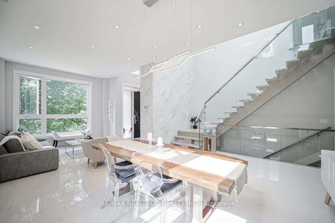
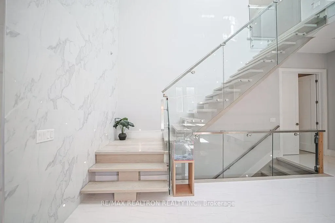
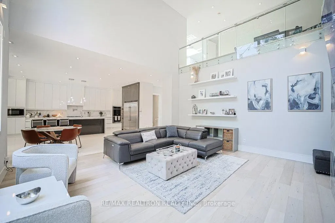
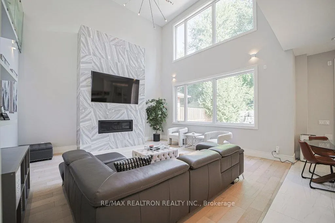
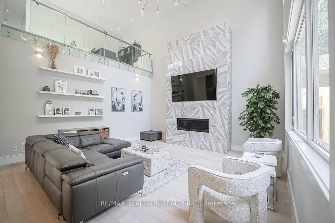
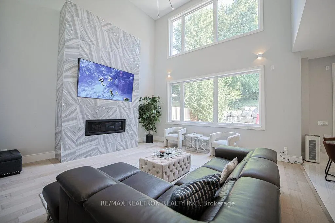
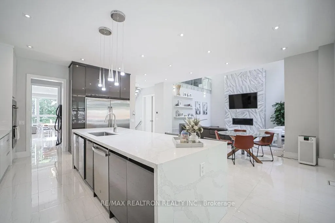
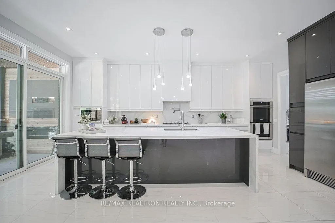
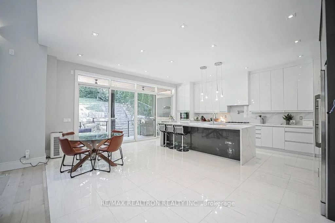
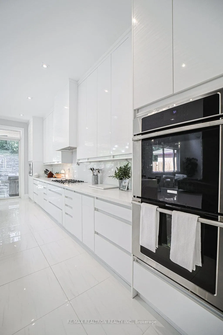
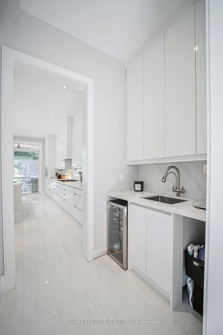
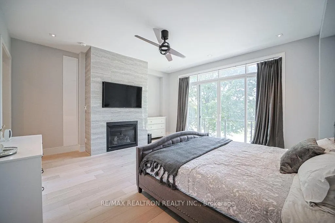
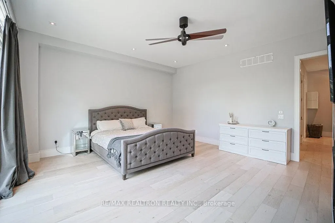
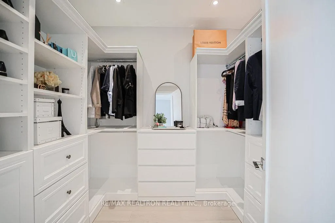
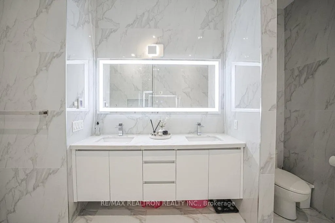
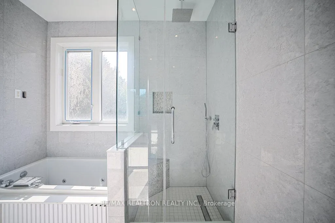
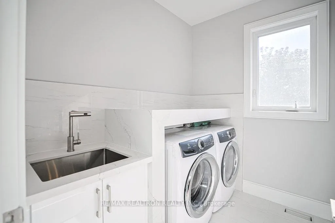
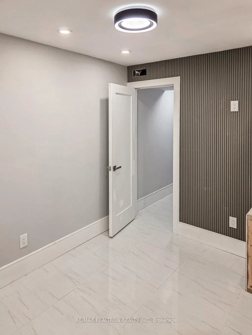
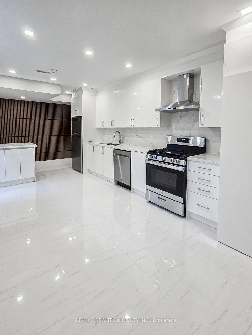
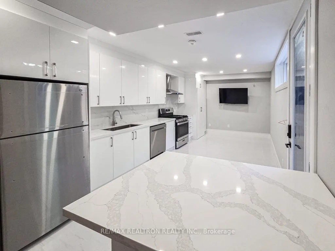
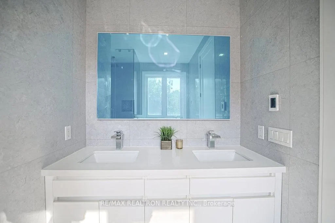
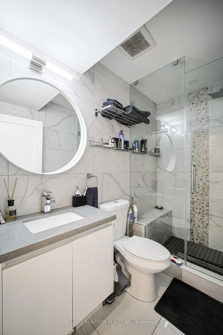
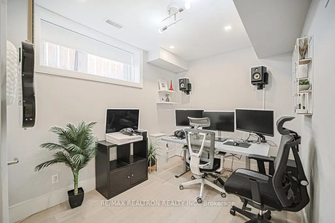
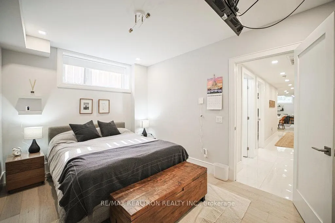
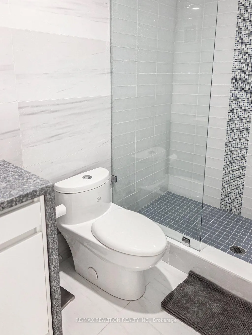
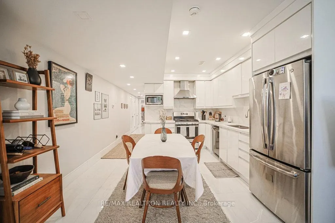
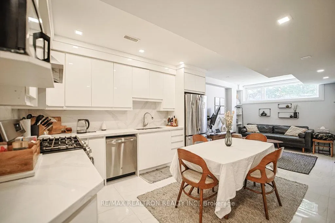
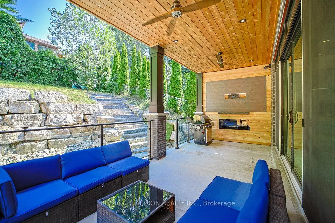
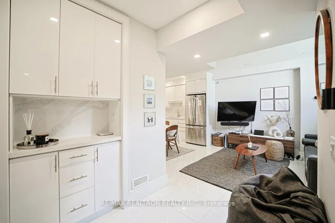
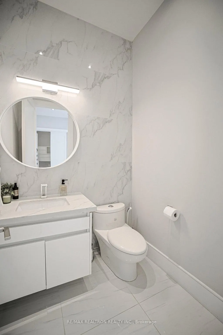
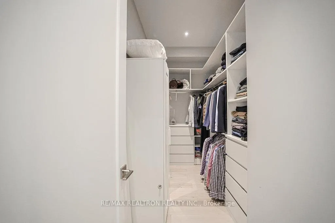
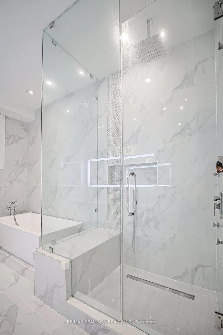
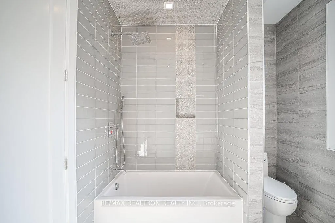
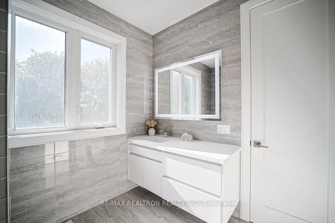
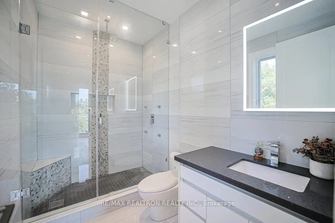
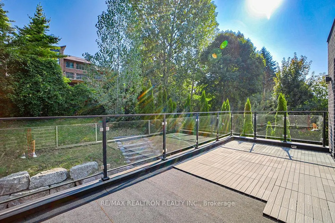
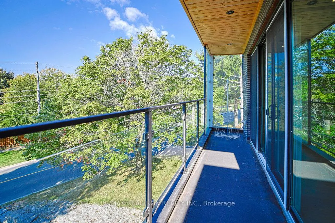
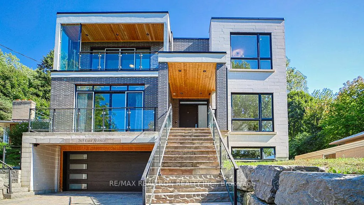
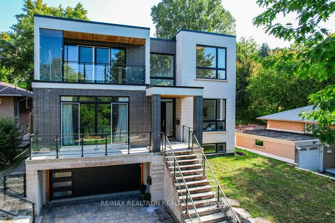
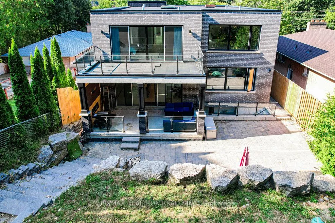
Stunning Custom-Built Modern Home In The Desirable Rouge Neighborhood, Offering Over 4320sqft+1550sqft=5870sqft of living space Of Luxury Living On A Private, Tree-Lined LotA Perfect Candidate For A Future Garden Suite (Subject To Approvals). The 2nd Floor Has Never Been Occupied And Is Brand New! This 5-Year-Old Home Features An Open-Concept Layout With Oversized Windows, European Kitchen With S/S Appliances, Quartz Countertops Throughout, And Electrically Heated Flooring In All Tiled Areas (Kitchen, Living Room & Above-Grade Bathrooms). Enjoy Comfort Year-Round With A Hydronic Heated Basement Slab, Powered By 2 Recirculation Pumps On Dual Combi-Boilers. Includes Two Self-Contained Basement Apartments With Separate Entrances. One Unit Was Built To Legal Standards With Soundproofing, Resilient Channel, Large Windows, Separate HVAC, And Hardwired Smoke/CO2/Strobe System. The Second Apartment Also Features Soundproofing And Resilient Channel, With Two Access Points. Both The Main Floor And Second-Floor Primary Bedrooms Are Soundproofed. Each Apartment Has Its Own Laundry, In Addition To Laundry On The Main Floor And Second Floor. Exceptional Finishes Include 8-Ft Custom Wood Doors, 6 Wood Baseboards, And Consistent High-End Materials Throughout. Multiple Balconies Plus Roof Access Via Pull-Down HatchFuture Potential For A Glass-Enclosed Rooftop Terrace (Permits Required). Professionally Landscaped With Large Armour Stones, Interlock Front & Back, And Landscape Lighting. Fully Equipped Smart Home With Motorized Blinds, Smart Switches, Interlock Lighting, And More. Security System-Ready With Roughed-In Window Contacts, Motion Sensor Wiring, And Access Points. A Rare Opportunity To Own A High-End, Multi-Functional Home In A Sought-After Natural Setting. Endless Possibilities + Revenue Generating.
| Price History | |
|---|---|
| 5/6/2026 | Listed $2,199,000 |
General Features
| Sewer | Sewer |
|---|---|
| Cooling | Central Air |
| Roof | Asphalt Rolled,Membrane,Tar and Gravel |
| Architectural Style | 2-Storey |
| Pool Features | None |
| Security Features | Carbon Monoxide Detectors,Other,Security System,Smoke Detector |
| Construction Materials | Brick,Stucco (Plaster) |
| View | City,Park/Greenbelt,Trees/Woods |
| Heater Type | Forced Air |
| Parking Spaces | 5 |
| Topography | Hillside,Terraced,Wooded/Treed |
| Property Subtype | Detached |
| Tax Year | 2025 |
| Lot Depth | 157.0 |
| PropertyFeatures | Beach,Clear View,Fenced Yard,Greenbelt/Conservation,Lake Access,Library |
| Accessibility | Hallway Width 42 Inches or More,Lever Door Handles,Open Floor Plan |
| County | Toronto |
| New Construction | No |
| Property Type | Residential Freehold |
| Attached Garage | No |
| Facing Direction | East |
| Garage Y/N | Yes |
| Status | Extension |
| City | Toronto E10 |
| Senior Community Y/N | No |
| Lot Size Units | Feet |
| Property Attached Y/N | No |
| Tax Annual Amount | 11409.34 |
| Virtual Tour | https://sites.genesisvue.com/mls/212358666 |
| Standard Status | Active |
| Occupancy Type | Owner+Tenant |
| Legal Description | PT LT 53,PL 319,AS IN SC563366 ; SCARBOROUGH,CITY OF TORONTO |
Interior Features
| Interior Amenities | Accessory Apartment,Air Exchanger,Auto Garage Door Remote,Bar Fridge,Built-In Oven,Carpet Free,Central Vacuum,Countertop Range,ERV/HRV,Floor Drain,In-Law Capability,In-Law Suite,On Demand Water Heate |
|---|---|
| Basement | Apartment,Finished with Walk-Out |
| Fireplace Features | Family Room,Natural Gas,Roughed In |
| Heat Source | Gas |
| Basement (Y/N) | No |
| Air Conditioning Y/N | Yes |
| Heating Y/N | Yes |
| Fireplace Y/N | Yes |
| Total Bedrooms | 7 |
| Elevator? | No |
| Total Baths | 6 |
| Bedrooms | 4+3 |
| Living Area Range | 3500-5000 |
Exterior Features
| Exterior Amenities | Canopy,Landscape Lighting,Landscaped,Lighting,Patio,Privacy,Porch,Porch Enclosed |
|---|---|
| Waterfront | None |
| Parking Features | Private Double |
| Total Parking | 8.0 |
| Garage Type | Built-In |
| Foundation Details | Poured Concrete |
| Spa | No |
| Lot Size Source | GeoWarehouse |
| Waterfront Y/N | No |
| Covered Spaces | 3.0 |
Amenities
- Views
- New Construction
- Adult 55+
- Lease To Own
- No Strata Fees
- Furnished
- Primary On Main
- Air Conditioning
- Seller Finance
- Green
- Fixer Upper
- Horse
- Golf
- Fireplace
- Deck
- Garage
- Basement
- Pool
Property vs Single Family Average in M1C 2W2
Price
Taxes
Visits
In The Neighbourhood
Open House
Toronto
$ 1,020,000
120 Winter Gardens Trail
Toronto, ON M1C3N7
- Type
- Single Family
- Size
- 1,500 SqFt
- Rooms
- 4 Beds + 3 Baths
Open House
Toronto (Rouge)
$ 1,020,000
120 Winter Gardens Trail
Toronto (rouge), ON M1C3N7
- Type
- Single Family
- Rooms
- 4 Beds + 2.5 Baths
KELLER WILLIAMS ADVANTAGE REALTY
Waterfront
Toronto
$ 1,025,000
73 Long Island Crescent
Toronto, ON M1C5E4
- Type
- Single Family
- Size
- 2,000 SqFt
- Rooms
- 6 Beds + 4 Baths
Water Views
Toronto
$ 1,499,000
312 Taylor Road
Toronto, ON M1C2R6
- Type
- Single Family
- Size
- 1,500 SqFt
- Rooms
- 3 Beds + 2 Baths
Waterfront
Toronto
$ 899,999
115 Winter Gardens Trail
Toronto, ON M1C3M9
- Type
- Single Family
- Size
- 1,100 SqFt
- Rooms
- 3 Beds + 3 Baths
Water Views
Toronto (Rouge)
$ 4,500
34 Blue Anchor Trail
Toronto (rouge), ON M1C3P2
- Type
- Single Family
- Rooms
- 4 Beds + 3.5 Baths
RE/MAX CROSSROADS REALTY INC.
Water Views
Toronto (Rouge)
$ 1,250
Bsmt - 34 Blue Anchor Trail
Toronto (rouge), ON M1C3P2
- Type
- Single Family
- Rooms
- 1 Beds + 1 Baths
RE/MAX CROSSROADS REALTY INC.
Waterfront
Toronto
$ 1,079,000
239 Island Road
Toronto, ON M1C2R1
- Type
- Single Family
- Size
- 2,000 SqFt
- Rooms
- 8 Beds + 4 Baths
Toronto (Rouge)
$ 1,079,000
239 Island Road
Toronto (rouge), ON M1C2R1
- Type
- Single Family
- Rooms
- 8 Beds + 4 Baths
RE/MAX CROSSROADS REALTY INC.
Water Views
Toronto (Rouge)
$ 2,500
Bsmt - 177 Island Road
Toronto (rouge), ON M1C2P9
- Type
- Single Family
- Rooms
- 2 Beds + 1 Baths
ROYAL LEPAGE IGNITE REALTY
Waterfront
Toronto
$ 1,049,000
541 Rouge Hills Drive
Toronto, ON M1C2Z9
- Type
- Single Family
- Size
- 1,100 SqFt
- Rooms
- 4 Beds + 2 Baths
Primary On Main
Toronto (Rouge)
$ 1,049,000
541 Rouge Hills Drive
Toronto (rouge), ON M1C2Z9
- Type
- Single Family
- Rooms
- 4 Beds + 2 Baths
RE/MAX HALLMARK REALTY LTD.
Toronto
$ 2,699,900
400 Rouge Hills Drive
Toronto, ON M1C2Z5
- Type
- Single Family
- Size
- 3,500 SqFt
- Rooms
- 6 Beds + 6 Baths
 Toronto Real Estate Board (TRREB); All information deemed reliable but not guaranteed. All properties are subject to prior sale, change or withdrawal. Neither listing broker(s) or information provider(s) shall be responsible for any typographical errors, misinformation, misprints and shall be held totally harmless. Listing(s) information is provided for consumer's personal, non-commercial use and may not be used for any purpose other than to identify prospective properties consumers may be interested
