
Address
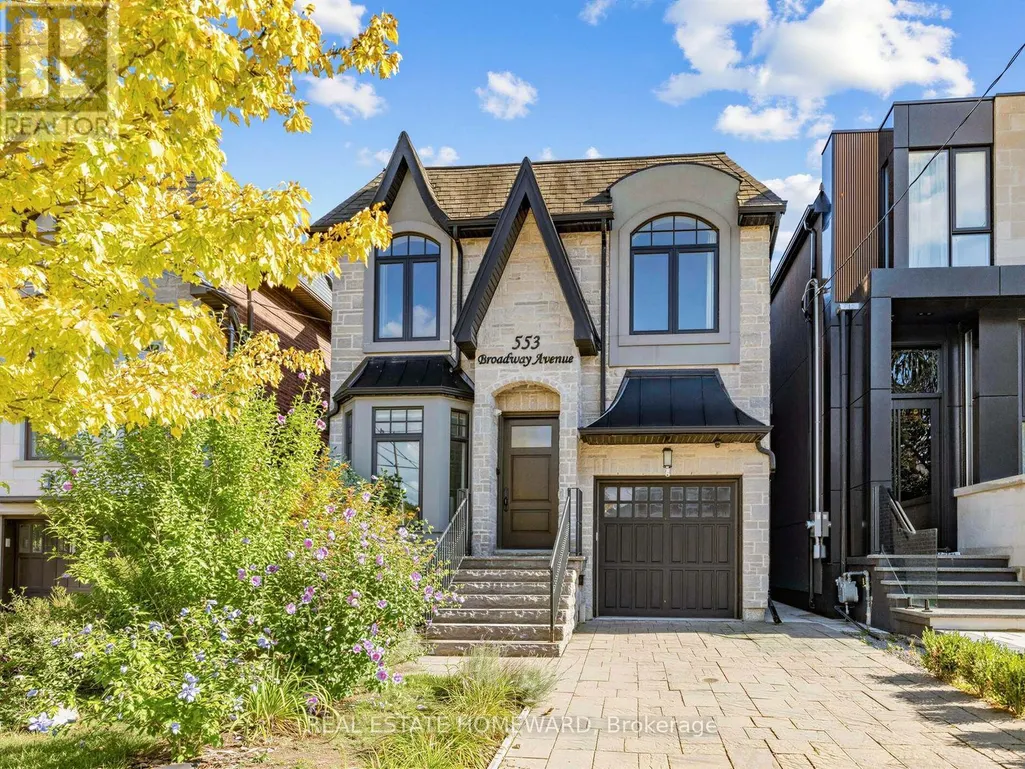
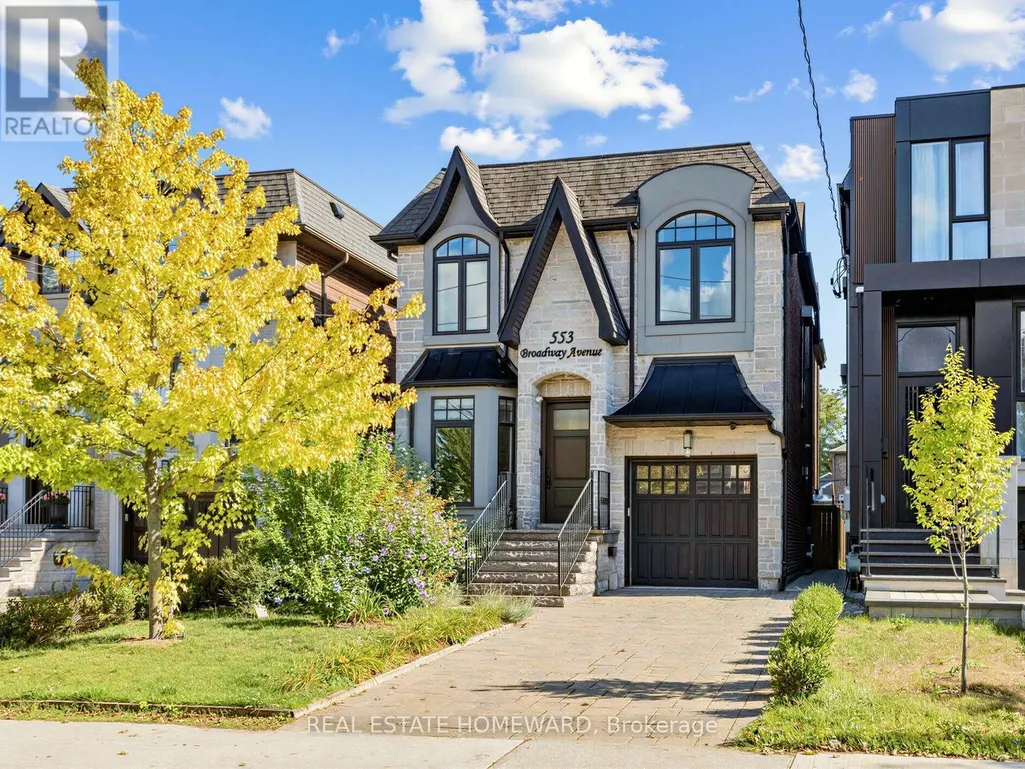
553 Broadway Avenue, Toronto (Leaside), ON
Price
$ 3,550,000
Property Attributes
- ID#C13753904
- TypeSingle Family
- Listing Status Active
- MunicipalityToronto (Leaside)
- CityToronto (Leaside)
- AreaLeaside
- NeighbourhoodLeaside
- Postal CodeM4G 2S2
- Style
- Price$ 3,550,000
- Bedrooms4+1
- Bathrooms4
- Half Bathrooms1
Data Source:
Canadian Real Estate Association (CREA)
Property Description
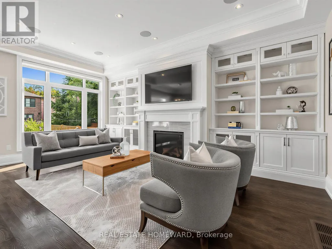
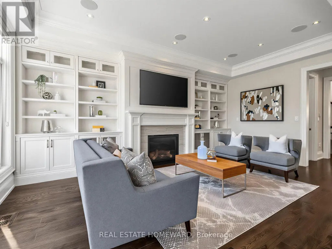
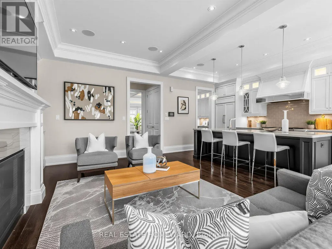
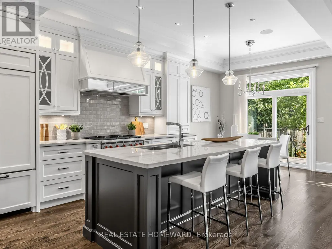
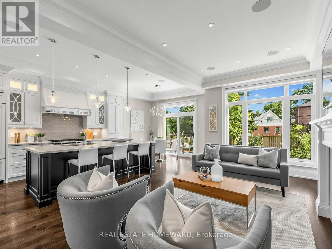
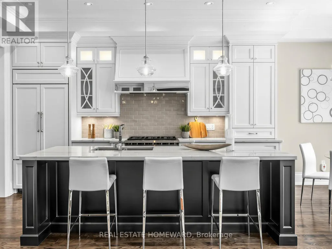
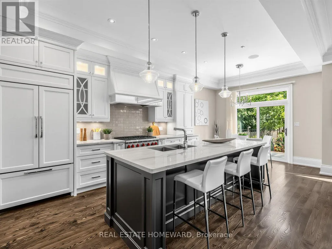
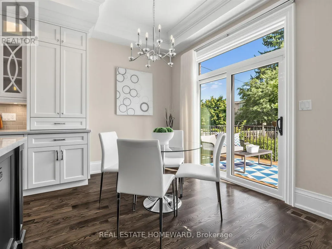
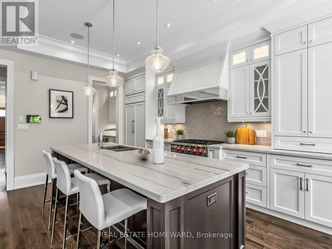
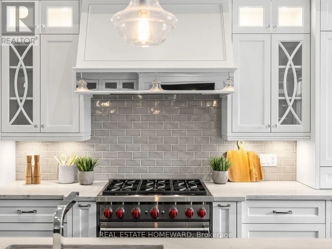
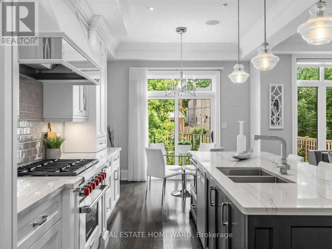
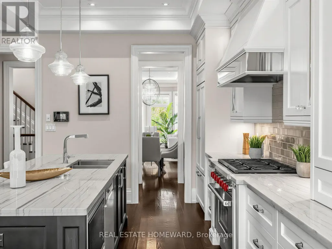
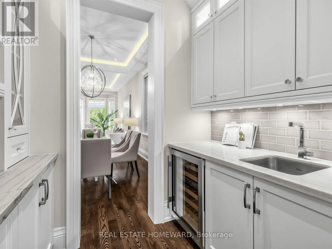
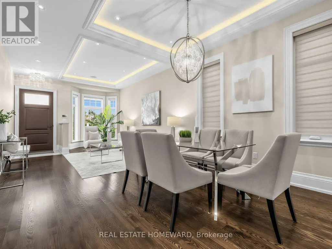
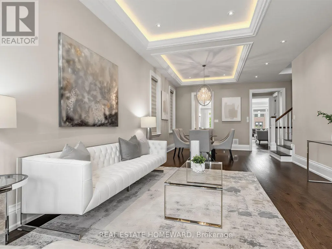
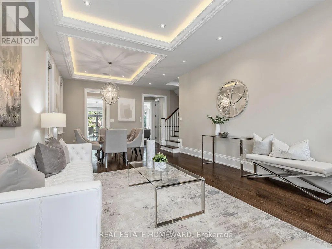
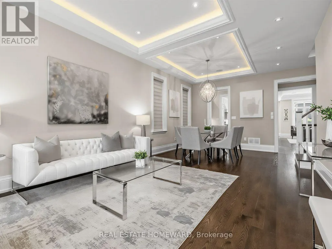
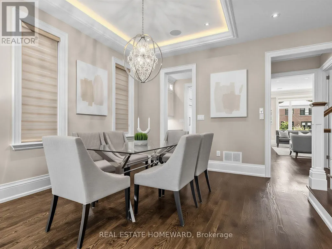
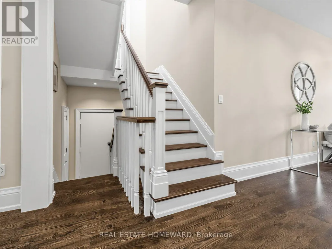
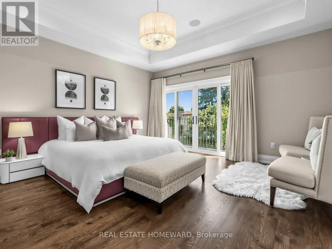
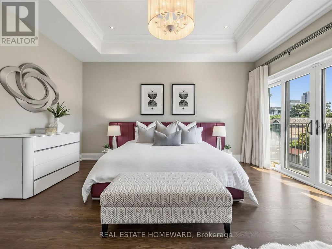
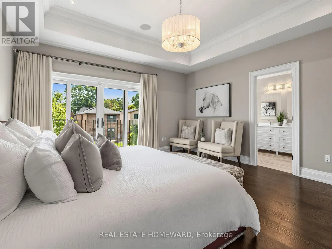
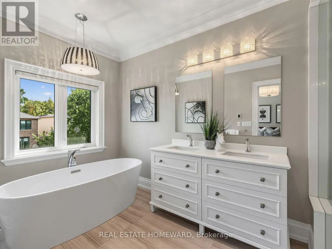
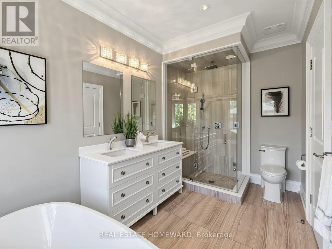
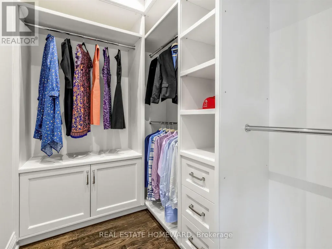
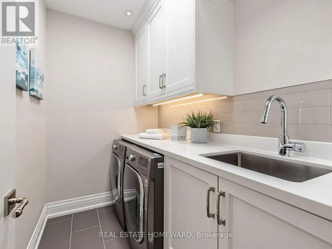
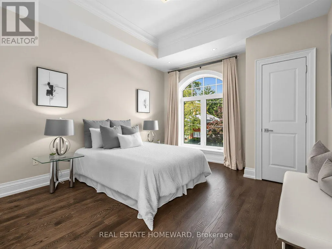
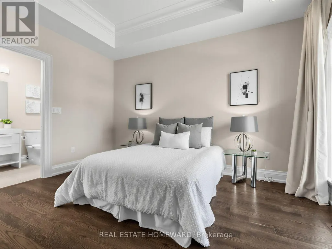
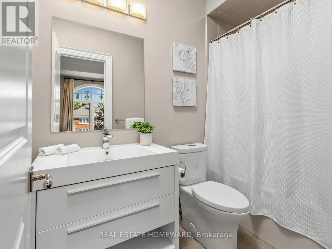
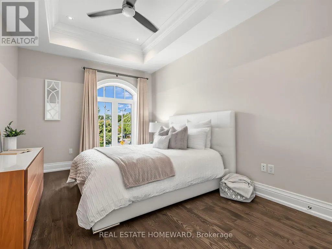
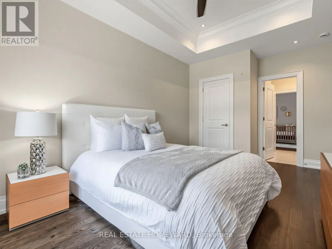
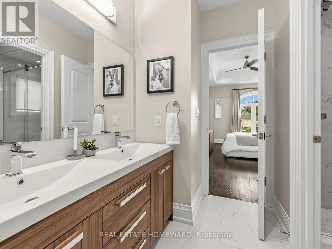
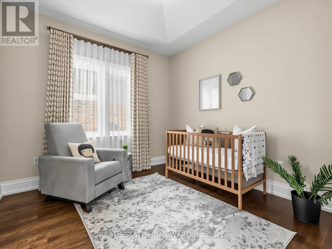
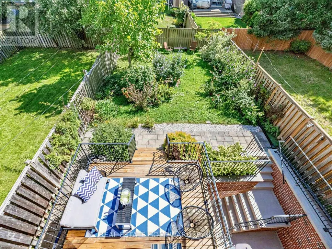
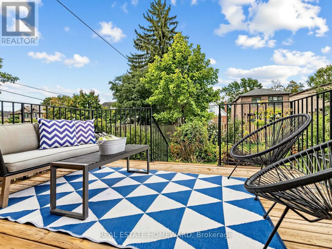
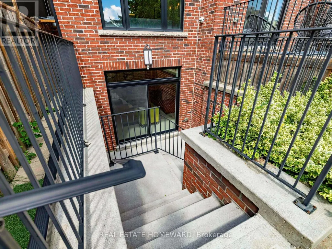
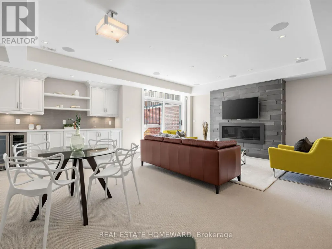
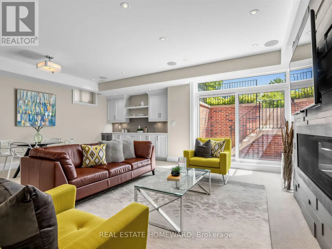
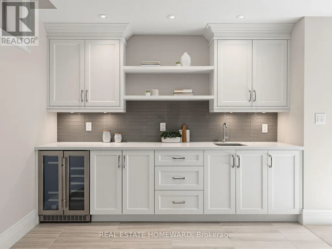
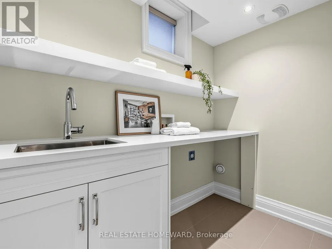
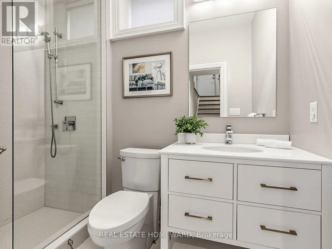
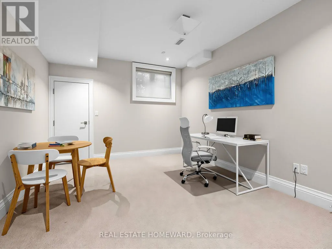
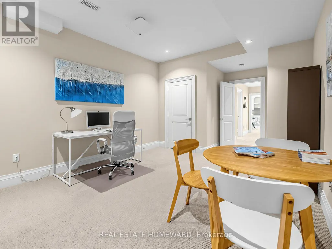
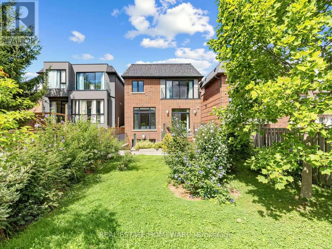
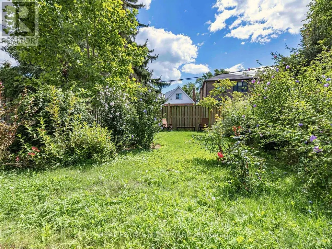
This Leaside jewel has serious attention to detail everywhere you look. Classic finishes with design elements well integrated throughout the entire home create an elegant, serene flow from one exquisite space to the next. Ebony hardwood floors greet you on entry through the front living room and formal dining room. The gourmet kitchen with breakfast bar is combined with a family room which features a built-in entertainment wall, and there is also a casual dining area overlooking the walkout sundeck and stunning south facing landscaped yard. On the second floor the primary bedroom features soaring ceilings, a Juliet balcony, 6 piece ensuite with steam shower and a generous walk-in closet. There are also three more large bedrooms (all with ensuites) and convenient second floor laundry. The lower level is expansive and bright, with nine foot ceilings, a massive recreation room with a gas fireplace, walk-out to the yard and in-law/nanny suite optionality. As you walk through, it just feels like home. Not to be missed. (id:7434)
General Features
| Features | Sump Pump |
|---|---|
| Property Type | Single Family |
| CommunityName | Leaside |
| Amenities | Public Transit |
| Building Amenities | Fireplace(s) |
| Building Appliances | Garage door opener remote(s), Central Vacuum, Dishwasher, Dryer, Freezer, Garage door opener, Microwave, Oven, Range, Washer, Window Coverings, Wine Fridge, Refrigerator |
| Building Cooling Type | Central air conditioning |
| Location Description | Cross Streets: Broadway/Laird. ** Directions: North of Eglinton, East of Laird. |
| Parking Space Total | 3 |
| Foundation Type | Unknown |
| Building Type | House |
| Ownership Type | Freehold |
| Building.StoriesTotal | 2 |
Interior Features
| Building Fireplace Present | True |
|---|---|
| Building Fireplace Total | 2 |
| Building Heating Type | Forced air |
| Building Heating Fuel | Natural gas |
| Basement Development | Finished |
| Basement Type | N/A (Finished) |
| Construction Style Attachment | Detached |
| Flooring Type | Hardwood, Carpeted, Concrete, Ceramic |
| Living Area Range | 2000 |
| Bedrooms | 4+1 |
Exterior Features
| Land Amenities | Public Transit |
|---|---|
| Sewer | Sanitary sewer |
| Exterior Finish | Brick, Stucco |
| Fence Type | Fenced yard |
Room Details
| Room | Dimensions | Level | Flooring | Details |
|---|---|---|---|---|
| Bedroom 2 | 4.22 m x 3.71 m | Second level | 3.71 m | |
| Bedroom 3 | 3.2 m x 3.1 m | Second level | 3.1 m | |
| Bedroom 4 | 5.33 m x 3.23 m | Second level | 3.23 m | |
| Bedroom 5 | 3.66 m x 5.89 m | Lower level | 5.89 m | |
| Cold room | 1.22 m x 0.91 m | Lower level | 0.91 m | |
| Dining room | 3.96 m x 3.8 m | Main level | 3.8 m | |
| Eating area | 3.38 m x 2.13 m | Main level | 2.13 m | |
| Family room | 4.19 m x 5.94 m | Main level | 5.94 m | |
| Furnace | 3.18 m x 3.05 m | Lower level | 3.05 m | |
| Kitchen | 4.6 m x 2.77 m | Main level | 2.77 m | |
| Laundry room | 2.69 m x 1.52 m | Lower level | 1.52 m | |
| Living room | 3.96 m x 4.7 m | Main level | 4.7 m | |
| Primary Bedroom | 4.8 m x 4.72 m | Second level | 4.72 m | |
| Recreational, Games room | 6.81 m x 6.15 m | Lower level | 6.15 m |
Amenities
- Views
- New Construction
- Adult 55+
- Lease To Own
- No Strata Fees
- Furnished
- Primary On Main
- Air Conditioning
- Seller Finance
- Green
- Fixer Upper
- Horse
- Golf
- Fireplace
- Deck
- Garage
- Basement
- Pool

Property vs Single Family Average in M4G 2S2
Price
In The Neighbourhood
Just Listed
Toronto
$ 1,750,000
81 Thursfield Crescent
Toronto, ON M4G2N4
- Type
- Single Family
- Size
- 1,100 SqFt
- Rooms
- 4 Beds + 3 Baths
Open House
Toronto
$ 1,695,000
253 Donlea Drive
Toronto, ON M4G2N3
- Type
- Single Family
- Size
- 1,500 SqFt
- Rooms
- 5 Beds + 3 Baths
Open House
Toronto
$ 2,195,000
15 Mcrae Drive
Toronto, ON M4G1S1
- Type
- Single Family
- Size
- 1,500 SqFt
- Rooms
- 4 Beds + 3 Baths
Open House
Toronto
$ 1,699,000
136 Glenvale Boulevard
Toronto, ON M4G2V9
- Type
- Single Family
- Size
- 1,500 SqFt
- Rooms
- 4 Beds + 2 Baths
Just Listed
Toronto
$ 3,999,999
40 Divadale Drive
Toronto, ON M4G2N9
- Type
- Single Family
- Size
- 2,000 SqFt
- Rooms
- 5 Beds + 5 Baths
Open House
Toronto
$ 1,349,999
3 Thursfield Crescent
Toronto, ON M4G2N4
- Type
- Single Family
- Size
- 1,100 SqFt
- Rooms
- 3 Beds + 2 Baths
Open House
Toronto (Leaside)
$ 1,349,999
3 Thursfield Crescent
Toronto (leaside), ON M4G2N4
- Type
- Single Family
- Rooms
- 3 Beds + 2 Baths
RE/MAX ULTIMATE REALTY INC.
Toronto
$ 2,349,000
112 Southvale Drive
Toronto, ON M4G1G7
- Type
- Single Family
- Size
- 1,500 SqFt
- Rooms
- 5 Beds + 3 Baths
Toronto (Leaside)
$ 5,950
425 Broadway Avenue
Toronto (leaside), ON M4G2R3
- Type
- Single Family
- Rooms
- 5 Beds + 2 Baths
REMAX YC REALTY
Toronto
$ 1,349,900
391 Sutherland Drive
Toronto, ON M4G1K1
- Type
- Single Family
- Size
- 1,100 SqFt
- Rooms
- 3 Beds + 1 Baths
Toronto (Leaside)
$ 1,349,900
391 Sutherland Drive
Toronto (leaside), ON M4G1K1
- Type
- Single Family
- Rooms
- 3 Beds + 1 Baths
ROYAL LEPAGE TERREQUITY REALTY
 Toronto Real Estate Board (TRREB); All information deemed reliable but not guaranteed. All properties are subject to prior sale, change or withdrawal. Neither listing broker(s) or information provider(s) shall be responsible for any typographical errors, misinformation, misprints and shall be held totally harmless. Listing(s) information is provided for consumer's personal, non-commercial use and may not be used for any purpose other than to identify prospective properties consumers may be interested
