
Open House Sat, Sep 12th 2:00 PM - 4:00 PM - Views
Address
15 Mcrae Drive, Toronto, ON
Price
$ 2,195,000
Property Attributes
- ID#C13755912
- TypeSingle Family
- Listing Status New
- CityToronto
- AreaLeaside
- NeighbourhoodLeaside
- Postal CodeM4G 1S1
- Style2-Storey
- Taxes$ 11271
- Price$ 2,195,000
- Bedrooms4
- Full Bathrooms3
- Half Bathrooms0
- Sqr Footage1500-2000
Data Source:
Toronto Real Estate Board (TRREB)
Property Description
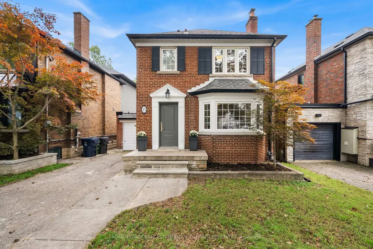
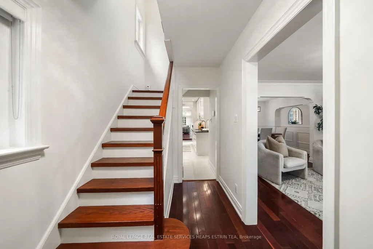
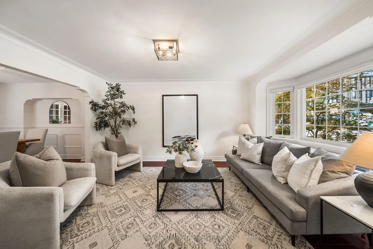
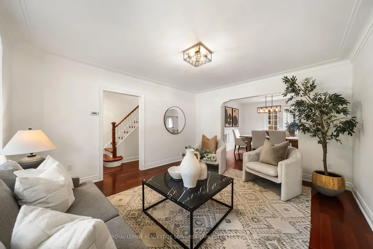
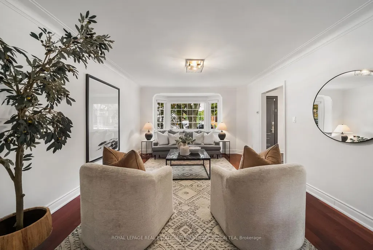
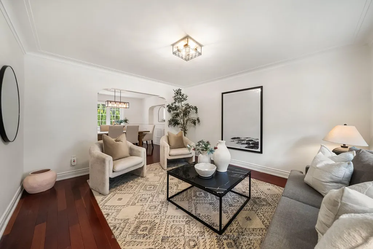
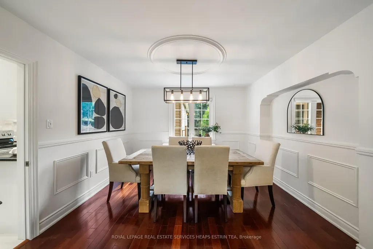
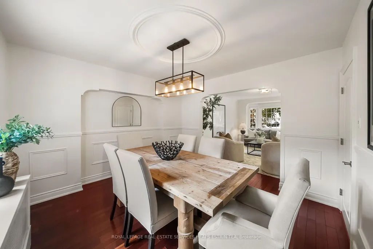
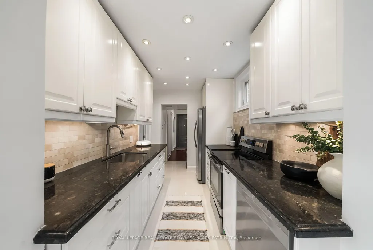
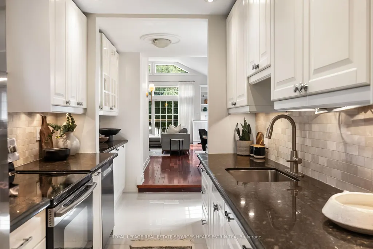
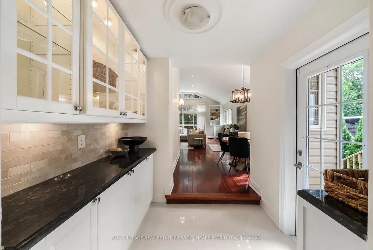
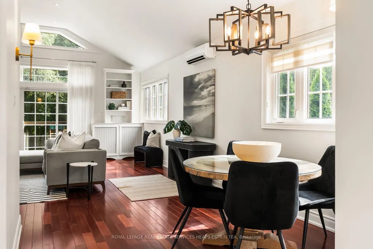
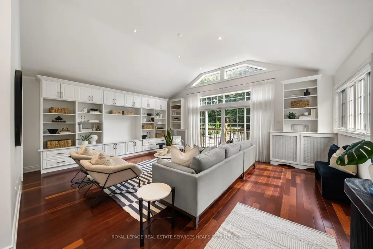
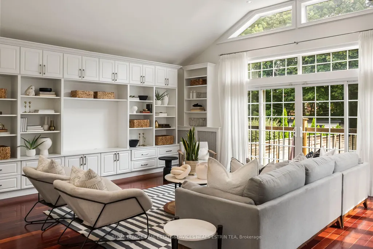
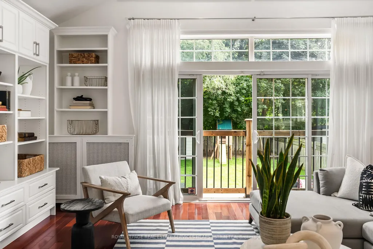
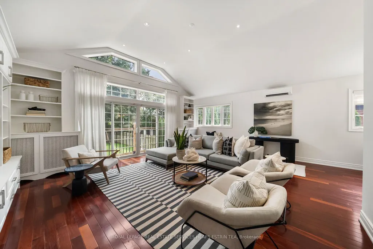
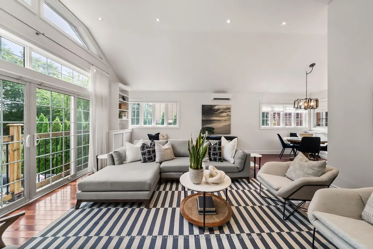
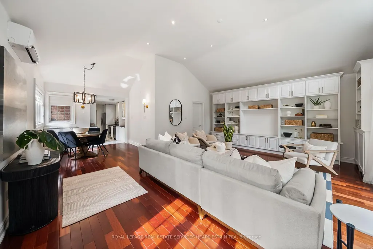
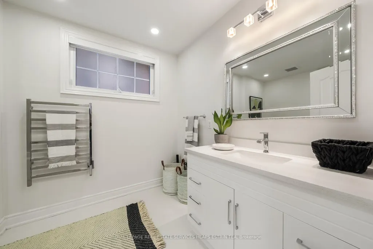
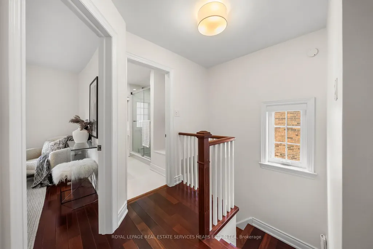
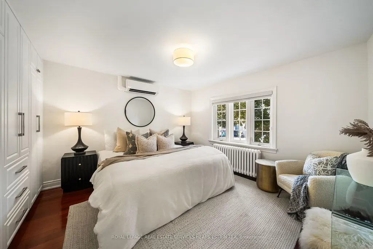
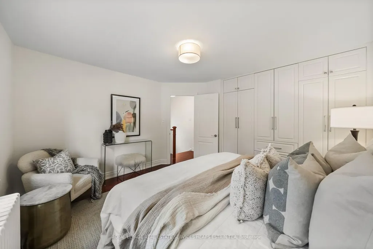
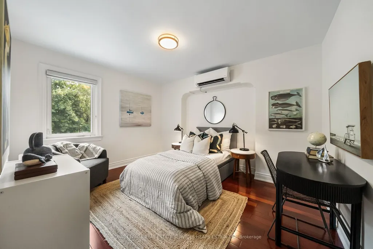
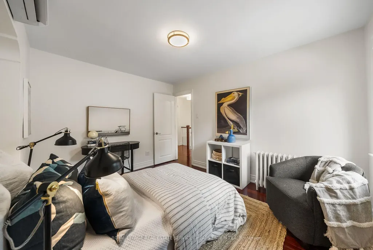
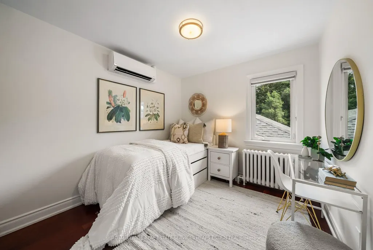
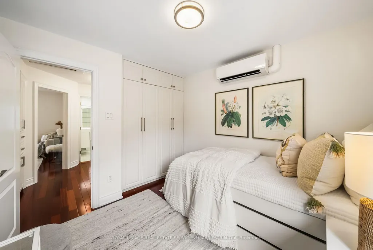
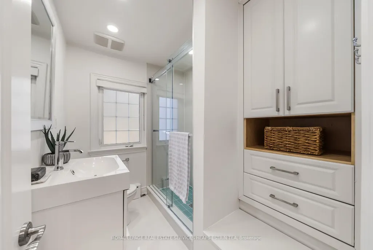
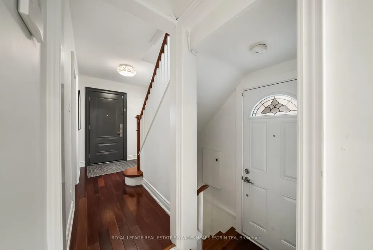
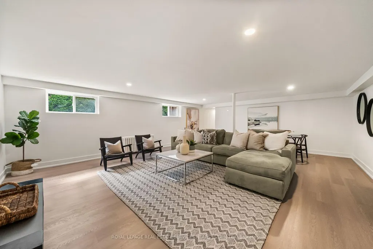
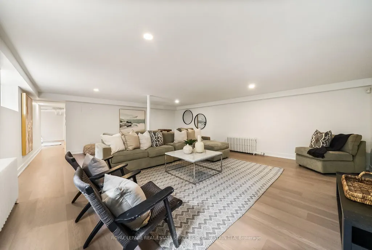
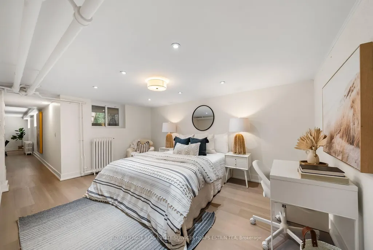
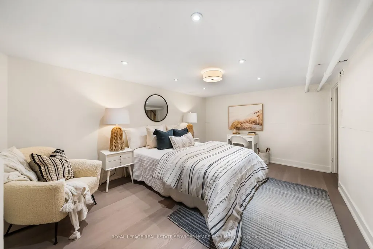
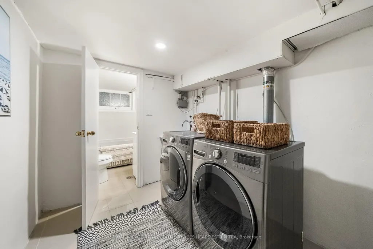
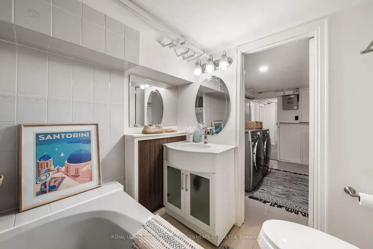
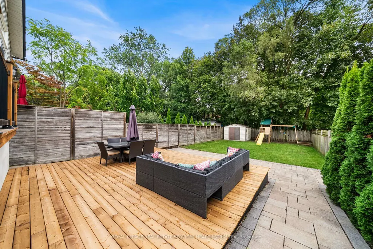
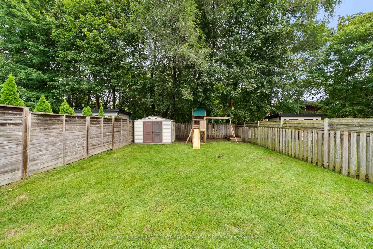
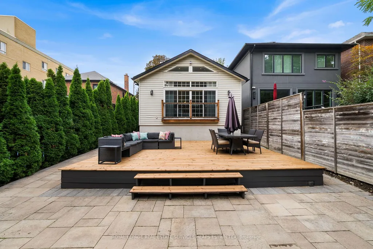
Perfectly situated on an oversized sun filled south facing lot in South Leaside, this detached 3+1 bedroom, 3-bathroom home offers classic curb appeal, exceptional space with a two level extension, and a highly functional family layout. Set on an impressive 36 x 151 ft lot with a private drive, attached garage and ample parking, the home features approx. 3,163 sq. ft. of living space across three levels. The main floor offers a spacious living room with hardwood floors, crown moulding and a large bay window, overlooking an elegant dining room with a detailed ceiling, niche, and wall panelling. The galley kitchen features an abundance cabinetry with stainless steel appliances, a separate pantry space and direct access to the dining and breakfast areas. At the rear, a bright breakfast area flows into the sun-filled family room, which features a flat-top vaulted ceiling, expansive south-facing windows overlooking an expansive wood deck, wall-to-wall built-ins and beautiful garden views. A four-piece bathroom completes the main level. Upstairs are three well-proportioned bedrooms with hardwood floors, including a primary with built-in closets, plus a four piece updated family bath. The lower level offers a large recreation room, versatile fourth bedroom that can function as a home office or gym, laundry, four-piece bathroom, excellent storage and a separate entrance. The expansive rear gardens are extensive, offering a private retreat with expansive deck, stone patio, lush lawn, garden shed and play structure. Ideally located in the coveted Rolph Road, Bessborough and Leaside High school districts, and close to top private schools, TTC, parks and the shops, cafés and restaurants of Bayview Avenue. An exceptional opportunity in one of Toronto's most sought-after neighbourhoods.
| Price History | |
|---|---|
| 9/8/2026 | Listed $2,195,000 |
General Features
| Sewer | Sewer |
|---|---|
| Cooling | Wall Unit(s) |
| Roof | Asphalt Shingle |
| Architectural Style | 2-Storey |
| Pool Features | None |
| Construction Materials | Brick,Vinyl Siding |
| Heater Type | Radiant |
| Parking Spaces | 2 |
| Property Subtype | Detached |
| Tax Year | 2026 |
| Lot Depth | 151.42 |
| PropertyFeatures | Fenced Yard,Hospital,Library,Public Transit,School,Rec./Commun.Centre |
| County | Toronto |
| New Construction | No |
| Property Type | Residential Freehold |
| Attached Garage | No |
| Facing Direction | South |
| Garage Y/N | Yes |
| Other Structures | Garden Shed |
| Status | New |
| City | Toronto C11 |
| Senior Community Y/N | No |
| Lot Size Units | Feet |
| Property Attached Y/N | No |
| Tax Annual Amount | 11271.8 |
| Standard Status | Active |
| Occupancy Type | Vacant |
| Legal Description | PT LT 81 PL 2122 TWP OF YORK AS IN TB509915; TORONTO,CITY OF TORONTO |
Interior Features
| Interior Amenities | None |
|---|---|
| Basement | Finished,Separate Entrance |
| Heat Source | Gas |
| Basement (Y/N) | No |
| Air Conditioning Y/N | Yes |
| Heating Y/N | Yes |
| Fireplace Y/N | No |
| Total Bedrooms | 4 |
| Elevator? | No |
| Total Baths | 3 |
| Bedrooms | 3+1 |
| Living Area Range | 1500-2000 |
Exterior Features
| Exterior Amenities | Deck |
|---|---|
| Waterfront | None |
| Parking Features | Private |
| Total Parking | 3.0 |
| Garage Type | Attached |
| Foundation Details | Concrete Block |
| Spa | No |
| Lot Size Source | MPAC |
| Waterfront Y/N | No |
| Covered Spaces | 1.0 |
Amenities
- Views
- New Construction
- Adult 55+
- Lease To Own
- No Strata Fees
- Furnished
- Primary On Main
- Air Conditioning
- Seller Finance
- Green
- Fixer Upper
- Horse
- Golf
- Fireplace
- Deck
- Garage
- Basement
- Pool
Property vs Single Family Average in M4G 1S1
Price
Taxes
Visits
In The Neighbourhood
Just Listed
Toronto
$ 1,750,000
81 Thursfield Crescent
Toronto, ON M4G2N4
- Type
- Single Family
- Size
- 1,100 SqFt
- Rooms
- 4 Beds + 3 Baths
Open House
Toronto
$ 1,695,000
253 Donlea Drive
Toronto, ON M4G2N3
- Type
- Single Family
- Size
- 1,500 SqFt
- Rooms
- 5 Beds + 3 Baths
Open House
Toronto
$ 1,699,000
136 Glenvale Boulevard
Toronto, ON M4G2V9
- Type
- Single Family
- Size
- 1,500 SqFt
- Rooms
- 4 Beds + 2 Baths
Just Listed
Toronto
$ 3,550,000
553 Broadway Avenue
Toronto, ON M4G2S2
- Type
- Single Family
- Size
- 2,000 SqFt
- Rooms
- 5 Beds + 5 Baths
Just Listed
Toronto
$ 3,999,999
40 Divadale Drive
Toronto, ON M4G2N9
- Type
- Single Family
- Size
- 2,000 SqFt
- Rooms
- 5 Beds + 5 Baths
Open House
Toronto
$ 1,349,999
3 Thursfield Crescent
Toronto, ON M4G2N4
- Type
- Single Family
- Size
- 1,100 SqFt
- Rooms
- 3 Beds + 2 Baths
Just Listed
Toronto (Leaside)
$ 3,550,000
553 Broadway Avenue
Toronto (leaside), ON M4G2S2
- Type
- Single Family
- Rooms
- 5 Beds + 4.5 Baths
REAL ESTATE HOMEWARD
Open House
Toronto (Leaside)
$ 1,349,999
3 Thursfield Crescent
Toronto (leaside), ON M4G2N4
- Type
- Single Family
- Rooms
- 3 Beds + 2 Baths
RE/MAX ULTIMATE REALTY INC.
Toronto
$ 2,349,000
112 Southvale Drive
Toronto, ON M4G1G7
- Type
- Single Family
- Size
- 1,500 SqFt
- Rooms
- 5 Beds + 3 Baths
Toronto (Leaside)
$ 5,950
425 Broadway Avenue
Toronto (leaside), ON M4G2R3
- Type
- Single Family
- Rooms
- 5 Beds + 2 Baths
REMAX YC REALTY
Toronto
$ 1,349,900
391 Sutherland Drive
Toronto, ON M4G1K1
- Type
- Single Family
- Size
- 1,100 SqFt
- Rooms
- 3 Beds + 1 Baths
Toronto (Leaside)
$ 1,349,900
391 Sutherland Drive
Toronto (leaside), ON M4G1K1
- Type
- Single Family
- Rooms
- 3 Beds + 1 Baths
ROYAL LEPAGE TERREQUITY REALTY
 Toronto Real Estate Board (TRREB); All information deemed reliable but not guaranteed. All properties are subject to prior sale, change or withdrawal. Neither listing broker(s) or information provider(s) shall be responsible for any typographical errors, misinformation, misprints and shall be held totally harmless. Listing(s) information is provided for consumer's personal, non-commercial use and may not be used for any purpose other than to identify prospective properties consumers may be interested
