
Open House Sat, Sep 12th 02:00 PM - 04:00 PM
Address
124 Donlea Drive, Toronto (Leaside), ON
Price
$ 1,498,000
Open House Sat, Sep 12th 02:00 PM - 04:00 PM
Property Attributes
- ID#C13765594
- TypeSingle Family
- Listing Status Active
- MunicipalityToronto (Leaside)
- CityToronto (Leaside)
- AreaLeaside
- NeighbourhoodLeaside
- Postal CodeM4G 2M5
- Style
- Price$ 1,498,000
- Bedrooms3+1
- Bathrooms2
- Half Bathrooms0
Data Source:
Canadian Real Estate Association (CREA)
Property Description
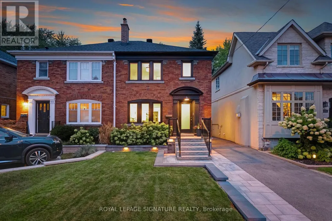
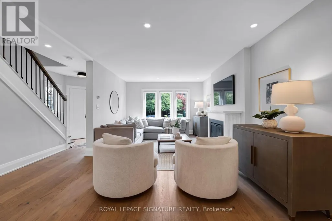
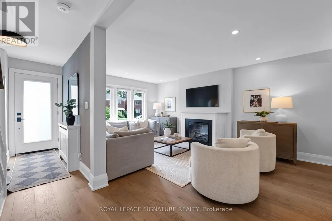
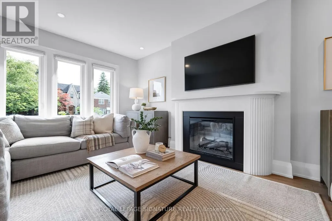
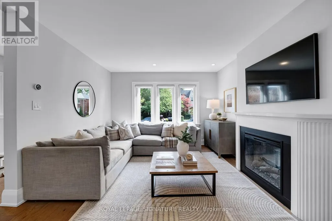
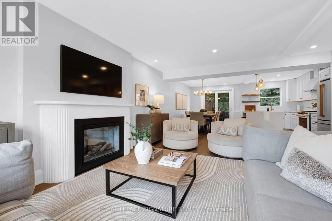
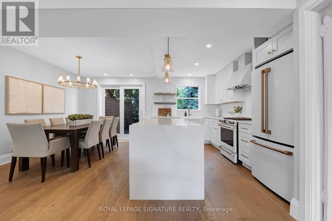
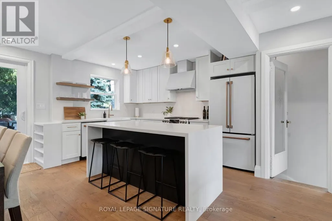
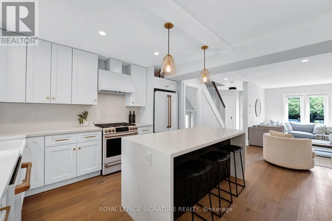
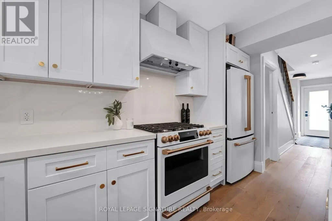
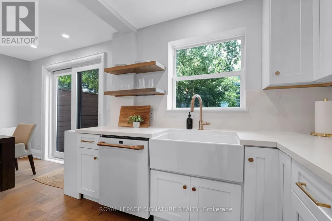
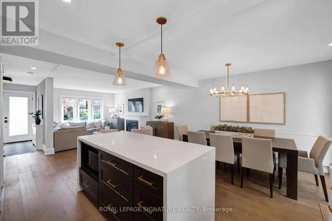
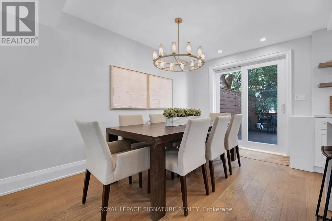
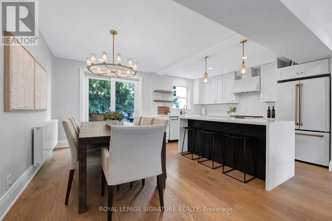
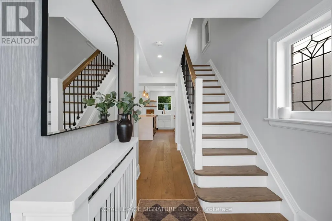
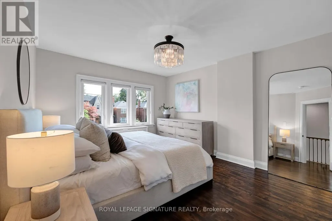
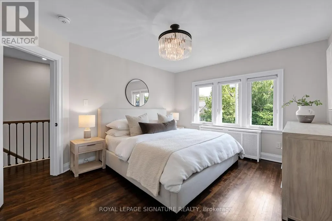
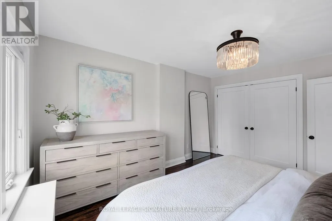
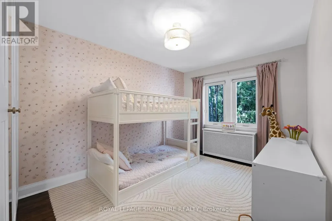
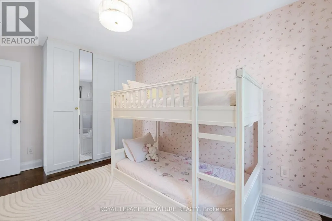
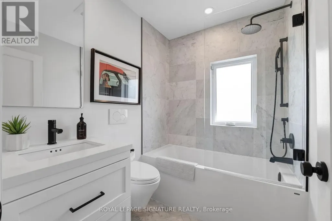
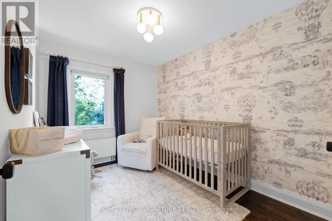
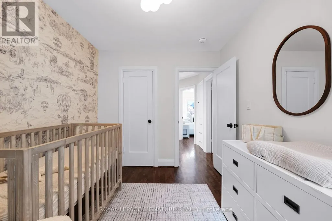
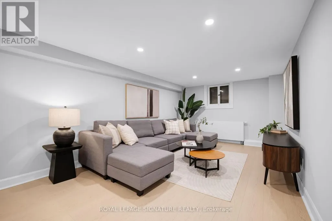
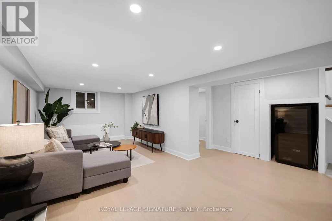
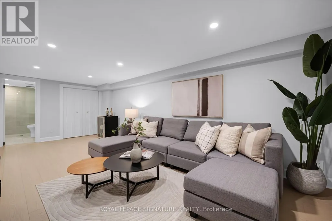
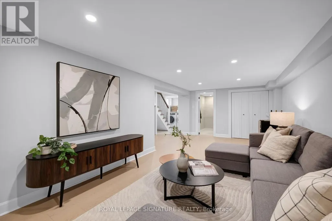
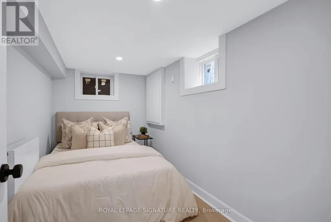
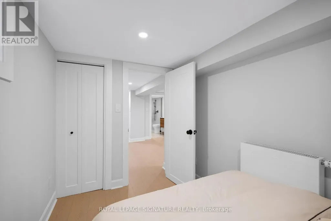
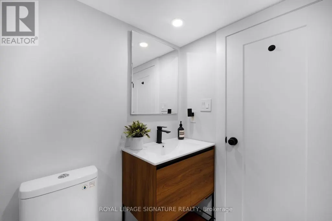
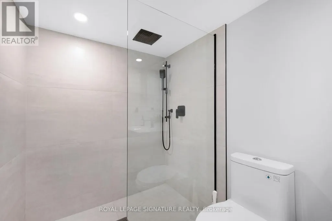
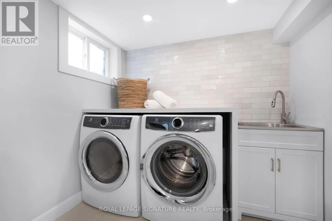
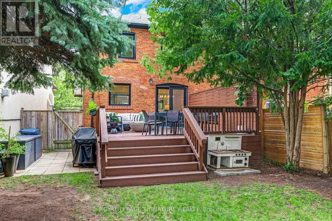
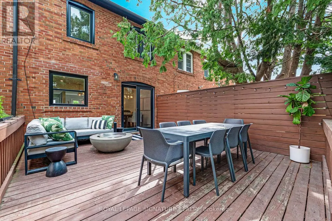
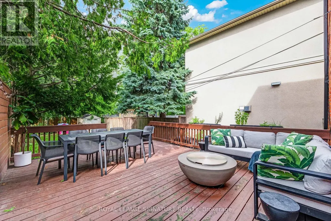
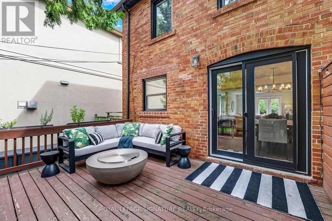
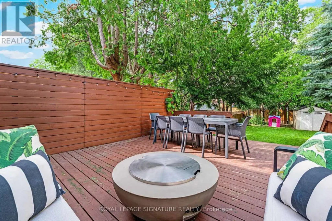
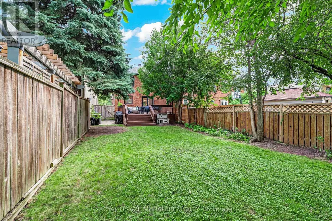
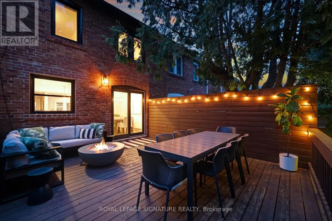
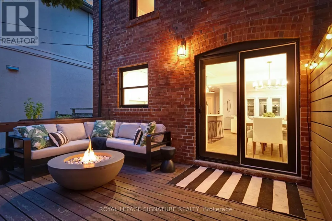
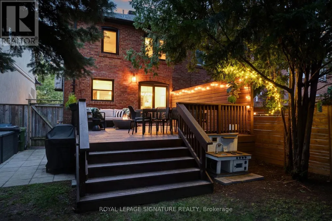
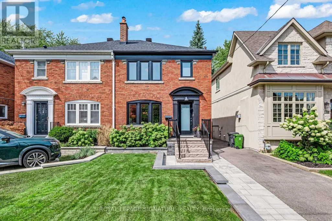
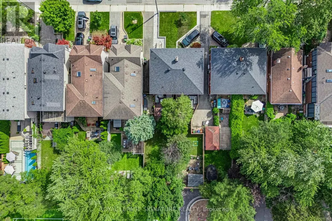
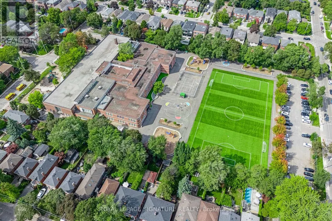
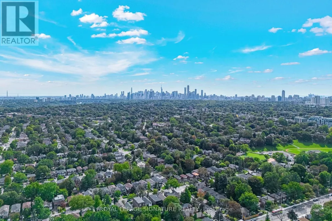
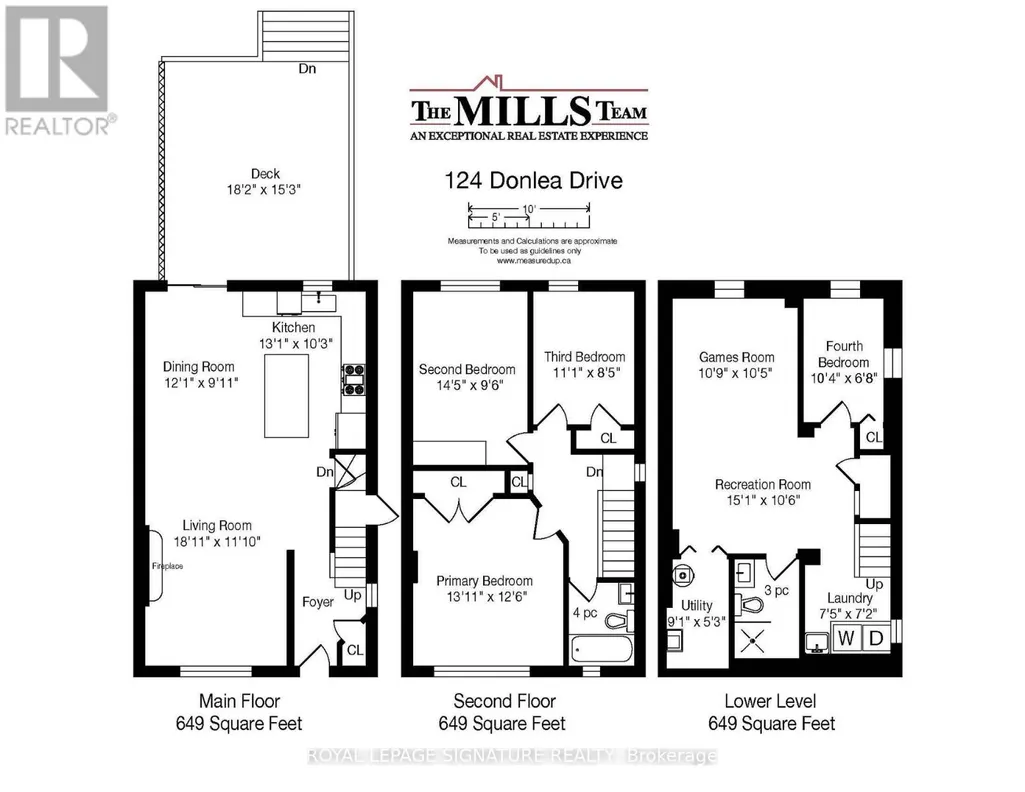
A Leaside gem you'll be proud to call home! This stunning semi-detached residence has been thoughtfully renovated with premium finishes inside and out, blending timeless style with modern functionality in one of Toronto's most desirable family neighbourhoods. With incredible curb appeal, a private drive with easy parking for two cars, and a spacious, beautifully finished interior, this is the move-in-ready home you've been waiting for. The inviting main floor offers generous living space and a bright, open-concept kitchen and dining area designed for everyday living and effortless entertaining. A cozy fireplace creates the perfect setting for crisp fall days and cozy winter evenings. The impressive kitchen features a large island with an abundance of storage, while pot lights throughout add a warm, contemporary touch. Step outside and enjoy the large private deck, with plenty of room to relax and entertain. The spacious primary bedroom offers closet space galore and easily accommodates a king-size bed. The other two bedrooms are generously sized and versatile enough for family, guests or a home office. A sleek, modern bathroom completes this thoughtfully updated space. Downstairs, the fully finished basement (6'8" height), adds exceptional living space with an additional bedroom, stylish renovated bathroom and a fantastic dedicated laundry area. The location is truly exceptional. Enjoy easy access to Serena Gundy Park, ravine trails, TTC - the Eglinton Crosstown LRT, top-ranked schools, and the vibrant shops, and restaurants along Bayview Ave. Beautifully renovated. Exceptionally located. Completely move-in ready. This is Leaside living at its best - a home you'll love coming home to and one your neighbours will envy. (id:7434)
General Features
| Features | Carpet Free |
|---|---|
| Property Type | Single Family |
| CommunityName | Leaside |
| Amenities | Hospital, Park, Schools, Public Transit |
| Building Amenities | Fireplace(s) |
| Building Basement Features | Separate entrance |
| Building Cooling Type | Wall unit |
| Location Description | Cross Streets: Eglinton Ave E & Laird Dr. ** Directions: Type \"124 Donlea Dr\" into Waze!. |
| Parking Space Total | 2 |
| Foundation Type | Block |
| Building Type | House |
| Ownership Type | Freehold |
| Building.StoriesTotal | 2 |
Interior Features
| Building Fireplace Present | True |
|---|---|
| Building Heating Type | Radiant heat |
| Building Heating Fuel | Natural gas |
| Basement Development | Finished |
| Basement Type | N/A, N/A (Finished) |
| Construction Style Attachment | Semi-detached |
| Flooring Type | Hardwood |
| Living Area Range | 1100 |
| Bedrooms | 3+1 |
Exterior Features
| Structure | Shed |
|---|---|
| Land Amenities | Hospital, Park, Schools, Public Transit |
| Sewer | Sanitary sewer |
| Exterior Finish | Brick |
| Fence Type | Fenced yard |
Room Details
| Room | Dimensions | Level | Flooring | Details |
|---|---|---|---|---|
| Bedroom 2 | 4.39 m x 2.9 m | Second level | 2.9 m | |
| Bedroom 3 | 3.38 m x 2.57 m | Second level | 2.57 m | |
| Bedroom 4 | 3.15 m x 2.03 m | Basement | 2.03 m | |
| Dining room | 3.94 m x 3.02 m | Main level | 3.02 m | |
| Games room | 3.28 m x 3.18 m | Basement | 3.18 m | |
| Kitchen | 3.99 m x 3.12 m | Main level | 3.12 m | |
| Living room | 5.77 m x 3.61 m | Main level | 3.61 m | |
| Primary Bedroom | 4.24 m x 3.81 m | Second level | 3.81 m | |
| Recreational, Games room | 4.6 m x 3.2 m | Basement | 3.2 m |
Amenities
- Views
- New Construction
- Adult 55+
- Lease To Own
- No Strata Fees
- Furnished
- Primary On Main
- Air Conditioning
- Seller Finance
- Green
- Fixer Upper
- Horse
- Golf
- Fireplace
- Deck
- Garage
- Basement
- Pool

Property vs Single Family Average in M4G 2M5
Price
In The Neighbourhood
Just Listed
Toronto
$ 5,150,000
42 Rykert Crescent
Toronto, ON M4G2S9
- Type
- Single Family
- Size
- 3,000 SqFt
- Rooms
- 6 Beds + 5 Baths
Just Listed
Toronto (Leaside)
$ 5,150,000
42 Rykert Crescent
Toronto (leaside), ON M4G2S9
- Type
- Single Family
- Rooms
- 6 Beds + 4.5 Baths
ROYAL LEPAGE REAL ESTATE SERVICES LTD.
Open House
Toronto
$ 2,350,000
16b Kenrae Road
Toronto, ON M4G1Y1
- Type
- Single Family
- Size
- 2,000 SqFt
- Rooms
- 3 Beds + 4 Baths
Just Listed
Toronto
$ 5,295,000
4 Douglas Crescent
Toronto, ON M4W2E7
- Type
- Single Family
- Size
- 3,500 SqFt
- Rooms
- 5 Beds + 5 Baths
Just Listed
Toronto (Leaside)
$ 5,295,000
4 Douglas Crescent
Toronto (leaside), ON M4W2E7
- Type
- Single Family
- Rooms
- 5 Beds + 4.5 Baths
HARVEY KALLES REAL ESTATE LTD.
Open House
Toronto
$ 1,695,000
253 Donlea Drive
Toronto, ON M4G2N3
- Type
- Single Family
- Size
- 1,500 SqFt
- Rooms
- 5 Beds + 3 Baths
Open House
Toronto
$ 1,750,000
81 Thursfield Crescent
Toronto, ON M4G2N4
- Type
- Single Family
- Size
- 1,100 SqFt
- Rooms
- 4 Beds + 3 Baths
Open House
Toronto
$ 2,195,000
15 Mcrae Drive
Toronto, ON M4G1S1
- Type
- Single Family
- Size
- 1,500 SqFt
- Rooms
- 4 Beds + 3 Baths
Open House
Toronto
$ 1,699,000
136 Glenvale Boulevard
Toronto, ON M4G2V9
- Type
- Single Family
- Size
- 1,500 SqFt
- Rooms
- 4 Beds + 2 Baths
Just Listed
Toronto
$ 3,550,000
553 Broadway Avenue
Toronto, ON M4G2S2
- Type
- Single Family
- Size
- 2,000 SqFt
- Rooms
- 5 Beds + 5 Baths
Just Listed
Toronto
$ 3,999,999
40 Divadale Drive
Toronto, ON M4G2N9
- Type
- Single Family
- Size
- 2,000 SqFt
- Rooms
- 5 Beds + 5 Baths
 Toronto Real Estate Board (TRREB); All information deemed reliable but not guaranteed. All properties are subject to prior sale, change or withdrawal. Neither listing broker(s) or information provider(s) shall be responsible for any typographical errors, misinformation, misprints and shall be held totally harmless. Listing(s) information is provided for consumer's personal, non-commercial use and may not be used for any purpose other than to identify prospective properties consumers may be interested
