
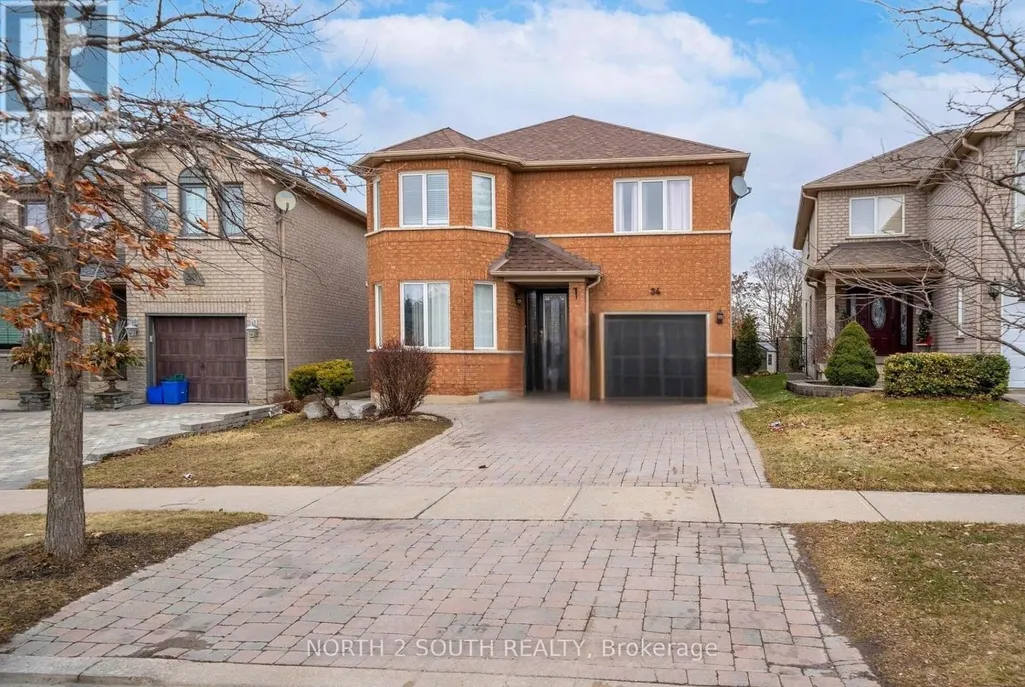
Address
34 Royalpark Way, Vaughan (Elder Mills), ON
Price
$ 1,300,000
Property Attributes
- ID#N13650294
- TypeSingle Family
- Listing Status Active
- MunicipalityVaughan (Elder Mills)
- CityVaughan (Elder Mills)
- AreaElder Mills
- NeighbourhoodElder Mills
- Postal CodeL4H 1J5
- Style
- Price$ 1,300,000
- Bedrooms4+2
- Bathrooms3
- Half Bathrooms1
Data Source:
Canadian Real Estate Association (CREA)
Property Description
Step into a home that truly delivers on space, comfort, and lifestyle. This impressive 4+2 bedroom, 4 bathroom residence offers a bright, open layout with generous living areas designed for both family living and entertaining. The fully finished basement adds incredible flexibility - perfect for extended family, guests, a home office, or a recreation space. Outside, enjoy a huge backyard that's ideal for summer BBQs, kids at play, or relaxing in your own private outdoor retreat. Set in a highly sought-after, family-friendly neighborhood, this home is conveniently located close to schools, parks, shopping, transit, and everyday essentials. With its unbeatable combination of size, functionality, and location, this is a rare opportunity you don't want to miss. Book your showing today! (id:7434)
General Features
| Features | Ravine, Carpet Free |
|---|---|
| Community Features | Community Centre |
| Property Type | Single Family |
| CommunityName | Elder Mills |
| Amenities | Public Transit |
| Building Appliances | Water Heater - Tankless |
| Building Cooling Type | Central air conditioning |
| Location Description | Royalpark Way/ Hwy 27 |
| Parking Space Total | 5 |
| Foundation Type | Poured Concrete |
| Building Type | House |
| Ownership Type | Freehold |
| Building.StoriesTotal | 2 |
Interior Features
| Building Fireplace Present | True |
|---|---|
| Building Heating Type | Forced air |
| Building Heating Fuel | Natural gas |
| Basement Development | Finished |
| Basement Type | N/A (Finished) |
| Construction Style Attachment | Detached |
| Living Area Range | 2000 |
| Bedrooms | 4+2 |
Exterior Features
| Land Amenities | Public Transit |
|---|---|
| Sewer | Septic System |
| Exterior Finish | Brick |
| Fence Type | Fenced yard |
Room Details
| Room | Dimensions | Level | Flooring | Details |
|---|---|---|---|---|
| Bedroom | Measurements not available | Basement | ||
| Bedroom 2 | 4.2 m x 5.73 m | Second level | 5.73 m | |
| Bedroom 3 | 3.98 m x 4.38 m | Second level | 4.38 m | |
| Bedroom 4 | 4.56 m x 3.2 m | Second level | 3.2 m | |
| Bedroom 5 | Measurements not available | Basement | ||
| Dining room | 3.7 m x 3.03 m | Main level | 3.03 m | |
| Eating area | 3.78 m x 4.13 m | Main level | 4.13 m | |
| Kitchen | 4.49 m x 3.17 m | Main level | 3.17 m | |
| Laundry room | Measurements not available | Basement | ||
| Living room | 5.1 m x 3.01 m | Main level | 3.01 m | |
| Primary Bedroom | 5.45 m x 4.59 m | Second level | 4.59 m |
Amenities
- Views
- New Construction
- Adult 55+
- Lease To Own
- No Strata Fees
- Furnished
- Primary On Main
- Air Conditioning
- Seller Finance
- Green
- Fixer Upper
- Horse
- Golf
- Fireplace
- Deck
- Garage
- Basement
- Pool

Property vs Single Family Average in L4H 1J5
Price
In The Neighbourhood
Vaughan (Elder Mills)
$ 1,800
Bsmt - 22 Lanterna Crescent
Vaughan (elder Mills), ON L4H1B8
- Type
- Single Family
- Rooms
- 1 Beds + 1 Baths
SPECTRUM REALTY SERVICES INC.
Vaughan (Elder Mills)
$ 3,800
8890 Martin Grove Road
Vaughan (elder Mills), ON L4H1C3
- Type
- Single Family
- Rooms
- 5 Beds + 2.5 Baths
SUTTON GROUP-ADMIRAL REALTY INC.
Reduced
Vaughan (Elder Mills)
$ 1,650
Lower - 54 Castlepoint Drive
Vaughan (elder Mills), ON L4H1B8
- Type
- Single Family
- Rooms
- 2 Beds + 1 Baths
RE/MAX PREMIER INC.
 Toronto Real Estate Board (TRREB); All information deemed reliable but not guaranteed. All properties are subject to prior sale, change or withdrawal. Neither listing broker(s) or information provider(s) shall be responsible for any typographical errors, misinformation, misprints and shall be held totally harmless. Listing(s) information is provided for consumer's personal, non-commercial use and may not be used for any purpose other than to identify prospective properties consumers may be interested
