
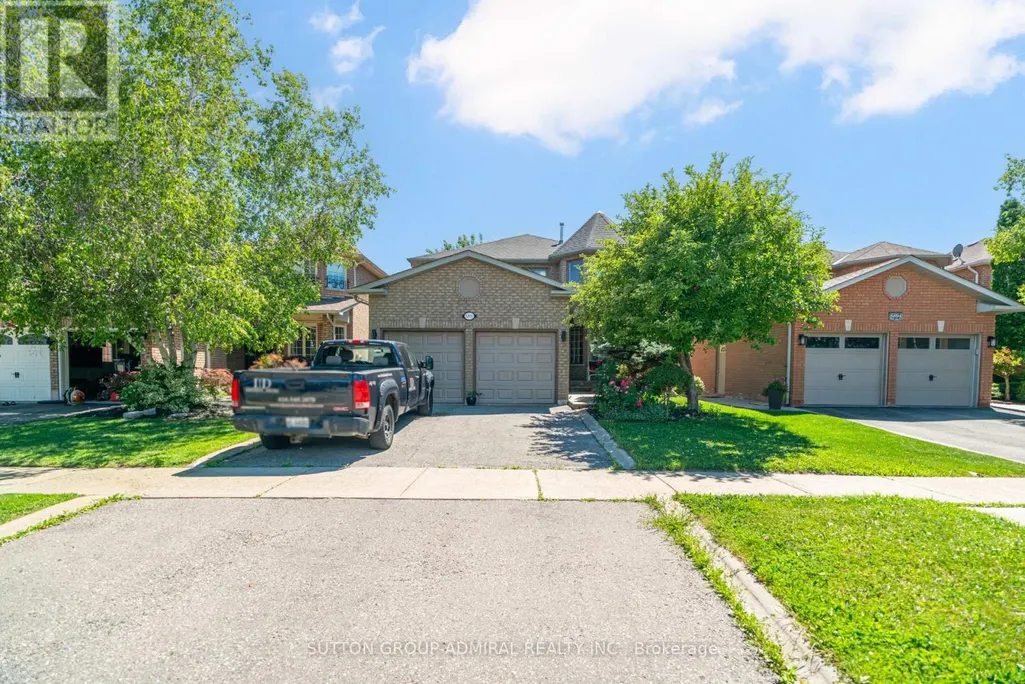
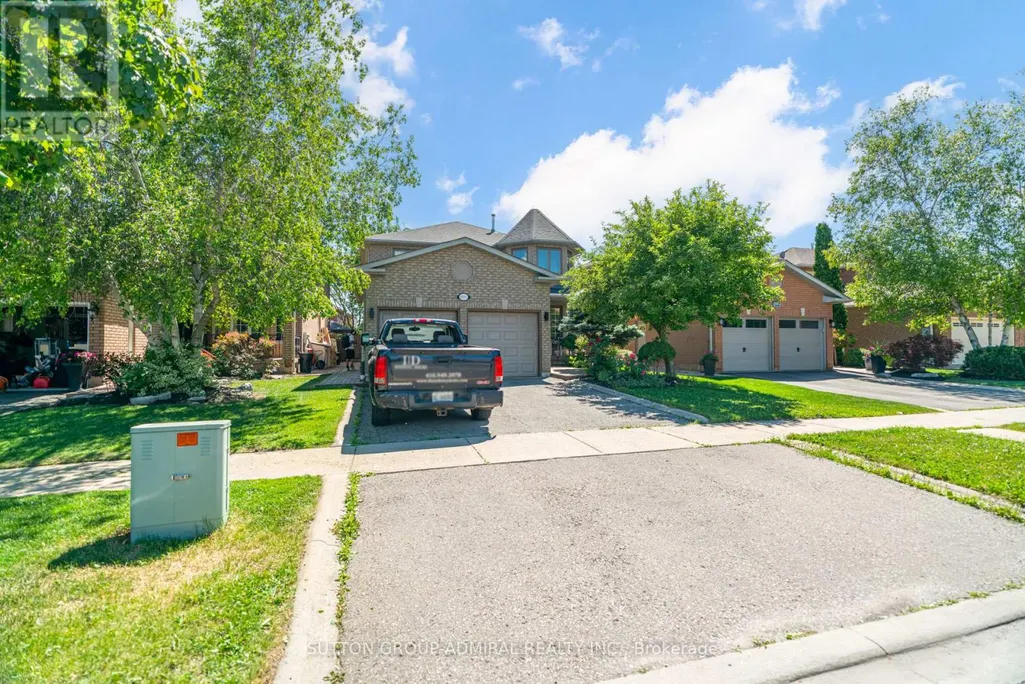
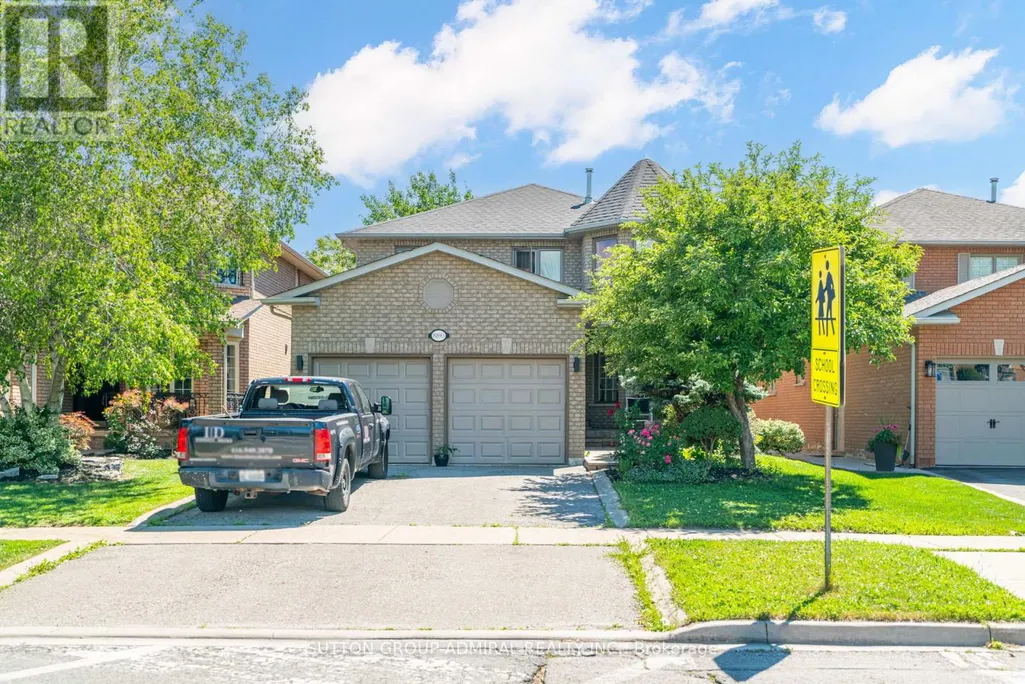
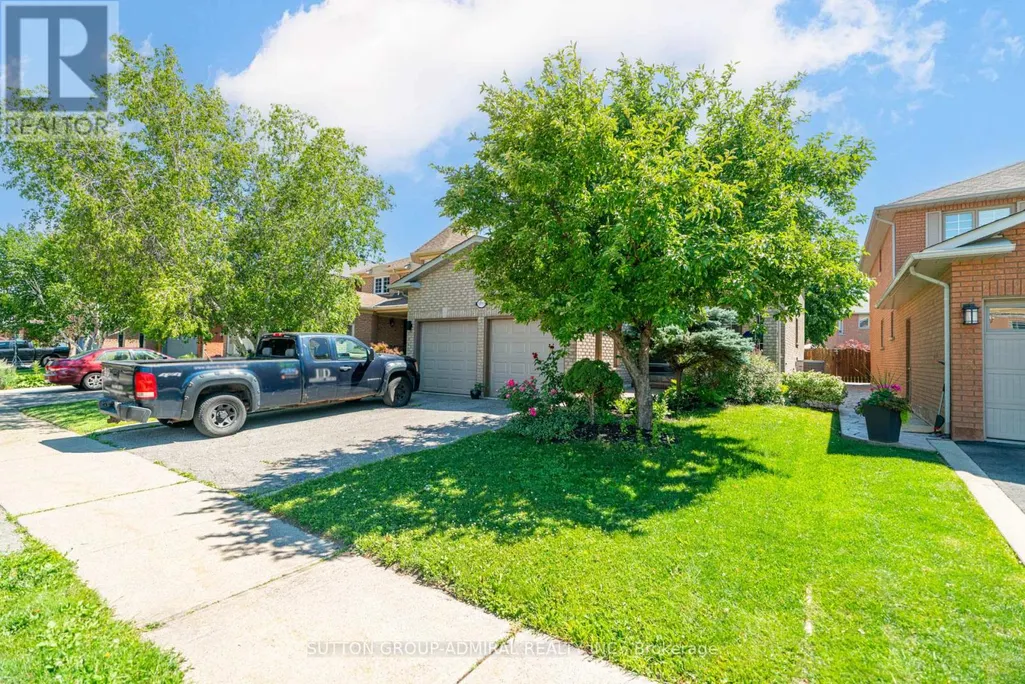
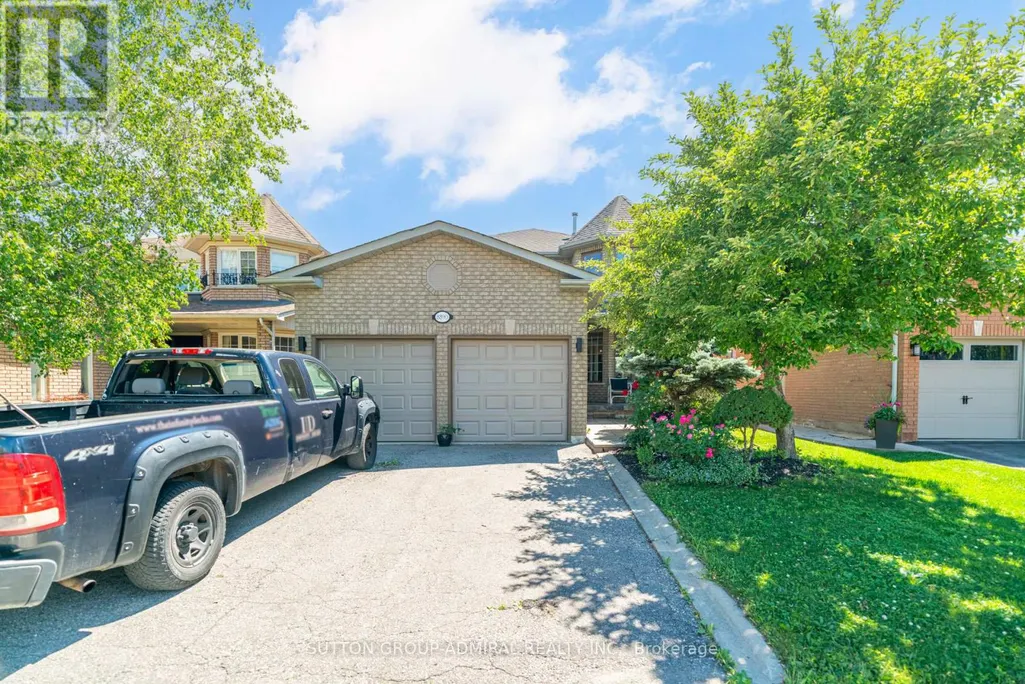

Address
8890 Martin Grove Road, Vaughan (Elder Mills), ON
Price
$ 3,800
Property Attributes
- ID#N13699906
- TypeSingle Family
- Listing Status Active
- MunicipalityVaughan (Elder Mills)
- CityVaughan (Elder Mills)
- AreaElder Mills
- NeighbourhoodElder Mills
- Postal CodeL4H 1C3
- Style
- Price$ 3,800
- Bedrooms4+1
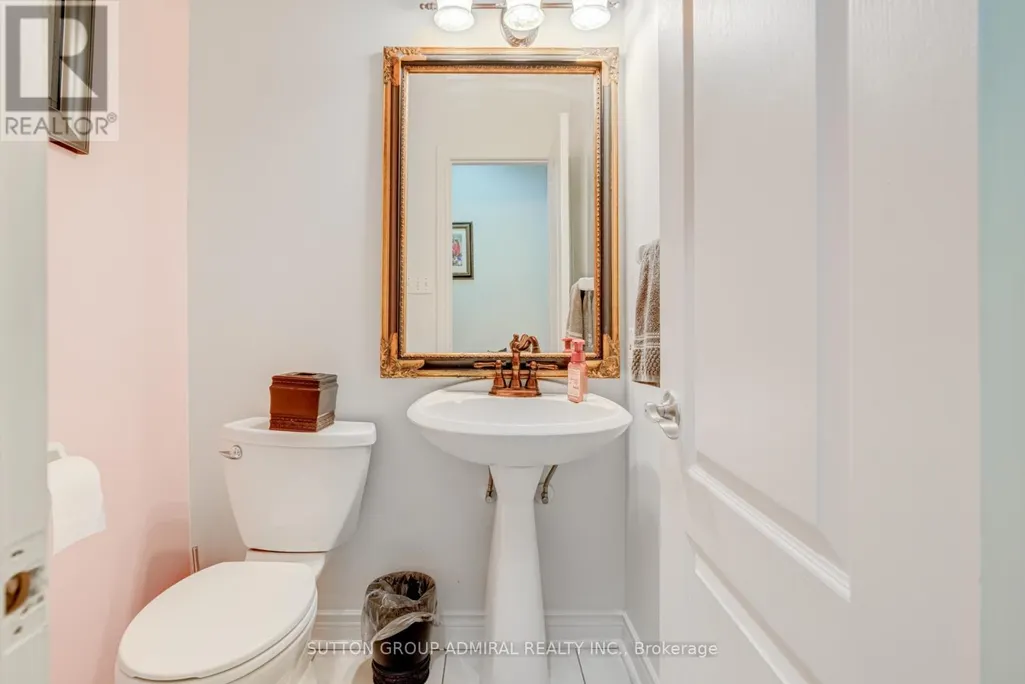
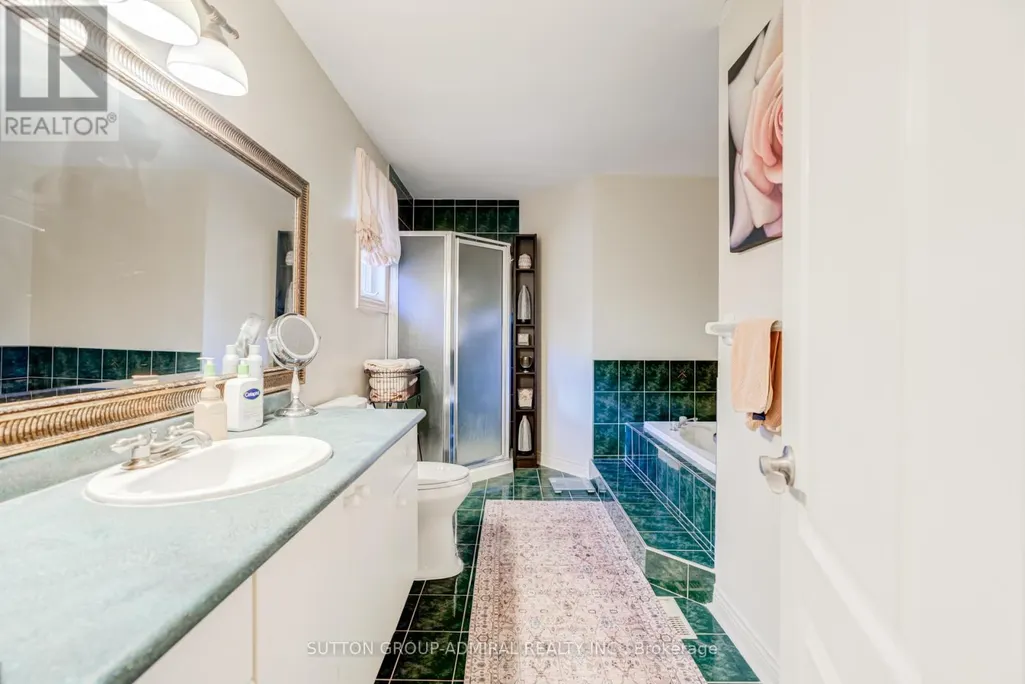
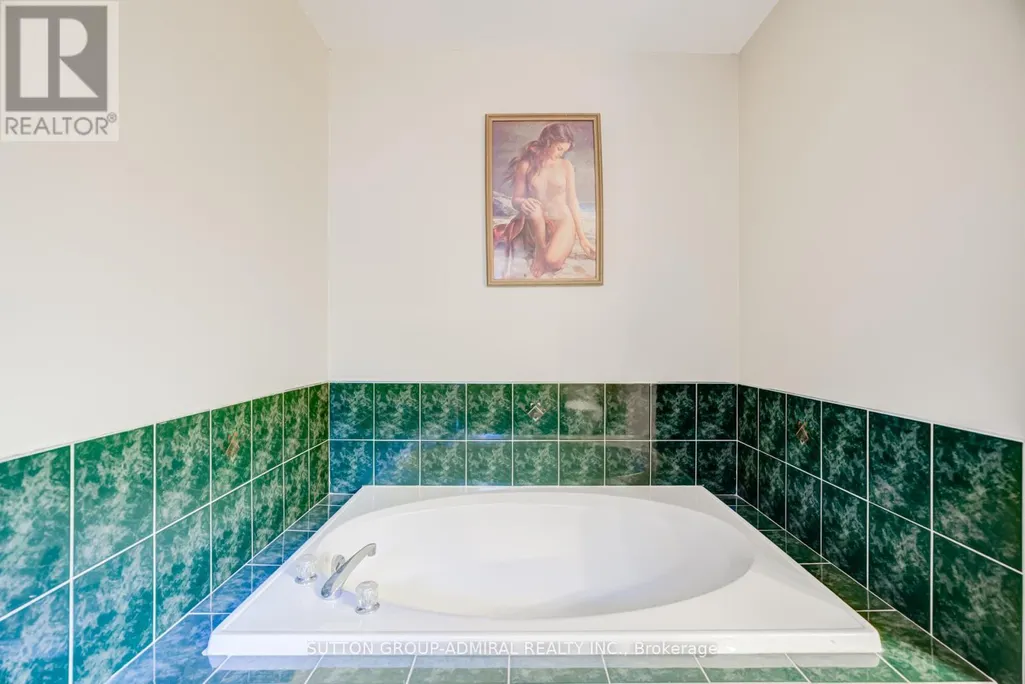
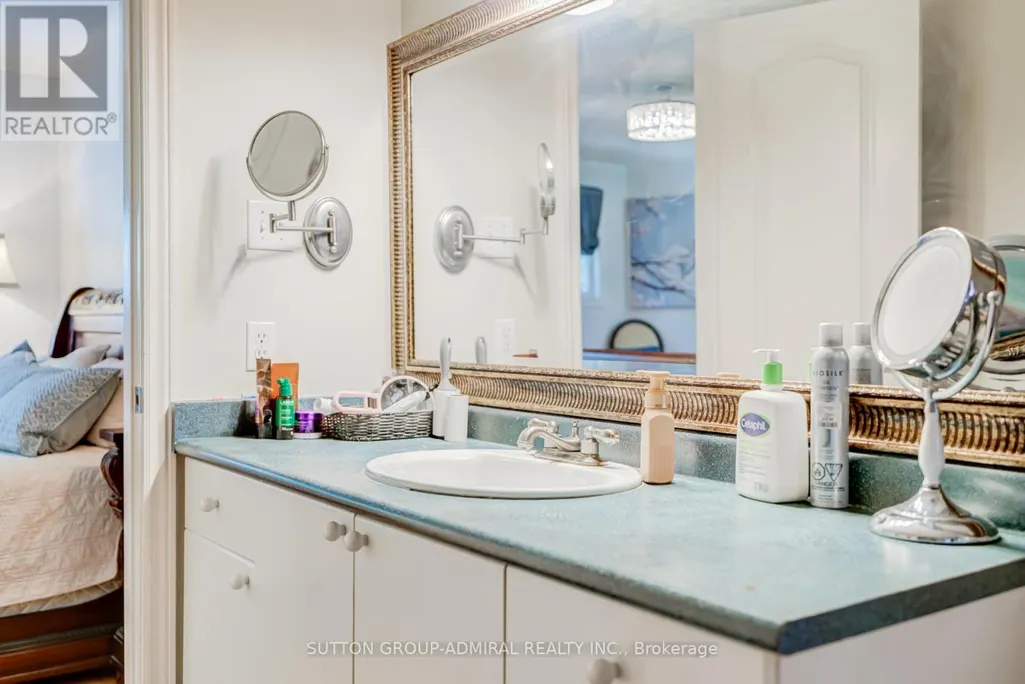
- Bathrooms2
- Half Bathrooms1
Data Source:
Canadian Real Estate Association (CREA)
Property Description
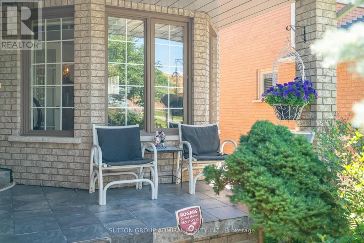
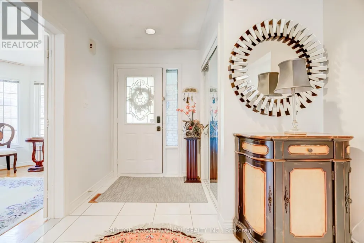
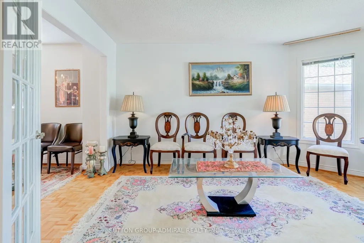
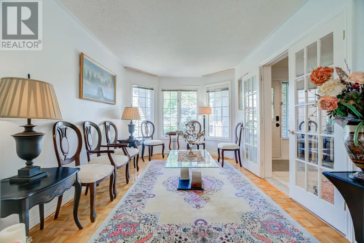
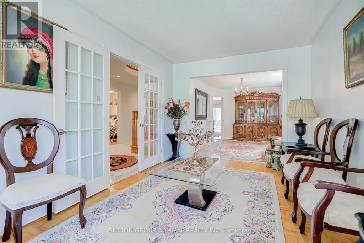
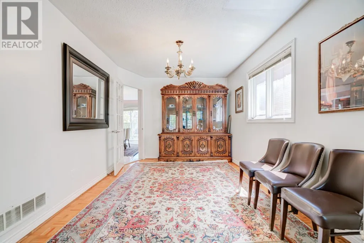
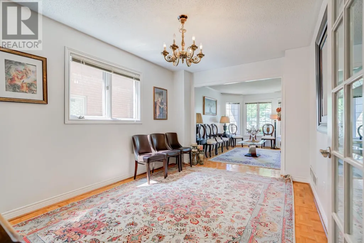
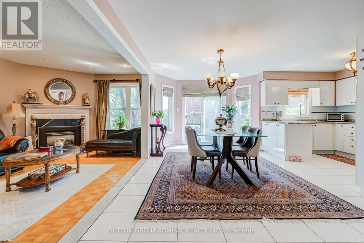
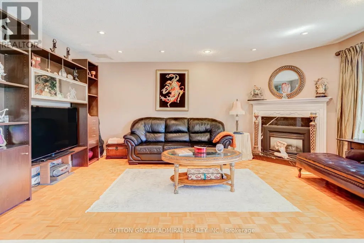
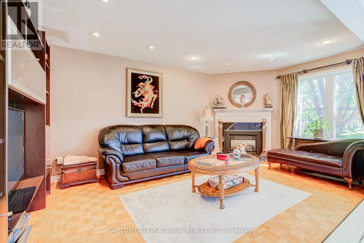
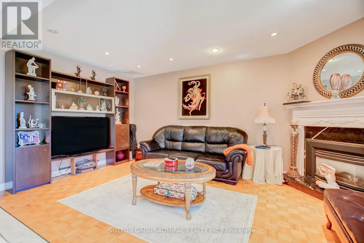
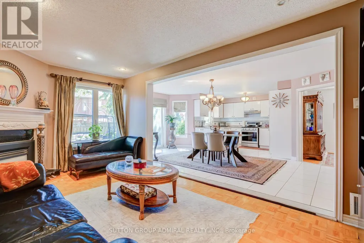
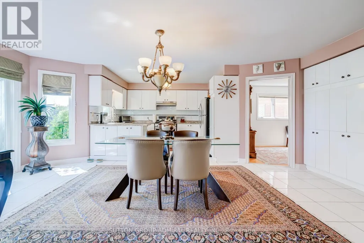
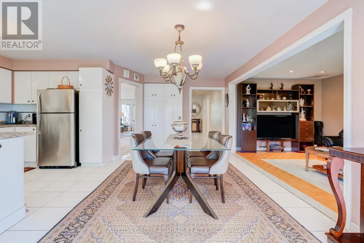
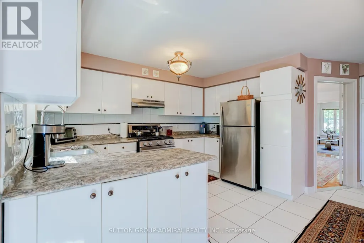
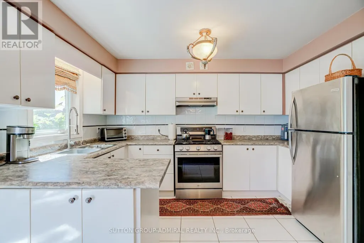
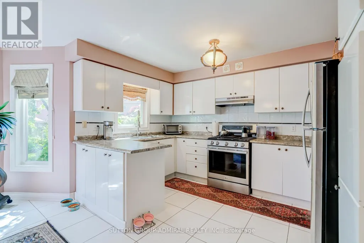
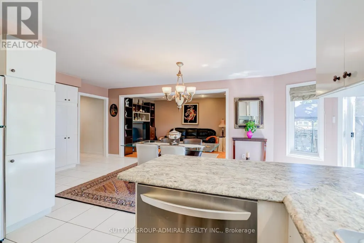
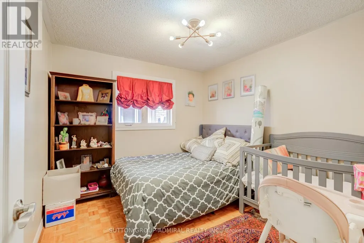
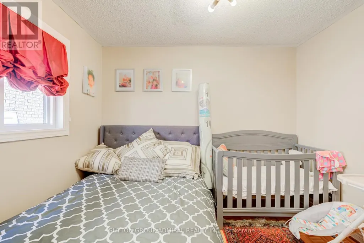
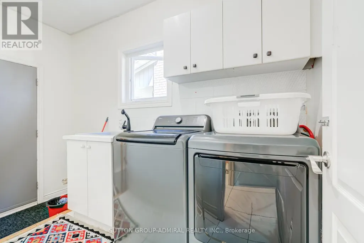
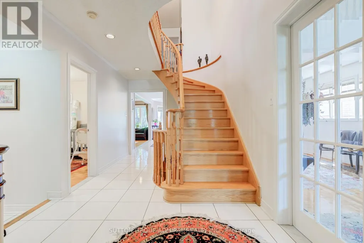
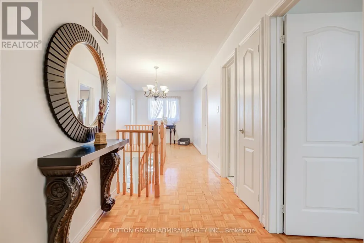
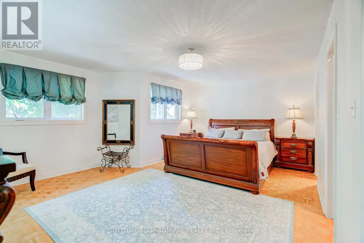
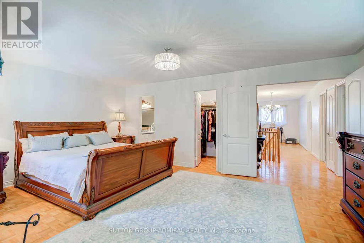
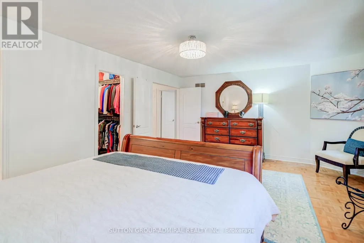
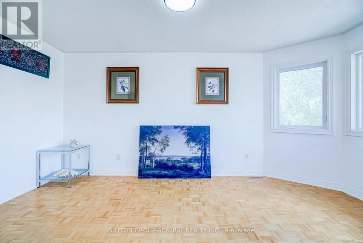
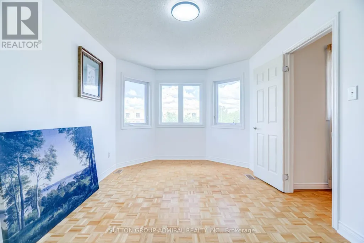
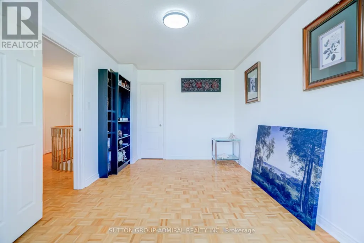
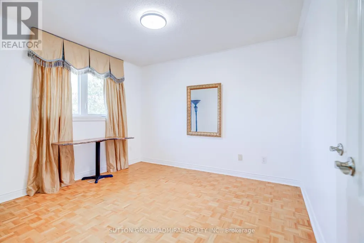
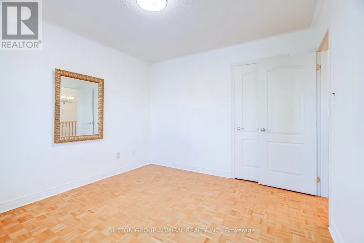
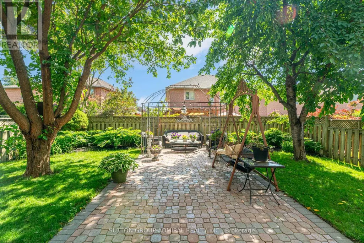
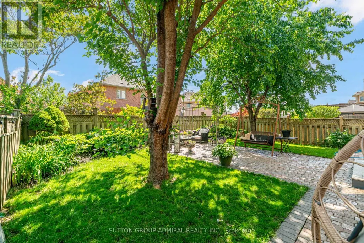
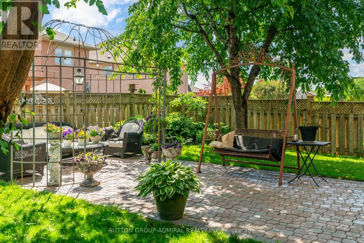
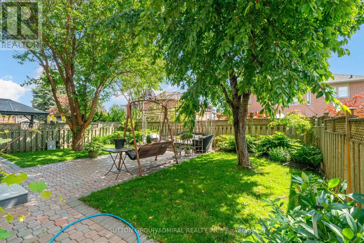
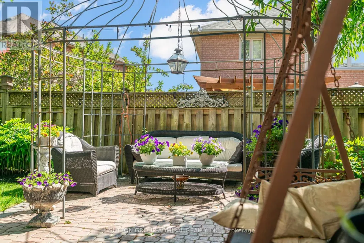
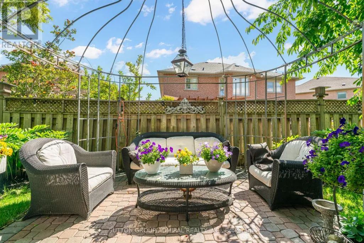
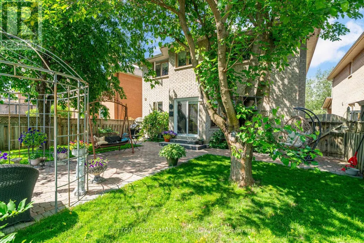
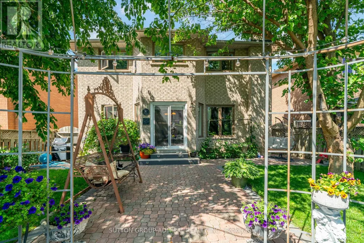
**Can Come FURNISHED** Welcome to the heart of Woodbridge - a spacious 4-bedroom home (PLUS main floor office/bedroom) offering over 2,600 sqft of living space, an exceptional floor plan, and effortless flow throughout. Designed for both everyday living and entertaining, this home features a bright, well-connected layout with seamless transitions between the living and dining areas, creating a warm and inviting atmosphere. The large kitchen is thoughtfully positioned with access from multiple sides, making it as functional as it is spacious. Generously sized bedrooms provide comfort for the whole family, while the beautiful backyard offers the perfect setting to relax, unwind, and enjoy summer evenings outdoors. Prime location near Costco, Elder Mills Nature Reserve, parks, HWY 427 and more. (id:7434)
General Features
| Property Type | Single Family |
|---|---|
| Lease | 3800.00 |
| CommunityName | Elder Mills |
| Building Cooling Type | Central air conditioning |
| Location Description | Hwy 27 / Langstaff |
| Parking Space Total | 4 |
| Building Type | House |
| Ownership Type | Freehold |
| Building.StoriesTotal | 2 |
Interior Features
| Building Fireplace Present | False |
|---|---|
| Building Heating Type | Forced air |
| Building Heating Fuel | Natural gas |
| Basement Type | None |
| Construction Style Attachment | Detached |
| Flooring Type | Parquet, Ceramic |
| Living Area Range | 2500 |
| Bedrooms | 4+1 |
Exterior Features
| Sewer | Sanitary sewer |
|---|---|
| Exterior Finish | Brick |
Room Details
| Room | Dimensions | Level | Flooring | Details |
|---|---|---|---|---|
| Bedroom 2 | 4.9 m x 3 m | Second level | 3 m | |
| Bedroom 3 | 4.61 m x 3.24 m | Second level | 3.24 m | |
| Bedroom 4 | 3.5 m x 3.33 m | Second level | 3.33 m | |
| Dining room | Measurements not available | Main level | ||
| Eating area | 6.2 m x 3.35 m | Main level | 3.35 m | |
| Family room | 5.39 m x 3.14 m | Main level | 3.14 m | |
| Kitchen | 3.76 m x 2.5 m | Main level | 2.5 m | |
| Living room | 8.92 m x 2.96 m | Main level | 2.96 m | |
| Office | 3.15 m x 3 m | Main level | 3 m | |
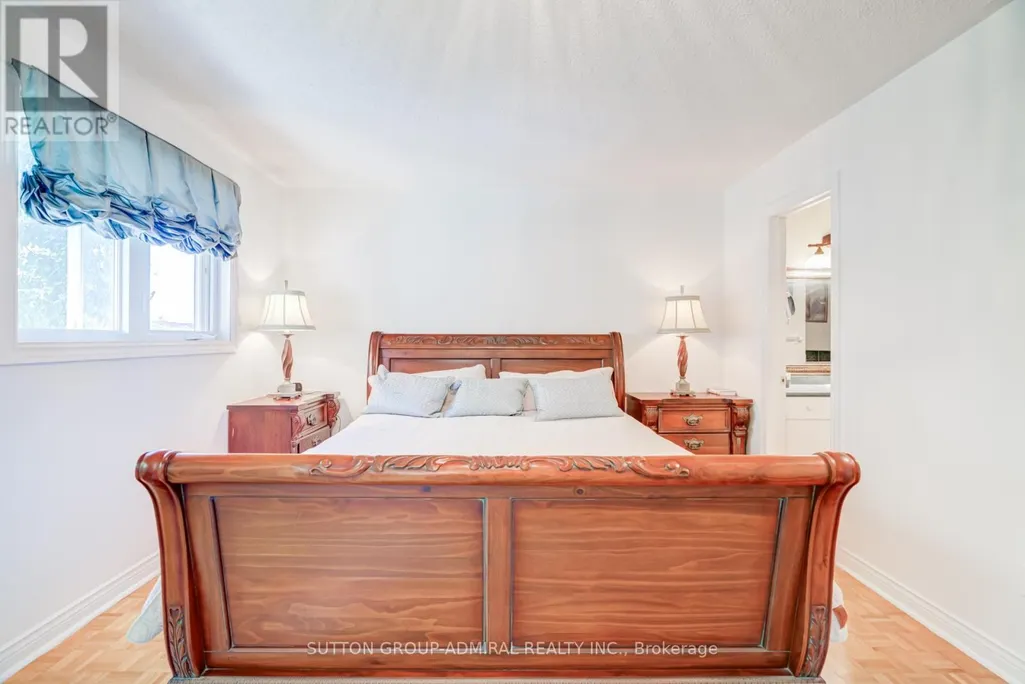
| Primary Bedroom | 5.8 m x 4.5 m | Second level | 4.5 m |
Amenities
- Views
- New Construction
- Adult 55+
- Lease To Own
- No Strata Fees
- Furnished
- Primary On Main
- Air Conditioning
- Seller Finance
- Green
- Fixer Upper
- Horse
- Golf
- Fireplace
- Deck
- Garage
- Basement
- Pool

Property vs Single Family Average in L4H 1C3
Price
In The Neighbourhood
Vaughan (Elder Mills)
$ 1,800
Bsmt - 22 Lanterna Crescent
Vaughan (elder Mills), ON L4H1B8
- Type
- Single Family
- Rooms
- 1 Beds + 1 Baths
SPECTRUM REALTY SERVICES INC.
Reduced
Vaughan (Elder Mills)
$ 1,650
Lower - 54 Castlepoint Drive
Vaughan (elder Mills), ON L4H1B8
- Type
- Single Family
- Rooms
- 2 Beds + 1 Baths
RE/MAX PREMIER INC.
Vaughan
$ 1,300,000
34 Royalpark Way
Vaughan, ON L4H1J5
- Type
- Single Family
- Size
- 2,000 SqFt
- Rooms
- 6 Beds + 4 Baths
Vaughan (Elder Mills)
$ 1,300,000
34 Royalpark Way
Vaughan (elder Mills), ON L4H1J5
- Type
- Single Family
- Rooms
- 6 Beds + 3.5 Baths
NORTH 2 SOUTH REALTY
 Toronto Real Estate Board (TRREB); All information deemed reliable but not guaranteed. All properties are subject to prior sale, change or withdrawal. Neither listing broker(s) or information provider(s) shall be responsible for any typographical errors, misinformation, misprints and shall be held totally harmless. Listing(s) information is provided for consumer's personal, non-commercial use and may not be used for any purpose other than to identify prospective properties consumers may be interested
