
Address
31 Lochinvar Crescent, Toronto, ON
Price
$ 1,149,000
Property Attributes
- ID#C13708836
- TypeSingle Family
- Listing Status New
- CityToronto
- AreaParkwoods-Donalda
- NeighbourhoodParkwoods-Donalda
- Postal CodeM3A 3J9
- StyleBungalow-Raised
- Taxes$ 4773
- Price$ 1,149,000
- Bedrooms5
- Full Bathrooms3
- Half Bathrooms0
- Sqr Footage1100-1500
Data Source:
Toronto Real Estate Board (TRREB)
Property Description
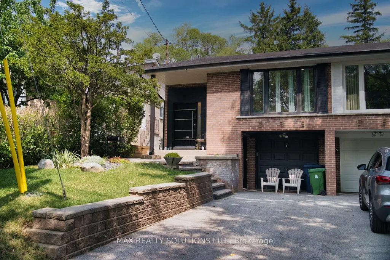
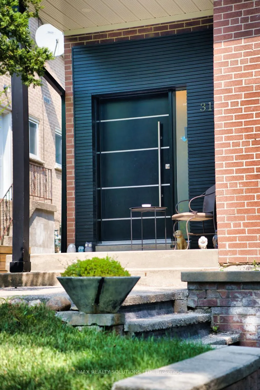
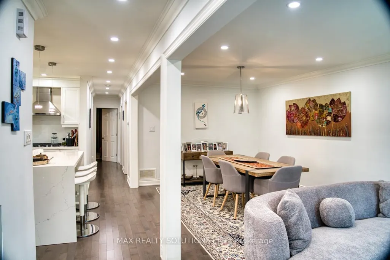
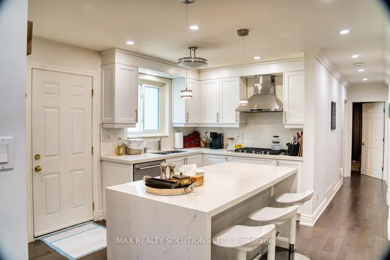
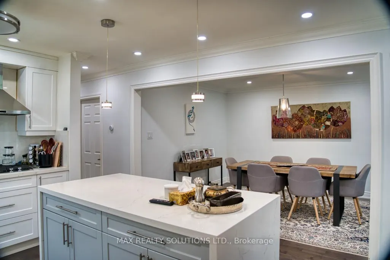
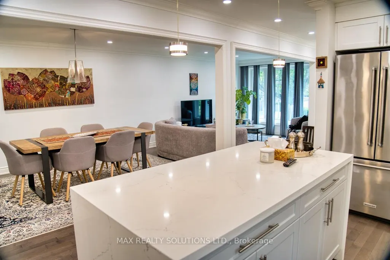
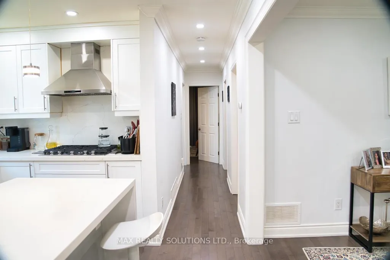
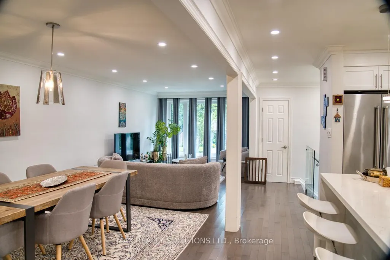
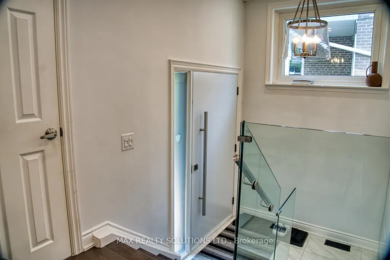
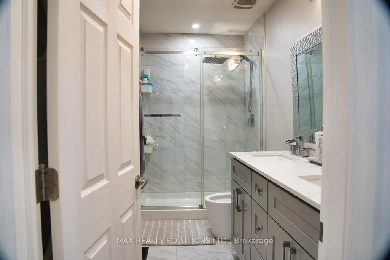
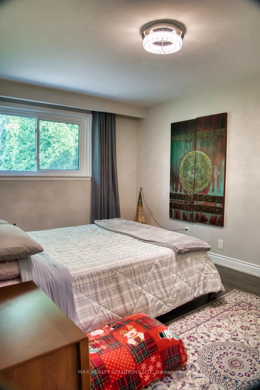
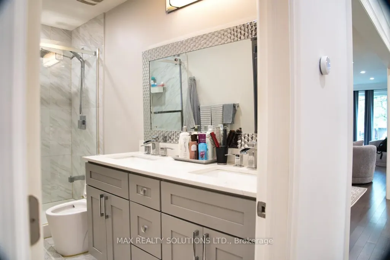
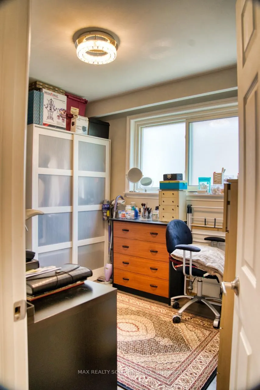
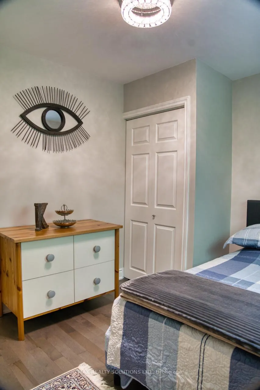
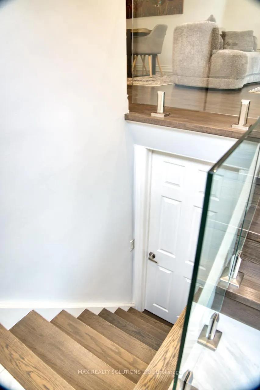
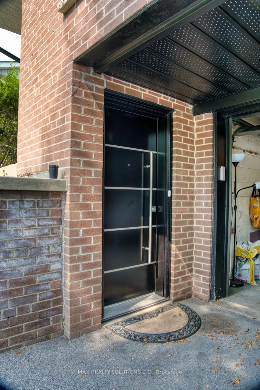
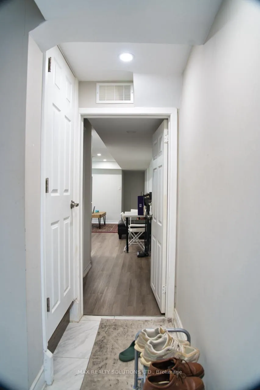
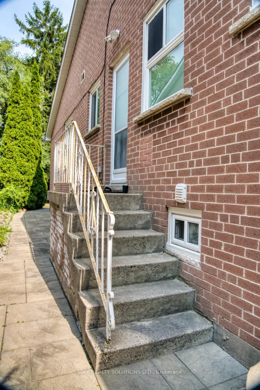
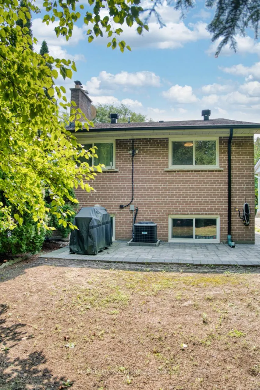
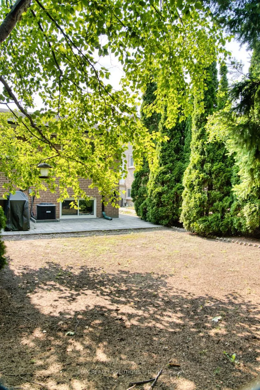
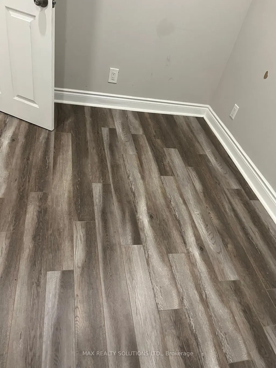
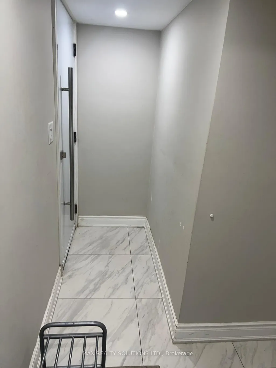
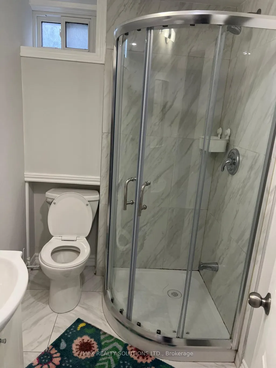
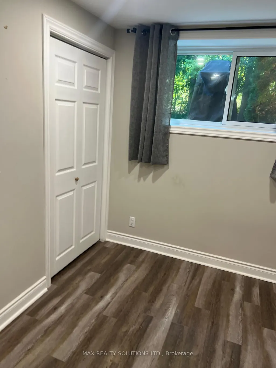
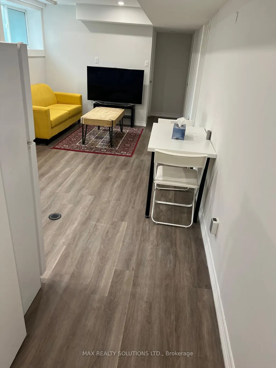
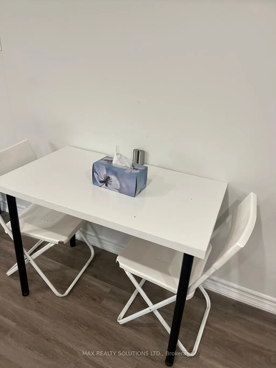
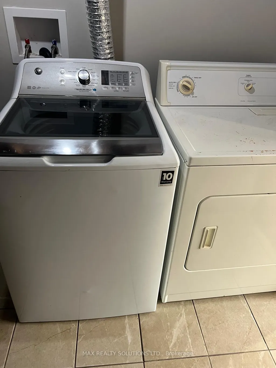
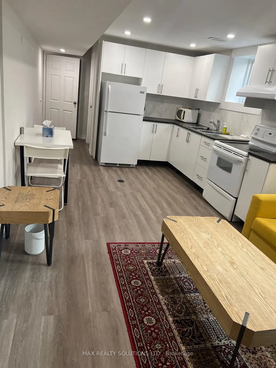
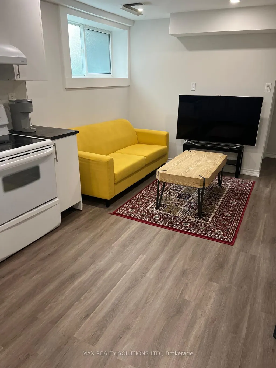
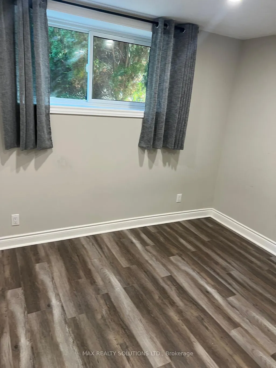
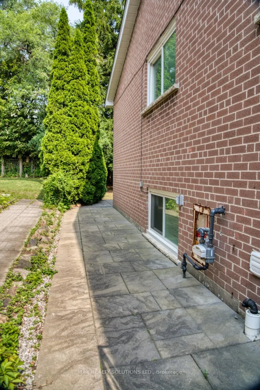
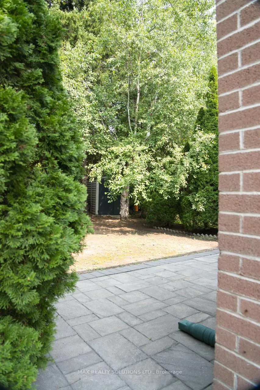
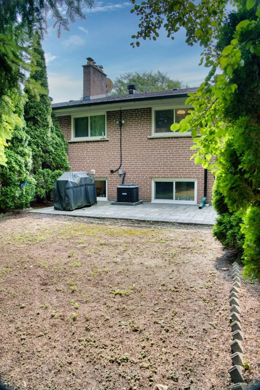
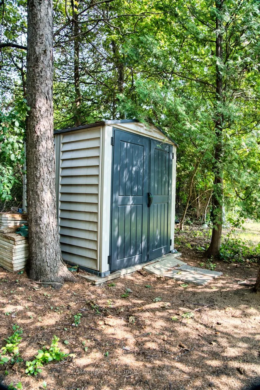
Fully Renovated & Move-In Ready! Welcome to this beautifully upgraded semi-detached home in the highly sought-after York Mills & Don Mills neighbourhood. Extensively renovated with over $200,000 spent on improvements, this spacious 3+2 bedroom home offers approximately 2,400 sq. ft. of living space, combining modern finishes, functionality and excellent income potential.Enjoy a fully fenced backyard backing onto a tranquil ravine/greenspace, offering exceptional privacy and a peaceful natural setting. The home features a finished ground-level 2-bedroom basement apartment with a separate entrance, currently tenanted for $1,900/month with a lease in place until December, providing immediate rental income for the new owner.Additional highlights include a 1.5-year-old roof, private driveway and extensive upgrades throughout the home. Conveniently located close to York Mills, Don Mills, public transit, schools, parks, shopping and major highways.A rare opportunity to own a turnkey, extensively renovated home with ravine exposure and existing rental income in one of North York's most desirable and established communities.
| Price History | |
|---|---|
| 8/25/2026 | Listed $1,149,000 |
General Features
| Sewer | Sewer |
|---|---|
| Cooling | Central Air |
| Roof | Shingles |
| Architectural Style | Bungalow-Raised |
| Pool Features | None |
| Construction Materials | Brick |
| Heater Type | Forced Air |
| Parking Spaces | 2 |
| Property Subtype | Semi-Detached |
| Tax Year | 2026 |
| Lot Depth | 122.56 |
| County | Toronto |
| New Construction | No |
| Property Type | Residential Freehold |
| Attached Garage | No |
| Facing Direction | East |
| Garage Y/N | Yes |
| Status | New |
| City | Toronto C13 |
| Senior Community Y/N | No |
| Lot Size Units | Feet |
| Property Attached Y/N | No |
| Tax Annual Amount | 4773.0 |
| Standard Status | Active |
| Occupancy Type | Owner+Tenant |
| Legal Description | PT LT 18 PL 5542 NORTH YORK AS IN NY404303; S/T NY296607; TORONTO (N YORK),CITY OF TORONTO |
Interior Features
| Interior Amenities | Auto Garage Door Remote,Countertop Range,Carpet Free,Built-In Oven |
|---|---|
| Basement | Apartment,Separate Entrance,Walk-Out,Full,Finished,Finished with Walk-Out |
| Heat Source | Gas |
| Basement (Y/N) | No |
| Air Conditioning Y/N | Yes |
| Heating Y/N | Yes |
| Fireplace Y/N | No |
| Total Bedrooms | 5 |
| Elevator? | No |
| Total Baths | 3 |
| Bedrooms | 3+2 |
| Living Area Range | 1100-1500 |
Exterior Features
| Total Parking | 3.0 |
|---|---|
| Garage Type | Attached |
| Foundation Details | Concrete |
| Spa | No |
| Lot Size Source | MPAC |
| Waterfront Y/N | No |
| Covered Spaces | 1.0 |
Amenities
- Views
- New Construction
- Adult 55+
- Lease To Own
- No Strata Fees
- Furnished
- Primary On Main
- Air Conditioning
- Seller Finance
- Green
- Fixer Upper
- Horse
- Golf
- Fireplace
- Deck
- Garage
- Basement
- Pool
Property vs Single Family Average in M3A 3J9
Price
In The Neighbourhood
Open House
Toronto
$ 2,099,000
16 Aldenham Crescent
Toronto, ON M3A1S2
- Type
- Single Family
- Size
- 2,500 SqFt
- Rooms
- 6 Beds + 5 Baths
Open House
Toronto
$ 999,000
117 Marbury Crescent
Toronto, ON M3A2G3
- Type
- Single Family
- Size
- 1,500 SqFt
- Rooms
- 4 Beds + 2 Baths
Open House
Toronto (Parkwoods-Donalda)
$ 999,000
117 Marbury Crescent
Toronto (parkwoods-donalda), ON M3A2G3
- Type
- Single Family
- Rooms
- 4 Beds + 2 Baths
CENTURY 21 HERITAGE GROUP LTD.
Open House
Toronto (Parkwoods-Donalda)
$ 2,099,000
16 Aldenham Crescent
Toronto (parkwoods-donalda), ON M3A1S2
- Type
- Single Family
- Rooms
- 6 Beds + 4.5 Baths
RE/MAX EXCEL REALTY LTD.
Open House
Toronto
$ 1,199,000
192 Three Valleys Drive
Toronto, ON M3A3L8
- Type
- Single Family
- Size
- 1,100 SqFt
- Rooms
- 3 Beds + 2 Baths
Open House
Toronto
$ 1,120,000
62 Dukinfield Crescent
Toronto, ON M3A2S1
- Type
- Single Family
- Size
- 1,500 SqFt
- Rooms
- 4 Beds + 3 Baths
Just Listed
Toronto
$ 1,100,000
73 Castlegrove Boulevard
Toronto, ON M3A1L3
- Type
- Single Family
- Size
- 1,100 SqFt
- Rooms
- 3 Beds + 1 Baths
Open House
Toronto (Parkwoods-Donalda)
$ 1,120,000
62 Dukinfield Crescent
Toronto (parkwoods-donalda), ON M3A2S1
- Type
- Single Family
- Rooms
- 4 Beds + 2 Baths
ROYAL LEPAGE SIGNATURE REALTY
Just Listed
Toronto (Parkwoods-Donalda)
$ 1,100,000
73 Castlegrove Boulevard
Toronto (parkwoods-donalda), ON M3A1L3
- Type
- Single Family
- Rooms
- 3 Beds + 1 Baths
ROYAL LEPAGE SIGNATURE REALTY
Open House
Toronto (Parkwoods-Donalda)
$ 1,199,000
192 Three Valleys Drive
Toronto (parkwoods-donalda), ON M3A3L8
- Type
- Single Family
- Rooms
- 3 Beds + 1.5 Baths
RARE REAL ESTATE
Open House
Toronto
$ 1,999,800
17 Kestell Lane
Toronto, ON M3A2Z2
- Type
- Single Family
- Size
- 2,000 SqFt
- Rooms
- 5 Beds + 2 Baths
Toronto
$ 1,749,800
43 Sagebrush Lane
Toronto, ON M3A1X4
- Type
- Single Family
- Size
- 2,500 SqFt
- Rooms
- 6 Beds + 3 Baths
 Toronto Real Estate Board (TRREB); All information deemed reliable but not guaranteed. All properties are subject to prior sale, change or withdrawal. Neither listing broker(s) or information provider(s) shall be responsible for any typographical errors, misinformation, misprints and shall be held totally harmless. Listing(s) information is provided for consumer's personal, non-commercial use and may not be used for any purpose other than to identify prospective properties consumers may be interested
