
Open House Sat, Sep 12th 2:00 PM - 4:00 PM
Address
17 Kestell Lane, Toronto, ON
Price
$ 1,999,800
Property Attributes
- ID#C13750402
- TypeSingle Family
- Listing Status New
- CityToronto
- AreaParkwoods-Donalda
- NeighbourhoodParkwoods-Donalda
- Postal CodeM3A 2Z2
- StyleBacksplit 4
- Taxes$ 8478
- Price$ 1,999,800
- Bedrooms5
- Full Bathrooms2
- Half Bathrooms0
- Sqr Footage2000-2500
Data Source:
Toronto Real Estate Board (TRREB)
Property Description
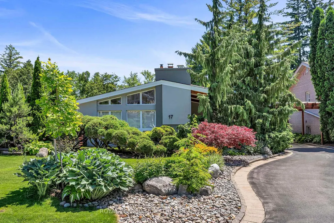
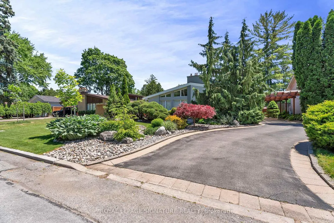
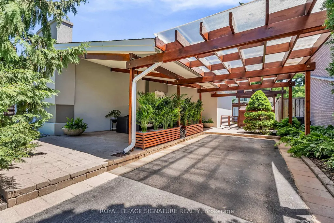
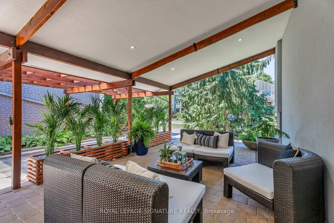
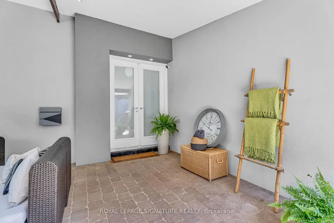
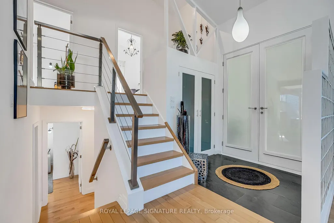
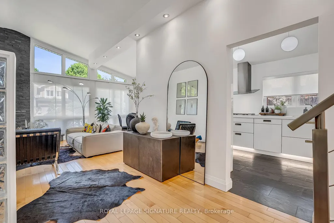
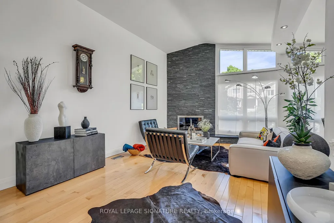
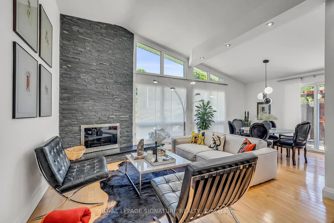
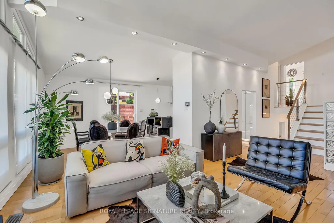
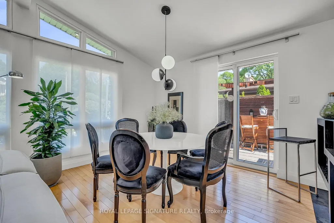
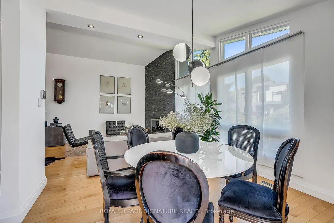
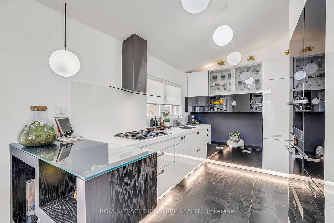
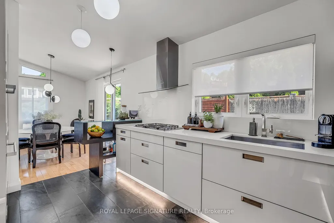
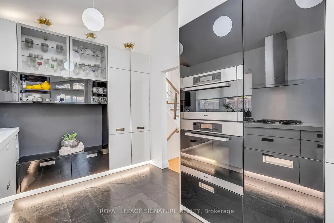
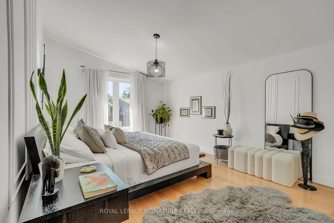
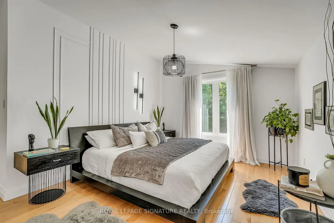
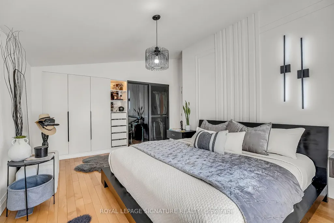
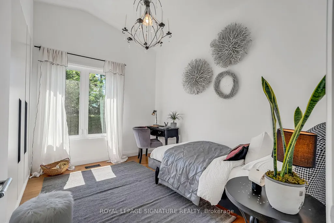
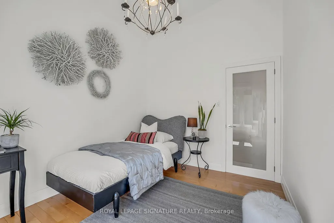
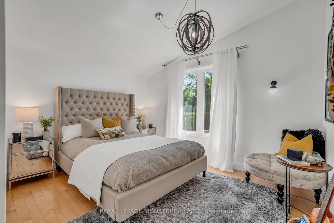
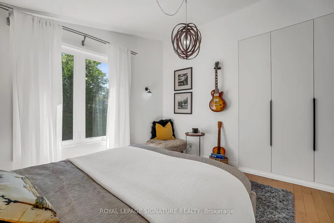
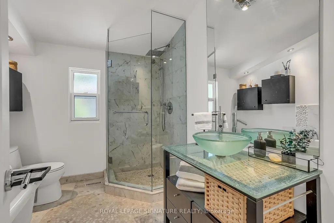
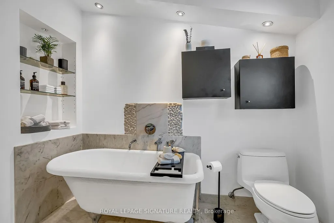
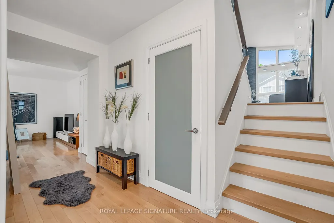
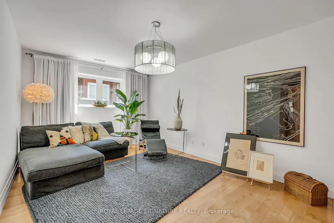
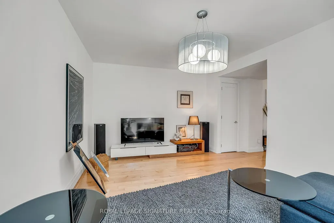
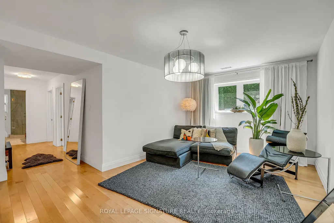
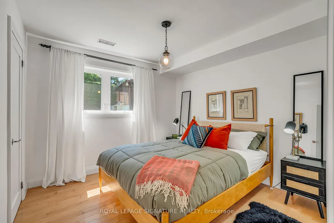
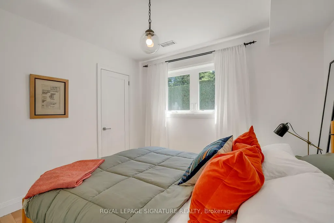
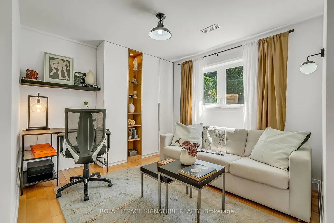
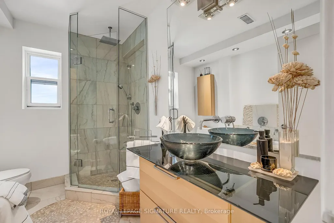
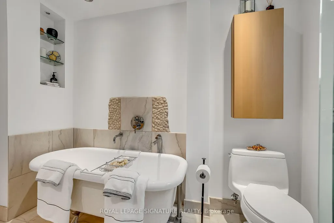
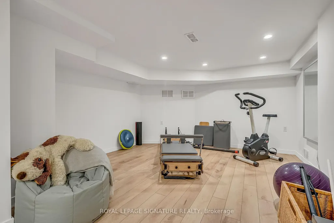
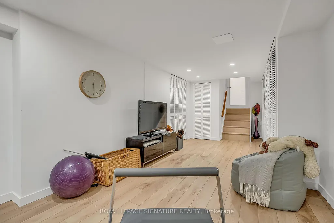
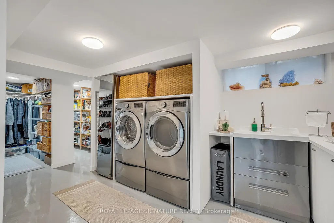
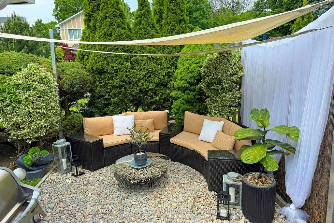
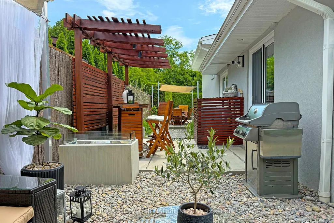
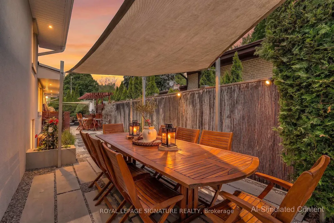
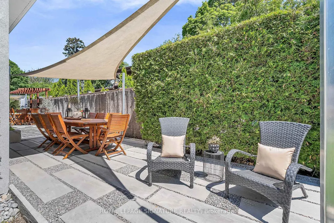
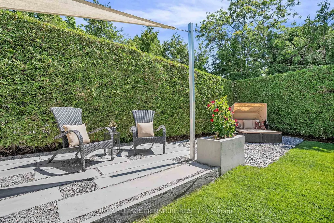
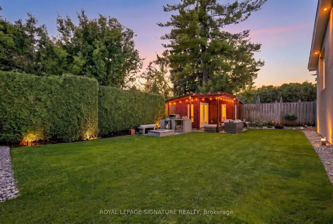
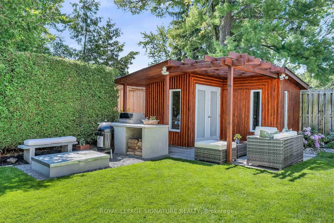
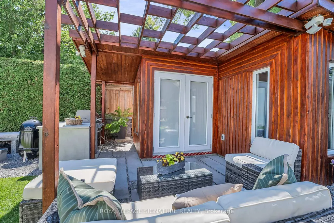
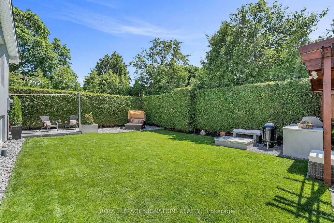
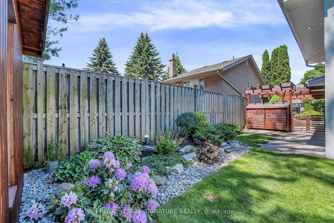
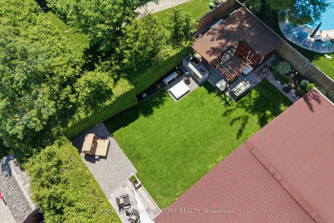
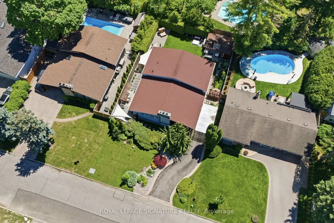
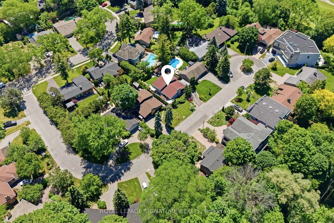
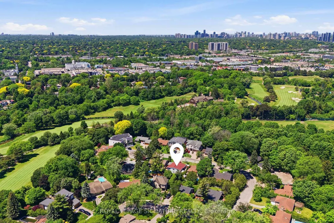
Exquisite Designer's home tucked away on a quiet cul-de-sac in the prestigious Donalda neighbourhood. This exceptional mid-century contemporary residence offers the perfect blend of sophisticated design, privacy, and natural beauty. Surrounded by parks, ravines, and scenic walking and biking trails, this one-of-a-kind home features breathtaking professionally landscaped gardens worthy of a Better Homes & Gardens showcase, creating a truly spectacular outdoor retreat. Inside, you'll find a thoughtfully curated living space highlighted by a custom-designed Leicht kitchen with premium Miele stainless steel appliances, soaring cathedral ceilings, renovated full bathrooms, and a cozy wood-burning fireplace. Modern upgrades include a smart lighting system, Hydrawise Wi-Fi irrigation system, high-efficiency furnace (2024), newer windows, mesh gutter guards, and a stunning insulated garden shed complete with electricity. A rare opportunity to own a distinctive designer home in one of Toronto's most coveted communities.
| Price History | |
|---|---|
| 9/7/2026 | Listed $1,999,800 |
General Features
| Sewer | Sewer |
|---|---|
| Cooling | Central Air |
| Roof | Asphalt Shingle |
| Architectural Style | Backsplit 4 |
| Pool Features | None |
| Construction Materials | Stucco (Plaster) |
| Heater Type | Forced Air |
| Parking Spaces | 3 |
| Property Subtype | Detached |
| Tax Year | 2026 |
| Lot Depth | 102.0 |
| County | Toronto |
| New Construction | No |
| Property Type | Residential Freehold |
| Attached Garage | No |
| Facing Direction | East |
| Garage Y/N | No |
| Other Structures | Garden Shed |
| Status | New |
| City | Toronto C13 |
| Senior Community Y/N | No |
| Lot Size Units | Feet |
| Property Attached Y/N | No |
| Tax Annual Amount | 8478.79 |
| Virtual Tour | https://my.matterport.com/show/?m=f2ntHTZuH1M&brand=0&mls=1& |
| Standard Status | Active |
| Occupancy Type | Owner |
| Legal Description | LT 374 PL 5112 NORTH YORK; S/T NY246934; TORONTO (N YORK) |
Interior Features
| Interior Amenities | Built-In Oven,On Demand Water Heater |
|---|---|
| Basement | Finished |
| Fireplace Features | Wood |
| Heat Source | Gas |
| Basement (Y/N) | No |
| Air Conditioning Y/N | Yes |
| Heating Y/N | Yes |
| Fireplace Y/N | Yes |
| Total Bedrooms | 5 |
| Elevator? | No |
| Total Baths | 2 |
| Bedrooms | 3+2 |
| Living Area Range | 2000-2500 |
Exterior Features
| Exterior Amenities | Landscaped |
|---|---|
| Parking Features | Private |
| Total Parking | 4.0 |
| Garage Type | Carport |
| Foundation Details | Block |
| Spa | No |
| Lot Size Source | MPAC |
| Waterfront Y/N | No |
| Covered Spaces | 1.0 |
Amenities
- Views
- New Construction
- Adult 55+
- Lease To Own
- No Strata Fees
- Furnished
- Primary On Main
- Air Conditioning
- Seller Finance
- Green
- Fixer Upper
- Horse
- Golf
- Fireplace
- Deck
- Garage
- Basement
- Pool
Property vs Single Family Average in M3A 2Z2
Price
Taxes
Visits
In The Neighbourhood
Open House
Toronto
$ 2,099,000
16 Aldenham Crescent
Toronto, ON M3A1S2
- Type
- Single Family
- Size
- 2,500 SqFt
- Rooms
- 6 Beds + 5 Baths
Open House
Toronto
$ 999,000
117 Marbury Crescent
Toronto, ON M3A2G3
- Type
- Single Family
- Size
- 1,500 SqFt
- Rooms
- 4 Beds + 2 Baths
Open House
Toronto (Parkwoods-Donalda)
$ 999,000
117 Marbury Crescent
Toronto (parkwoods-donalda), ON M3A2G3
- Type
- Single Family
- Rooms
- 4 Beds + 2 Baths
CENTURY 21 HERITAGE GROUP LTD.
Open House
Toronto (Parkwoods-Donalda)
$ 2,099,000
16 Aldenham Crescent
Toronto (parkwoods-donalda), ON M3A1S2
- Type
- Single Family
- Rooms
- 6 Beds + 4.5 Baths
RE/MAX EXCEL REALTY LTD.
Open House
Toronto
$ 1,199,000
192 Three Valleys Drive
Toronto, ON M3A3L8
- Type
- Single Family
- Size
- 1,100 SqFt
- Rooms
- 3 Beds + 2 Baths
Open House
Toronto
$ 1,120,000
62 Dukinfield Crescent
Toronto, ON M3A2S1
- Type
- Single Family
- Size
- 1,500 SqFt
- Rooms
- 4 Beds + 3 Baths
Just Listed
Toronto
$ 1,100,000
73 Castlegrove Boulevard
Toronto, ON M3A1L3
- Type
- Single Family
- Size
- 1,100 SqFt
- Rooms
- 3 Beds + 1 Baths
Open House
Toronto (Parkwoods-Donalda)
$ 1,120,000
62 Dukinfield Crescent
Toronto (parkwoods-donalda), ON M3A2S1
- Type
- Single Family
- Rooms
- 4 Beds + 2 Baths
ROYAL LEPAGE SIGNATURE REALTY
Just Listed
Toronto (Parkwoods-Donalda)
$ 1,100,000
73 Castlegrove Boulevard
Toronto (parkwoods-donalda), ON M3A1L3
- Type
- Single Family
- Rooms
- 3 Beds + 1 Baths
ROYAL LEPAGE SIGNATURE REALTY
Open House
Toronto (Parkwoods-Donalda)
$ 1,199,000
192 Three Valleys Drive
Toronto (parkwoods-donalda), ON M3A3L8
- Type
- Single Family
- Rooms
- 3 Beds + 1.5 Baths
RARE REAL ESTATE
Toronto
$ 1,149,000
31 Lochinvar Crescent
Toronto, ON M3A3J9
- Type
- Single Family
- Size
- 1,100 SqFt
- Rooms
- 5 Beds + 3 Baths
Toronto
$ 1,749,800
43 Sagebrush Lane
Toronto, ON M3A1X4
- Type
- Single Family
- Size
- 2,500 SqFt
- Rooms
- 6 Beds + 3 Baths
 Toronto Real Estate Board (TRREB); All information deemed reliable but not guaranteed. All properties are subject to prior sale, change or withdrawal. Neither listing broker(s) or information provider(s) shall be responsible for any typographical errors, misinformation, misprints and shall be held totally harmless. Listing(s) information is provided for consumer's personal, non-commercial use and may not be used for any purpose other than to identify prospective properties consumers may be interested
