
Address
21 Halfmoon Square, Toronto, ON
Price
$ 899,999
Property Attributes
- ID#E13738810
- TypeSingle Family
- Listing Status New
- CityToronto
- AreaHighland Creek
- NeighbourhoodHighland Creek
- Postal CodeM1C 3V4
- Style2-Storey
- Taxes$ 4719
- Price$ 899,999
- Bedrooms4
- Full Bathrooms4
- Half Bathrooms0
- Sqr Footage1500-2000
Data Source:
Toronto Real Estate Board (TRREB)
Property Description
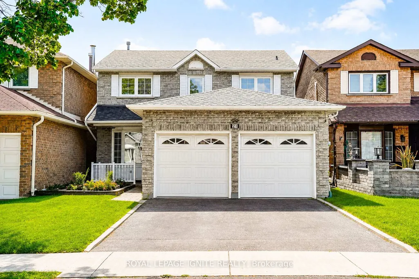
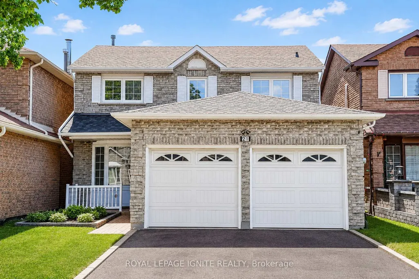
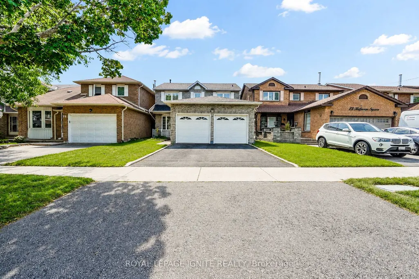
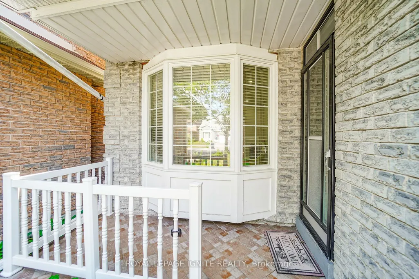
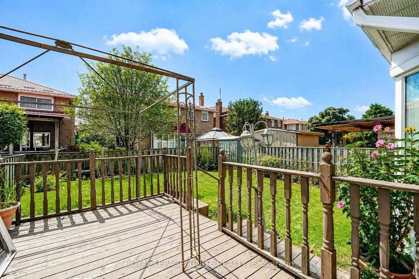
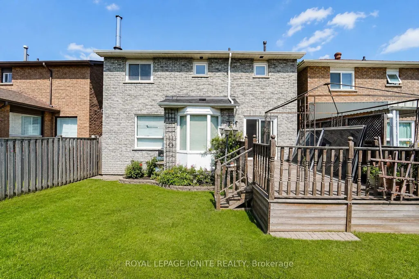
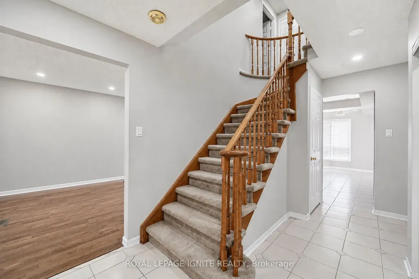
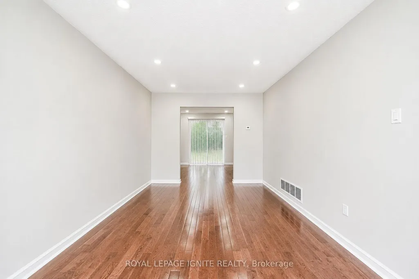
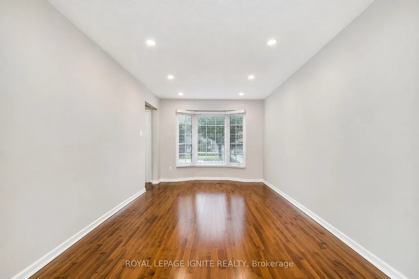
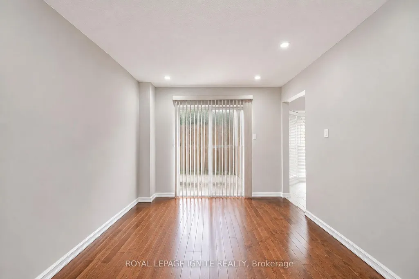
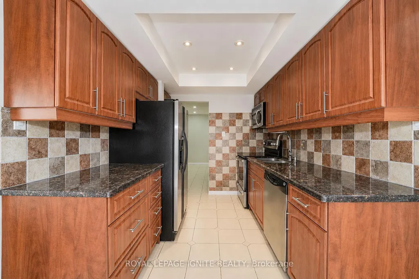
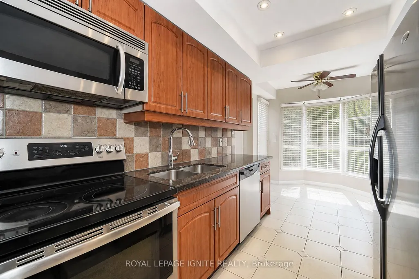
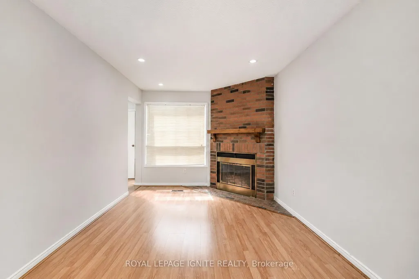
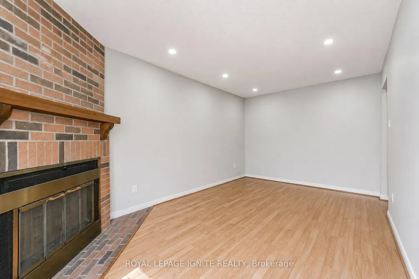
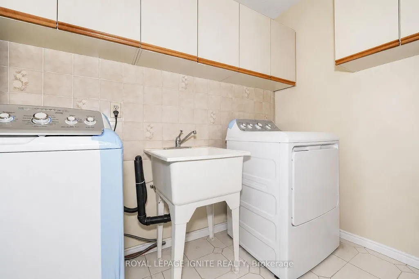
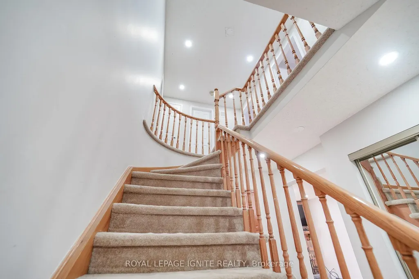
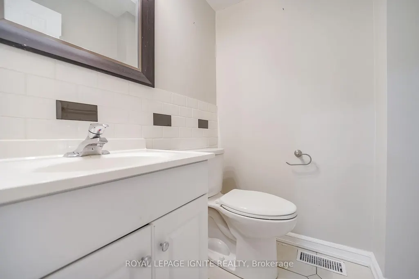
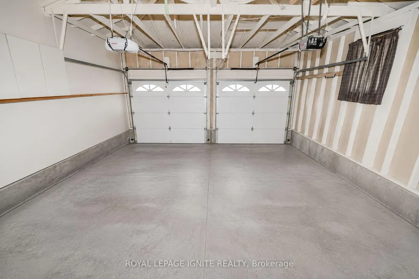
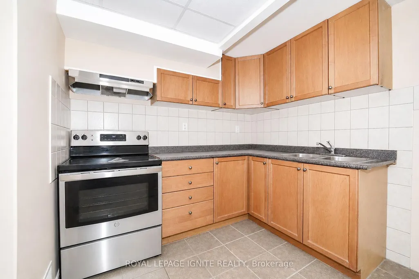
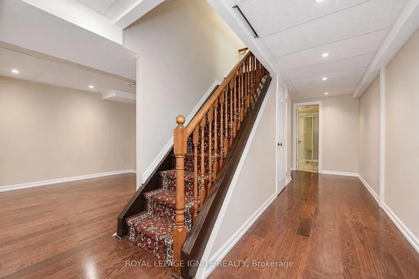
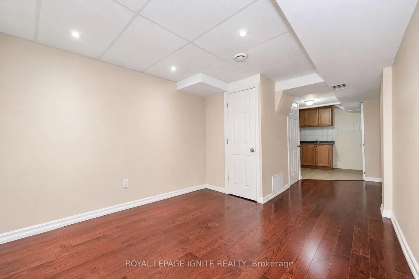
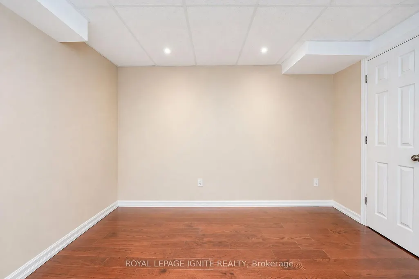
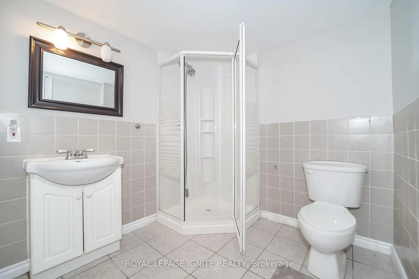
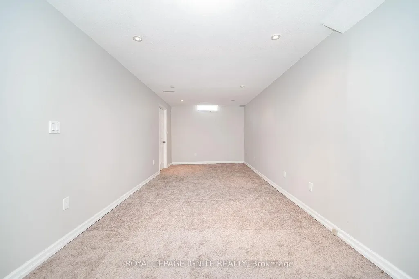
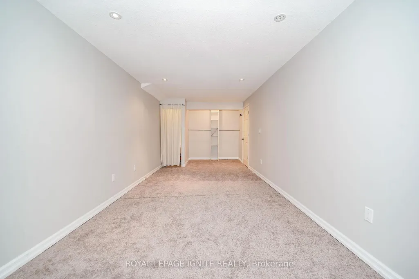
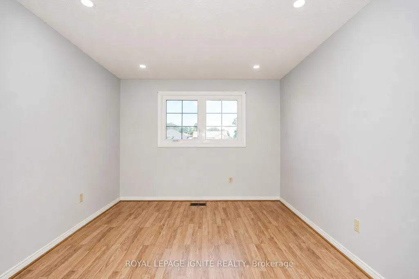
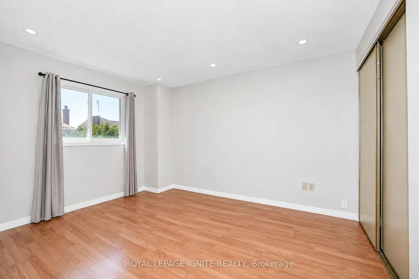
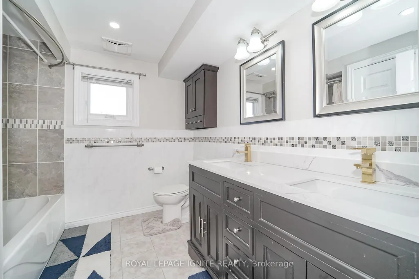
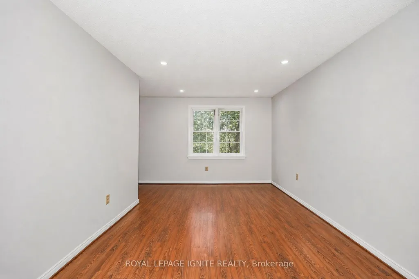
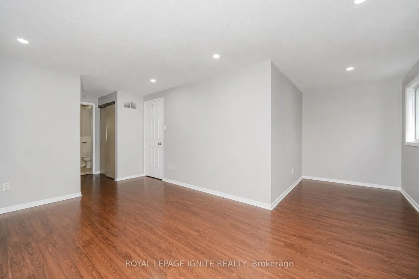
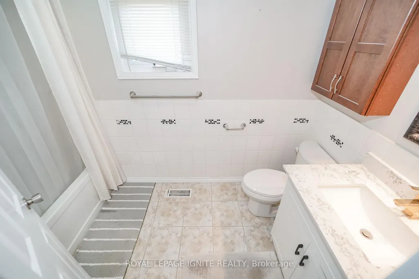
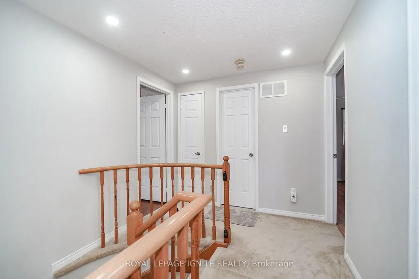
Welcome to 21 Halfmoon Sq., a well-maintained family home in one of Scarborough's most convenient and established neighborhoods. Offering nearly 1,500 sq. ft. of functional living space and a further 700 sq. ft. in the basement that has a kitchen and a 3 piece washroom, This all-brick Detached family home is Perfectly Positioned On An Exclusive, Quiet cul-de-saclike Crescent In The Prestigious Highland Creek Community. Step Inside An Exceptionally Bright, Main Level Adorned With Rich Floors, Elegant Pot Lighting, A Regal Formal Living &Dining Layout, And A Sun filled Family Room Centered Around A Cozy Fireplace. The Kitchen with Granite Countertops, Stainless Steel Appliances, & A Picturesque Bay-Window Breakfast Sanctuary. Escape Outdoors Through Seamless Glass Walkouts Leading To Deck & A Private, Fully Fenced Back yard. Access To Double Car Garage From Foyer. The Upper Level Features three big bedrooms with a Retreat Master with a Walk-In Closet & Spa-Like Private Ensuite Bathroom. Enjoy the Nook inside the master. An Elevated Lower Level: The Fully Finished, High-Ceiling Basement Unveils A Premium Self-Contained In-Law Suite Stylishly Finished With Integrated Pot Lights, A Second Full Kitchen, Full Bath, Generous Living Area, & A Spectacular 4th Bedroom With Closet. An Enviable Location, Walking Distance To Top-Tier Neighborhood Schools ( Morrish Public School, Cardinal Leger Catholic School and Highland Creek Public School ), Lush Parks,& Picturesque Valley Trails! This offers the Ultimate Commuter Convenience Minutes From The401 & Multiple GO Stations. Photos have been virtually rendered.
| Price History | |
|---|---|
| 9/3/2026 | Listed $899,999 |
General Features
| Sewer | Sewer |
|---|---|
| Cooling | Central Air |
| Roof | Asphalt Shingle |
| Architectural Style | 2-Storey |
| Pool Features | None |
| Construction Materials | Brick |
| Heater Type | Forced Air |
| Parking Spaces | 2 |
| Property Subtype | Detached |
| Tax Year | 2026 |
| Lot Depth | 100.06 |
| PropertyFeatures | Cul de Sac/Dead End,Golf,Library,Park,School,School Bus Route |
| County | Toronto |
| New Construction | No |
| Property Type | Residential Freehold |
| Attached Garage | Yes |
| Facing Direction | South |
| Garage Y/N | Yes |
| Other Structures | Garden Shed |
| Total Rooms | 10 |
| Status | New |
| City | Toronto E10 |
| Senior Community Y/N | No |
| Lot Size Units | Feet |
| Property Attached Y/N | No |
| Tax Annual Amount | 4719.0 |
| Standard Status | Active |
| Occupancy Type | Owner |
| Legal Description | Lot 102 Plan 66M2108 |
Interior Features
| Interior Amenities | Auto Garage Door Remote,In-Law Capability,In-Law Suite |
|---|---|
| Basement | Finished,Full |
| Fireplace Features | Natural Gas |
| Heat Source | Gas |
| Basement (Y/N) | No |
| Air Conditioning Y/N | Yes |
| Heating Y/N | Yes |
| Fireplace Y/N | Yes |
| Total Bedrooms | 4 |
| Elevator? | No |
| Total Baths | 4 |
| Bedrooms | 3+1 |
| Living Area Range | 1500-2000 |
Exterior Features
| Exterior Amenities | Deck |
|---|---|
| Parking Features | Private Double |
| Total Parking | 4.0 |
| Garage Type | Attached |
| Foundation Details | Poured Concrete |
| Spa | No |
| Waterfront Y/N | No |
| Covered Spaces | 2.0 |
| LotDimensionsSource | Other |
Amenities
- Views
- New Construction
- Adult 55+
- Lease To Own
- No Strata Fees
- Furnished
- Primary On Main
- Air Conditioning
- Seller Finance
- Green
- Fixer Upper
- Horse
- Golf
- Fireplace
- Deck
- Garage
- Basement
- Pool
Property vs Single Family Average in M1C 3V4
Price
Taxes
Visits
In The Neighbourhood
Just Listed
Toronto
$ 1,088,800
11 Canmore Boulevard
Toronto, ON M1C3T3
- Type
- Single Family
- Size
- 2,000 SqFt
- Rooms
- 4 Beds + 3 Baths
Just Listed
Toronto
$ 2,599,999
329 Morrish Road
Toronto, ON M1C1E9
- Type
- Single Family
- Size
- 3,500 SqFt
- Rooms
- 6 Beds + 8 Baths
Toronto
$ 1,399,900
4 Camor Court
Toronto, ON M1C4V5
- Type
- Single Family
- Size
- 2,500 SqFt
- Rooms
- 5 Beds + 4 Baths
Toronto
$ 849,900
97 Zaph Avenue
Toronto, ON M1C1M9
- Type
- Single Family
- Size
- 700 SqFt
- Rooms
- 3 Beds + 3 Baths
Water Views
Toronto
$ 2,099,990
10 Haida Court
Toronto, ON M1C3L1
- Type
- Single Family
- Size
- 3,000 SqFt
- Rooms
- 6 Beds + 5 Baths
Primary On Main
Toronto (Highland Creek)
$ 3,800
5 Watson Street
Toronto (highland Creek), ON M1C1E2
- Type
- Single Family
- Rooms
- 5 Beds + 2 Baths
HOMELIFE/FUTURE REALTY INC.
Toronto (Highland Creek)
$ 4,000
59 Scarboro Avenue
Toronto (highland Creek), ON M1C1M2
- Type
- Single Family
- Rooms
- 6 Beds + 3 Baths
REON HOMES REALTY INC.
Toronto (Highland Creek)
$ 4,980
69 Windrush Trail
Toronto (highland Creek), ON M1C3Z9
- Type
- Single Family
- Rooms
- 5 Beds + 3.5 Baths
HOMELIFE LANDMARK REALTY INC.
Toronto (Highland Creek)
$ 1,999,900
10 Haida Court
Toronto (highland Creek), ON M1C3L1
- Type
- Single Family
- Rooms
- 6 Beds + 4.5 Baths
CENTURY 21 INNOVATIVE REALTY INC.
Toronto (Highland Creek)
$ 2,200
Basement - 4 Hania Terrace
Toronto (highland Creek), ON M1C4Z9
- Type
- Single Family
- Rooms
- 2 Beds + 1 Baths
CENTURY 21 TITANS REALTY INC.
Toronto (Highland Creek)
$ 800
3528 Ellesmere Road
Toronto (highland Creek), ON M1C3Z2
- Type
- Single Family
- Rooms
- 1 Beds + 1 Baths
JDL REALTY INC.
 Toronto Real Estate Board (TRREB); All information deemed reliable but not guaranteed. All properties are subject to prior sale, change or withdrawal. Neither listing broker(s) or information provider(s) shall be responsible for any typographical errors, misinformation, misprints and shall be held totally harmless. Listing(s) information is provided for consumer's personal, non-commercial use and may not be used for any purpose other than to identify prospective properties consumers may be interested
