

Address
4 Camor Court, Toronto, ON
Price
$ 1,399,900
Property Attributes
- ID#E13746476
- TypeSingle Family
- Listing Status New
- CityToronto
- AreaHighland Creek
- NeighbourhoodHighland Creek
- Postal CodeM1C 4V5
- Style2-Storey
- Taxes$ 6974
- Price$ 1,399,900
- Bedrooms5
- Full Bathrooms4
- Half Bathrooms0
- Sqr Footage2500-3000
Data Source:
Toronto Real Estate Board (TRREB)
Property Description
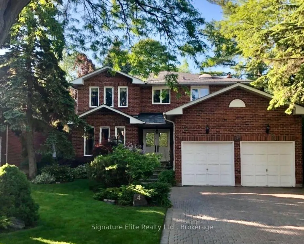
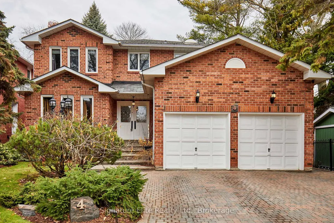
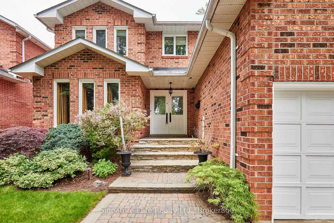
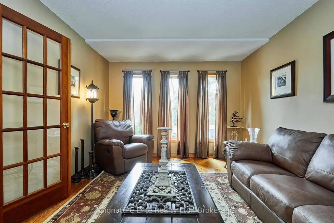
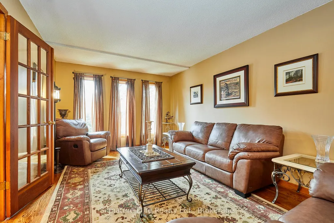
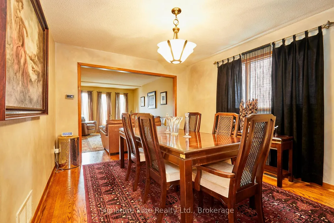
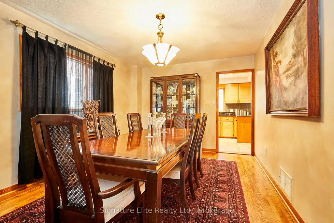
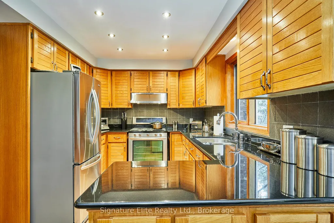
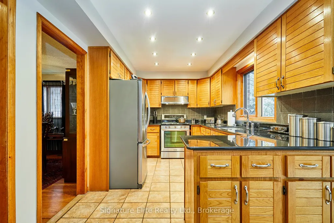
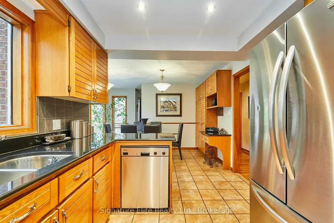
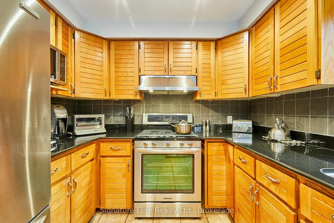
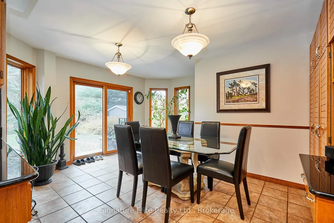
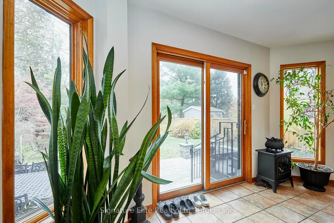
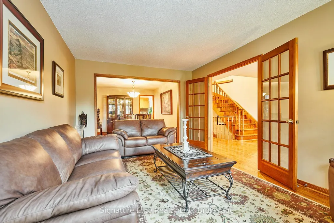
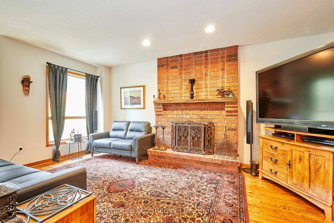
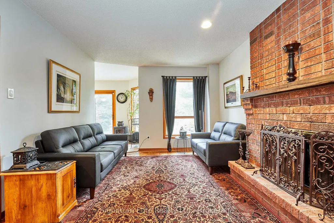
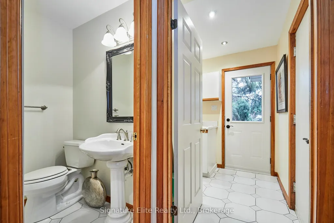
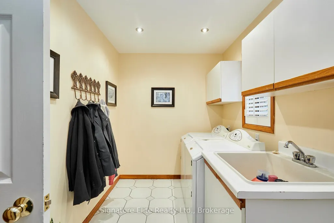
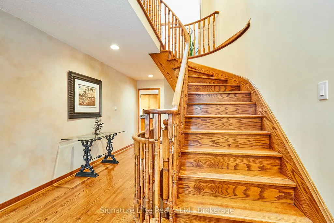
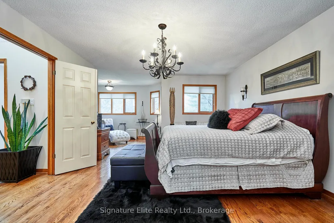
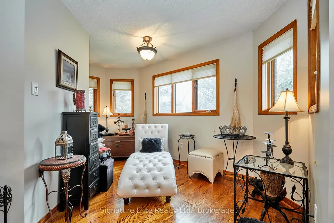
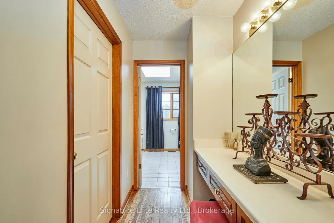
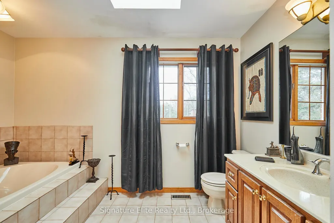
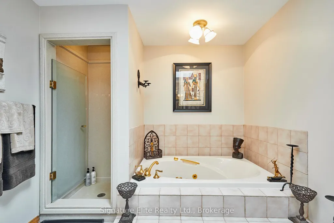
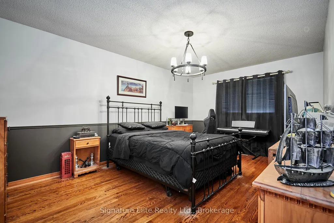
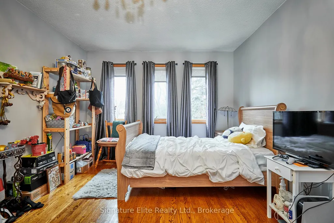
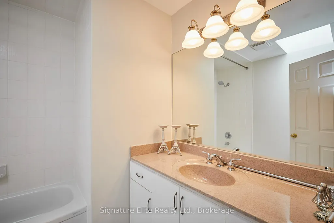
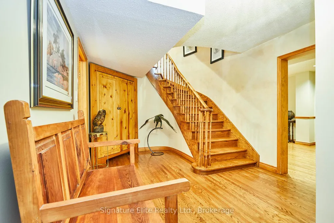
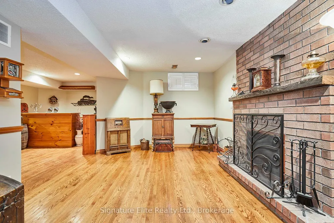
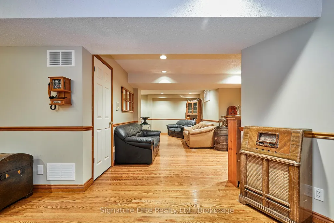
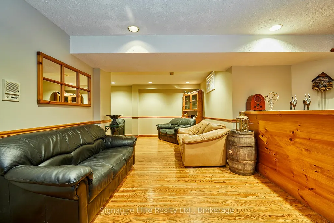
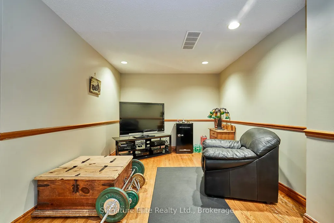
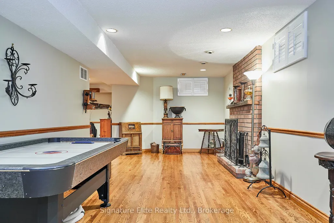
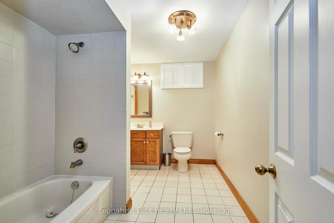
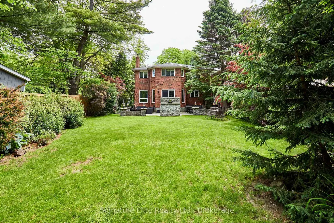
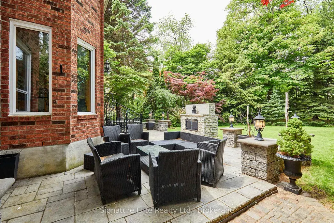
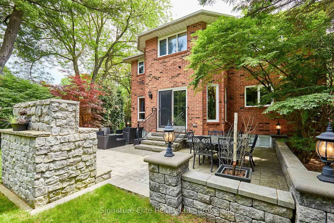
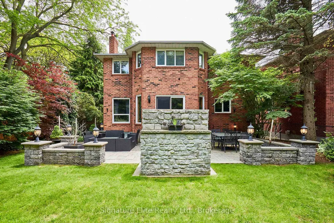
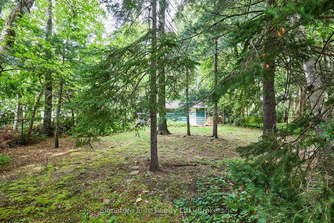
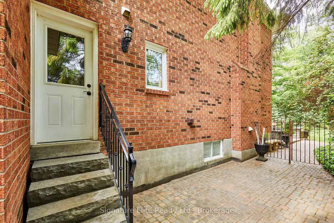
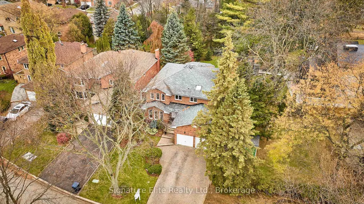
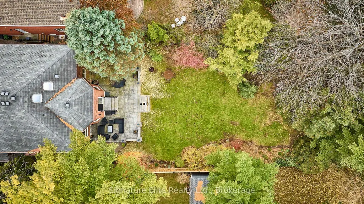
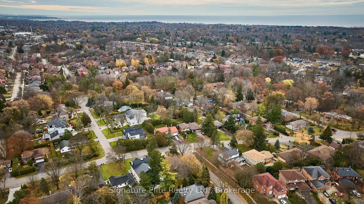
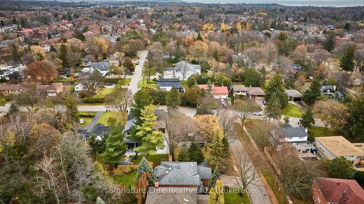
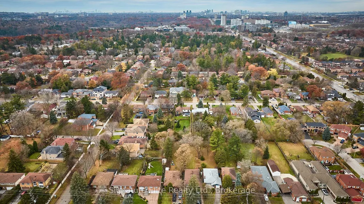
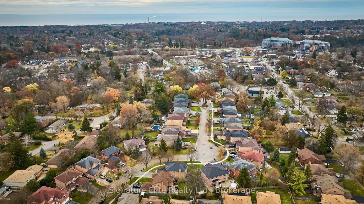
A 223-foot-deep lot, over 3,500 sq. ft. of finished living space, and a quiet court setting. 4 Camor Court delivers the kind of space and privacy that has become increasingly difficult to find in the city. Set in the heart of Highland Creek, this impressive family home offers generous proportions inside and out, with a layout that works equally well for a growing family, multiple generations, or buyers simply looking for more room to live. Expansive principal rooms provide plenty of space for everyday life and entertaining, while multiple living areas give everyone room to spread out. Downstairs, the finished lower level with a separate side entrance adds another layer of flexibility, with excellent potential for extended family, adult children, guests, a private home office, or additional living space tailored to your needs. The mature and lush property truly sets this home apart. The exceptionally deep backyard creates an incredible private setting with room for outdoor dining, entertaining, gardening, play, and future possibilities, this size of outdoor space is rarely associated with Toronto living. Inside there are generously sized principal rooms, a selection of games and recreation rooms on the lower lever and large bedrooms upstairs. The double-car garage, and abundant driveway parking add to the everyday practicality of a home designed to accommodate changing needs for years to come. Located in Highland Creek, an established, family-focused community surrounded by parks and trails, with excellent schools, the University of Toronto Scarborough, everyday shopping and amenities nearby, and convenient access to Highway 401. For buyers who have been searching for a true family home without sacrificing property size, privacy, or city convenience, 4 Camor Court offers a combination that is becoming harder and harder to replicate.
| Price History | |
|---|---|
| 9/4/2026 | Listed $1,399,900 |
General Features
| Sewer | Sewer |
|---|---|
| Cooling | Central Air |
| Roof | Shingles |
| Architectural Style | 2-Storey |
| Pool Features | None |
| Construction Materials | Brick |
| Heater Type | Forced Air |
| Parking Spaces | 4 |
| Property Subtype | Detached |
| Tax Year | 2026 |
| Lot Depth | 222.93 |
| County | Toronto |
| New Construction | No |
| Property Type | Residential Freehold |
| Attached Garage | Yes |
| Facing Direction | North |
| Garage Y/N | Yes |
| Other Structures | Shed |
| Total Rooms | 11 |
| Status | New |
| City | Toronto E10 |
| Senior Community Y/N | No |
| Lot Size Units | Feet |
| Property Attached Y/N | No |
| Tax Annual Amount | 6974.86 |
| Virtual Tour | https://unbranded.youriguide.com/4_camor_ct_toronto_on/ |
| Standard Status | Active |
| Occupancy Type | Owner |
| Legal Description | PT LT 10,RCP 9887,PART 2 ON PLAN 66R16840; SCARBOROUGH,CITY OF TORONTO |
Interior Features
| Interior Amenities | In-Law Suite,Carpet Free |
|---|---|
| Basement | Finished |
| Fireplace Features | Wood |
| Heat Source | Gas |
| Basement (Y/N) | No |
| Air Conditioning Y/N | Yes |
| Heating Y/N | Yes |
| Fireplace Y/N | Yes |
| Total Bedrooms | 5 |
| Elevator? | No |
| Total Baths | 4 |
| Bedrooms | 4+1 |
| Living Area Range | 2500-3000 |
Exterior Features
| Exterior Amenities | Lawn Sprinkler System |
|---|---|
| Parking Features | Private Double |
| Lot Features | Irregular Lot |
| Total Parking | 6.0 |
| Garage Type | Attached |
| Foundation Details | Poured Concrete |
| Spa | No |
| Waterfront Y/N | No |
| Covered Spaces | 2.0 |
| LotDimensionsSource | Other |
Amenities
- Views
- New Construction
- Adult 55+
- Lease To Own
- No Strata Fees
- Furnished
- Primary On Main
- Air Conditioning
- Seller Finance
- Green
- Fixer Upper
- Horse
- Golf
- Fireplace
- Deck
- Garage
- Basement
- Pool
Property vs Single Family Average in M1C 4V5
Price
Taxes
Visits
In The Neighbourhood
Just Listed
Toronto
$ 1,088,800
11 Canmore Boulevard
Toronto, ON M1C3T3
- Type
- Single Family
- Size
- 2,000 SqFt
- Rooms
- 4 Beds + 3 Baths
Just Listed
Toronto
$ 2,599,999
329 Morrish Road
Toronto, ON M1C1E9
- Type
- Single Family
- Size
- 3,500 SqFt
- Rooms
- 6 Beds + 8 Baths
Toronto
$ 849,900
97 Zaph Avenue
Toronto, ON M1C1M9
- Type
- Single Family
- Size
- 700 SqFt
- Rooms
- 3 Beds + 3 Baths
Water Views
Toronto
$ 2,099,990
10 Haida Court
Toronto, ON M1C3L1
- Type
- Single Family
- Size
- 3,000 SqFt
- Rooms
- 6 Beds + 5 Baths
Toronto
$ 899,999
21 Halfmoon Square
Toronto, ON M1C3V4
- Type
- Single Family
- Size
- 1,500 SqFt
- Rooms
- 4 Beds + 4 Baths
Primary On Main
Toronto (Highland Creek)
$ 3,800
5 Watson Street
Toronto (highland Creek), ON M1C1E2
- Type
- Single Family
- Rooms
- 5 Beds + 2 Baths
HOMELIFE/FUTURE REALTY INC.
Toronto (Highland Creek)
$ 4,000
59 Scarboro Avenue
Toronto (highland Creek), ON M1C1M2
- Type
- Single Family
- Rooms
- 6 Beds + 3 Baths
REON HOMES REALTY INC.
Toronto (Highland Creek)
$ 4,980
69 Windrush Trail
Toronto (highland Creek), ON M1C3Z9
- Type
- Single Family
- Rooms
- 5 Beds + 3.5 Baths
HOMELIFE LANDMARK REALTY INC.
Golf Course
Toronto (Highland Creek)
$ 899,999
21 Halfmoon Square
Toronto (highland Creek), ON M1C3V4
- Type
- Single Family
- Rooms
- 4 Beds + 3.5 Baths
ROYAL LEPAGE IGNITE REALTY
Toronto (Highland Creek)
$ 1,999,900
10 Haida Court
Toronto (highland Creek), ON M1C3L1
- Type
- Single Family
- Rooms
- 6 Beds + 4.5 Baths
CENTURY 21 INNOVATIVE REALTY INC.
Toronto (Highland Creek)
$ 2,200
Basement - 4 Hania Terrace
Toronto (highland Creek), ON M1C4Z9
- Type
- Single Family
- Rooms
- 2 Beds + 1 Baths
CENTURY 21 TITANS REALTY INC.
Toronto (Highland Creek)
$ 800
3528 Ellesmere Road
Toronto (highland Creek), ON M1C3Z2
- Type
- Single Family
- Rooms
- 1 Beds + 1 Baths
JDL REALTY INC.
 Toronto Real Estate Board (TRREB); All information deemed reliable but not guaranteed. All properties are subject to prior sale, change or withdrawal. Neither listing broker(s) or information provider(s) shall be responsible for any typographical errors, misinformation, misprints and shall be held totally harmless. Listing(s) information is provided for consumer's personal, non-commercial use and may not be used for any purpose other than to identify prospective properties consumers may be interested
