
Views
Address
6374 Smith Boulevard, Georgina, ON
Price
$ 6,999,900
Property Attributes
- ID#N12512262
- TypeSingle Family
- Listing Status Price Change
- CityGeorgina
- AreaBaldwin
- NeighbourhoodBaldwin
- Postal CodeL0E 1N0
- Style2-Storey
- Taxes$ 8000
- Price$ 6,999,900
- Bedrooms8
- Full Bathrooms6
- Half Bathrooms0
- Sqr Footage5000 +
- Lot Size37.5 Acres
Data Source:
Toronto Real Estate Board (TRREB)
Property Description
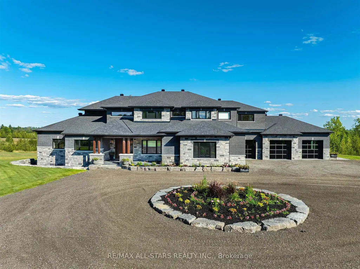
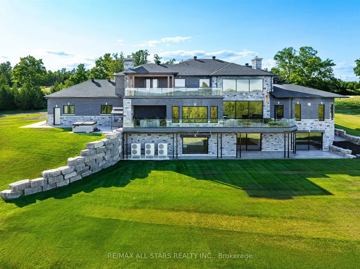
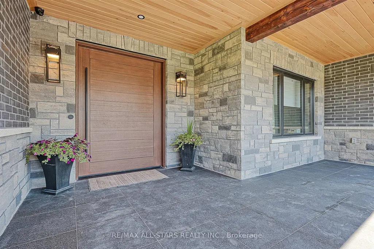
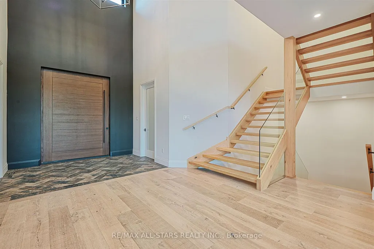
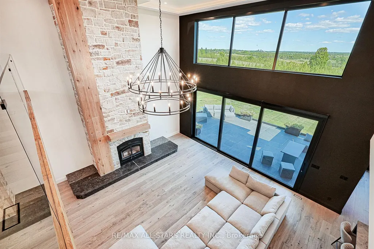
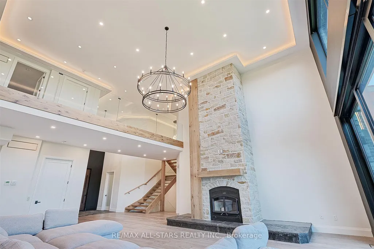
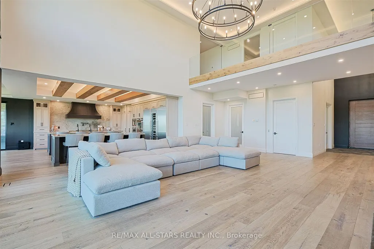
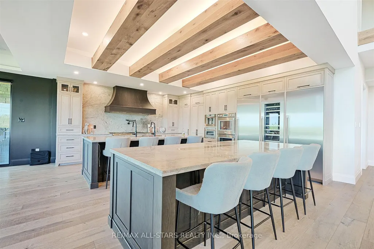
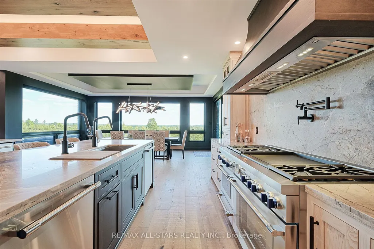
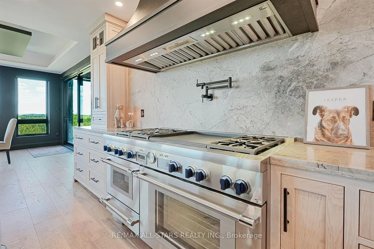
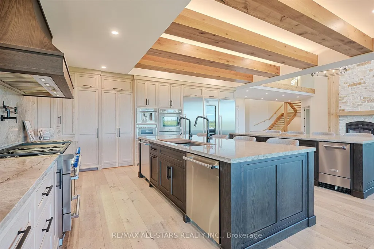
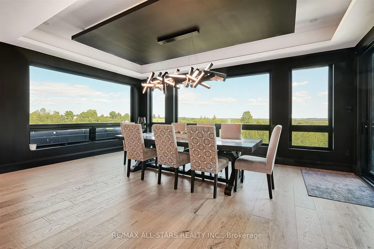
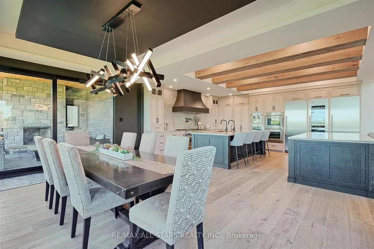
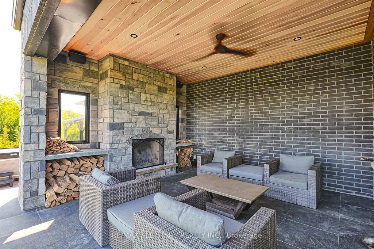
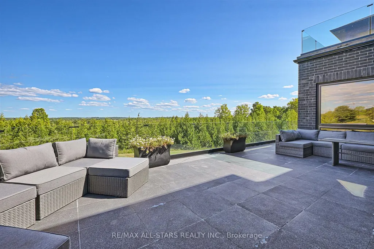
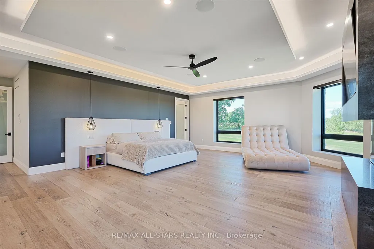
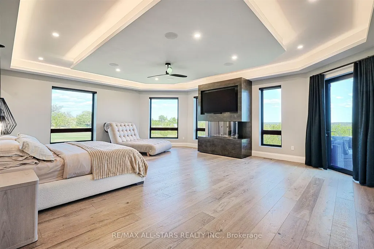
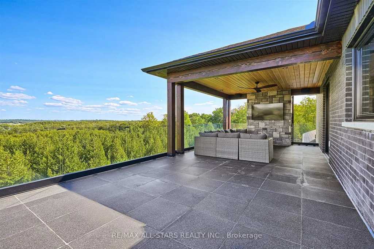
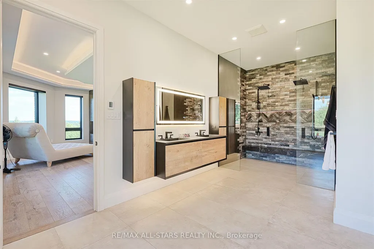
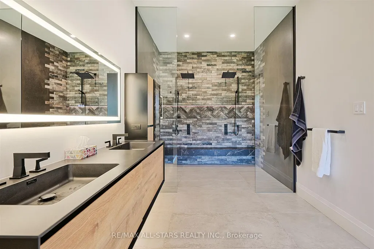
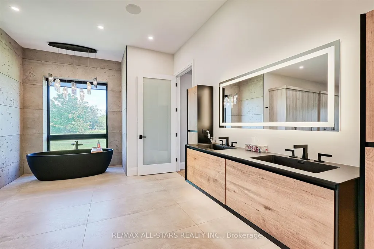
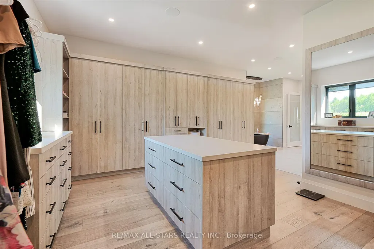
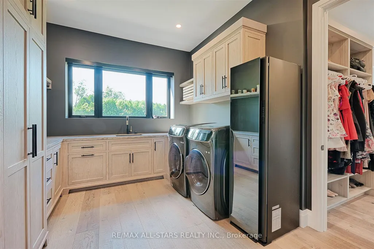
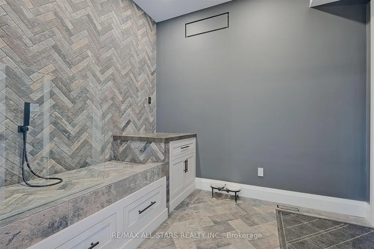
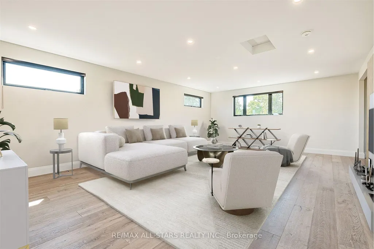
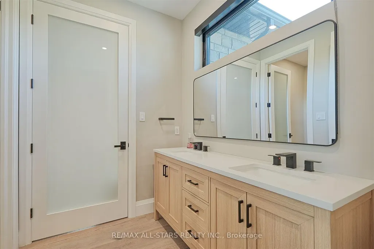
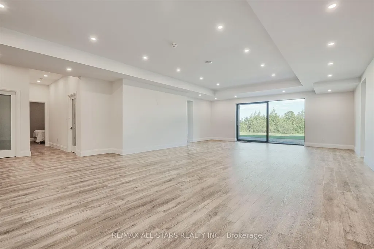
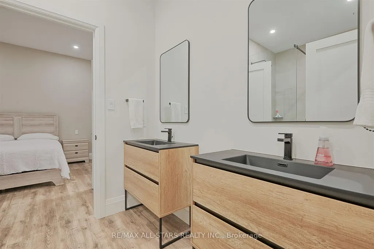
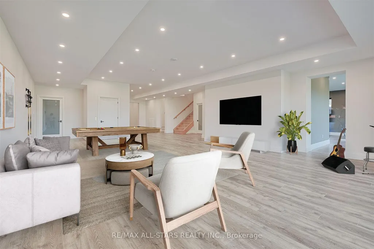
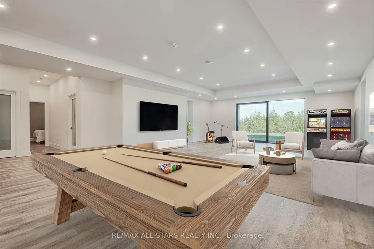
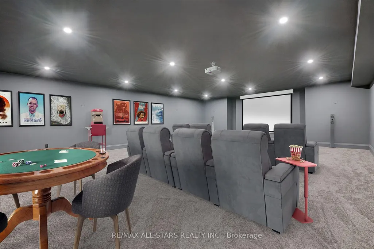
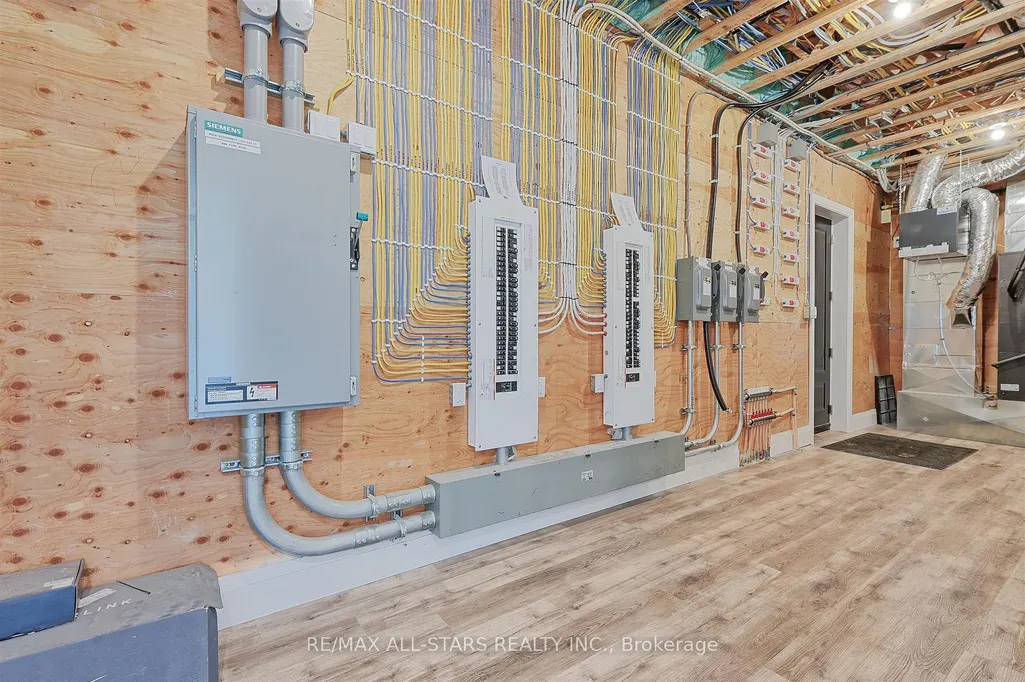
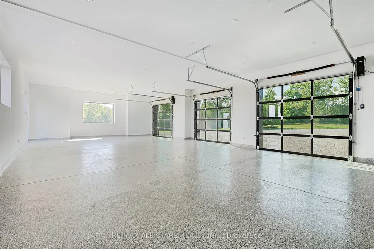
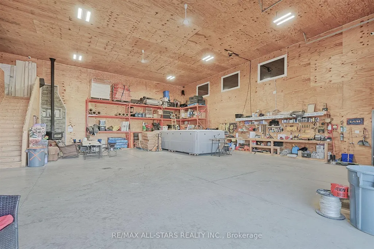
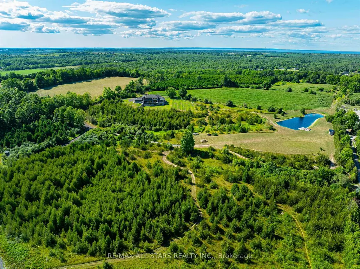
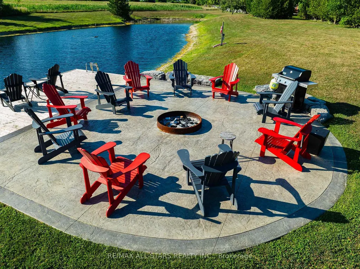
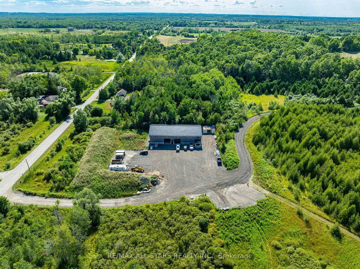
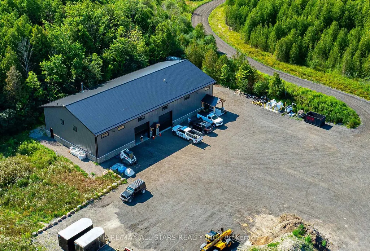
Welcome to this extraordinary custom-built luxury estate, a private hilltop retreat set on 36 acres of rolling countryside with breathtaking panoramic vistas. Offering 12,500 sq. ft. of exceptional living space, the home impresses from the moment you step inside. The great room boasts 20 ft soaring ceilings, a dramatic wood-burning fireplace, and a custom stone chimney. The gourmet chefs kitchen is a showpiece, featuring built-in Thermador appliances, an expansive gas range, beam ceilings, two oversized islands, and a seamless flow into the open-concept dining room, which walks out to a patio with an outdoor wood-burning fireplace. This rare property offers 8 spacious bedrooms, 8 bathrooms, including a main-floor primary suite with an indulgent 7-pc ensuite, heated floors, soaker tub, double rain shower, and a couples walk-through closet. Built with quality ICF construction, it showcases custom millwork and stonework throughout. Additional highlights include a 5-bay, 2500 sq. ft. attached garage w basement access, elevator, rough-in for a spa, large soundproof theatre room, and a rec room with walkout to the rear patio. The grounds blend natural beauty with functionality: mature trees, farmable acreage, landscaped gardens, and a private pond with dock, firepit, and a charming outbuilding. Completing the property is a fully operational 5,000 sq. ft. workshop with office space, and including a 4,000 sq. ft. in-law suite ideal for multigenerational living, a home-based business, or the passionate hobbyist. This is luxury living without compromise. Property Tax have not been assessed.
| Price History | |
|---|---|
| 11/5/2025 | Listed $8,999,999 |
| 2/5/2026 | 12$7,999,900 |
| 4/2/2026 | 13$6,999,900 |
General Features
| Sewer | Septic |
|---|---|
| Cooling | Central Air |
| Roof | Asphalt Shingle |
| Architectural Style | 2-Storey |
| Pool Features | None |
| Security Features | Alarm System |
| Construction Materials | Brick,Stone |
| View | Clear,Hills,Skyline,Trees/Woods |
| Heater Type | Heat Pump |
| Parking Spaces | 20 |
| Property Subtype | Detached |
| Tax Year | 2025 |
| Lot Depth | 1744.03 |
| PropertyFeatures | Clear View,Lake/Pond,Rolling,Wooded/Treed |
| County | York |
| New Construction | No |
| Property Type | Residential Freehold |
| Attached Garage | No |
| Facing Direction | North |
| Garage Y/N | Yes |
| Other Structures | Additional Garage(s),Out Buildings,Workshop |
| Status | Price Change |
| City | Georgina |
| Senior Community Y/N | No |
| Lot Size Units | Feet |
| Property Attached Y/N | No |
| Tax Annual Amount | 8000.0 |
| Virtual Tour | https://imaginahome.com/WL/orders/gallery.html?id=531551634 |
| Standard Status | Active |
| Occupancy Type | Owner |
| Legal Description | PART LOT 5 CONCESSION 4 GEORGINA,BEING PART 1,PLAN 65R38943 TOWN OF GEORGINA |
Interior Features
| Interior Amenities | Accessory Apartment,Built-In Oven,Primary Bedroom - Main Floor |
|---|---|
| Basement | Finished with Walk-Out,Full |
| Heat Source | Propane |
| Basement (Y/N) | No |
| Air Conditioning Y/N | Yes |
| Heating Y/N | Yes |
| Fireplace Y/N | Yes |
| Total Bedrooms | 8 |
| Elevator? | Yes |
| Total Baths | 6 |
| Bedrooms | 5+3 |
| Living Area Range | 5000 + |
Exterior Features
| Exterior Amenities | Deck,Hot Tub,Landscaped,Private Pond |
|---|---|
| Parking Features | Circular Drive,Private |
| Total Parking | 25.0 |
| Garage Type | Attached |
| Foundation Details | Insulated Concrete Form |
| Spa | No |
| Waterfront Y/N | No |
| Covered Spaces | 5.0 |
Amenities
- Views
- New Construction
- Adult 55+
- Lease To Own
- No Strata Fees
- Furnished
- Primary On Main
- Air Conditioning
- Seller Finance
- Green
- Fixer Upper
- Horse
- Golf
- Fireplace
- Deck
- Garage
- Basement
- Pool
Property vs Single Family Average in L0E 1N0
Price
Taxes
Visits
In The Neighbourhood
Just Listed
Georgina
$ 1,488,000
48 Aird Court
Georgina, ON L0E1A0
- Type
- Single Family
- Size
- 2,500 SqFt
- Rooms
- 4 Beds + 4 Baths
Just Listed
Georgina
$ 44,900
285 Crydermans Side Road # #336
Georgina, ON L0E1A0
- Type
- Single Family
- Size
- 700 SqFt
- Rooms
- 2 Beds + 1 Baths
Just Listed
Georgina
$ 1,175,000
8538 Old Shiloh Road
Georgina, ON L0E1N0
- Type
- Single Family
- Size
- 1,100 SqFt
- Rooms
- 4 Beds + 2 Baths
Just Listed
Georgina
$ 649,900
7168 Old Shiloh Road
Georgina, ON L0E1N0
- Type
- Single Family
- Size
- 700 SqFt
- Rooms
- 3 Beds + 2 Baths
Just Listed
Georgina
$ 599,995
55 Linda Road
Georgina, ON L0C1L0
- Type
- Single Family
- Size
- 1,100 SqFt
- Rooms
- 3 Beds + 2 Baths
Just Listed
Georgina
$ 998,000
22823 Weirs Side Road
Georgina, ON L0E1N0
- Type
- Single Family
- Size
- 1,100 SqFt
- Rooms
- 5 Beds + 3 Baths
Just Listed
Georgina (Baldwin)
$ 998,000
22823 Weirs Side Road
Georgina (baldwin), ON L0E1N0
- Type
- Single Family
- Rooms
- 5 Beds + 3 Baths
HOMELIFE EXCELSIOR REALTY INC.
Golf Course
Georgina
$ 39,900
285 Crydernams Side Road # 112
Georgina, ON L0E1A0
- Type
- Single Family
- Size
- 700 SqFt
- Rooms
- 1 Beds + 1 Baths
Waterfront
Georgina
$ 990,000
357 Baldwin Road
Georgina, ON L0E1A0
- Type
- Single Family
- Size
- 1,100 SqFt
- Rooms
- 2 Beds + 2 Baths
Golf Course
Georgina
$ 54,000
285 Crydermans Side Road # 137
Georgina, ON L0E1A0
- Type
- Single Family
- Size
- 700 SqFt
- Rooms
- 1 Beds + 1 Baths
Open House
Georgina
$ 629,900
7164 Old Shiloh Road
Georgina, ON L0E1N0
- Type
- Single Family
- Size
- 700 SqFt
- Rooms
- 3 Beds + 1 Baths
Open House
Georgina (Baldwin)
$ 629,900
7164 Old Shiloh Road
Georgina (baldwin), ON L0E1N0
- Type
- Single Family
- Rooms
- 3 Beds + 1 Baths
KELLER WILLIAMS REALTY CENTRES
Water Views
Georgina
$ 29,900
285 Crydermans Side Road # 237
Georgina, ON L0E1A0
- Type
- Single Family
- Size
- 700 SqFt
- Rooms
- 1 Beds + 1 Baths
 Toronto Real Estate Board (TRREB); All information deemed reliable but not guaranteed. All properties are subject to prior sale, change or withdrawal. Neither listing broker(s) or information provider(s) shall be responsible for any typographical errors, misinformation, misprints and shall be held totally harmless. Listing(s) information is provided for consumer's personal, non-commercial use and may not be used for any purpose other than to identify prospective properties consumers may be interested
