
Address
233 Wagg Road, Uxbridge, ON
Price
$ 1,550,000
Property Attributes
- ID#N13759498
- TypeSingle Family
- Listing Status Active
- MunicipalityUxbridge
- CityUxbridge
- AreaRural Uxbridge
- NeighbourhoodRural Uxbridge
- Postal CodeL9P 0G1
- Style
- Price$ 1,550,000
- Bedrooms4
- Bathrooms2
- Half Bathrooms0
Data Source:
Canadian Real Estate Association (CREA)
Property Description
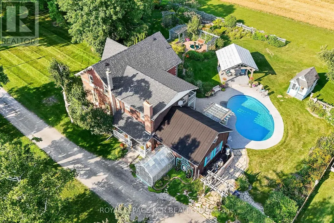
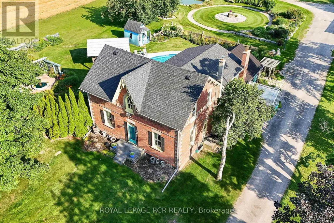
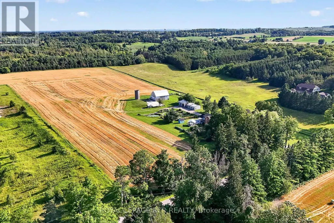
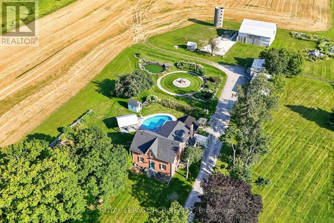
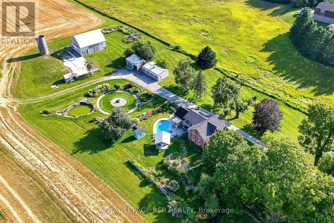
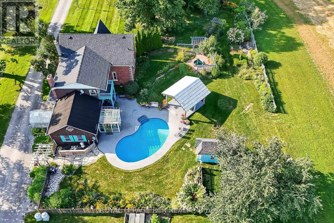
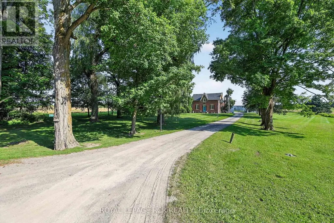
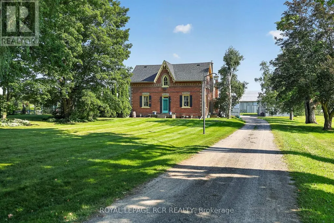
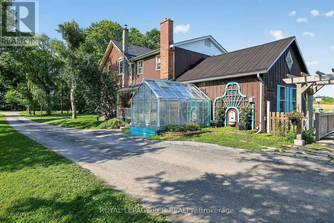
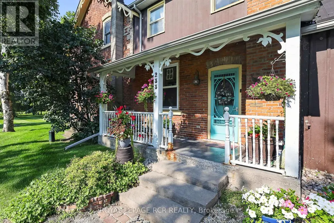
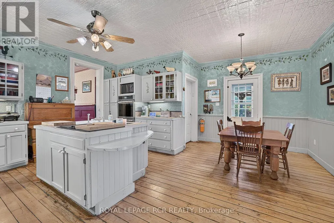
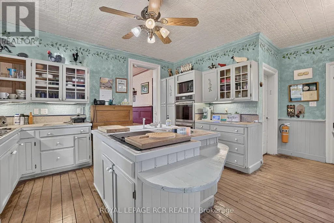
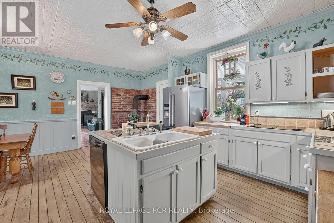
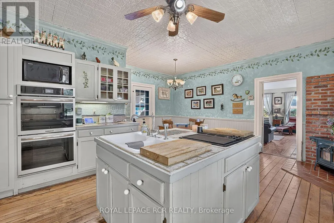
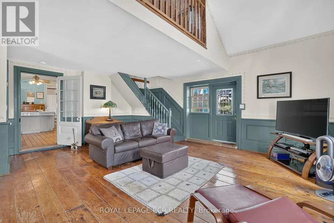
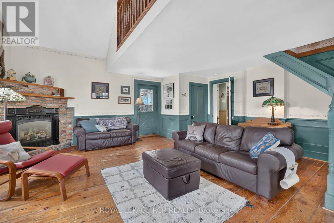
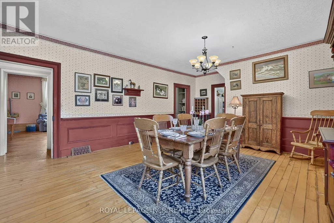
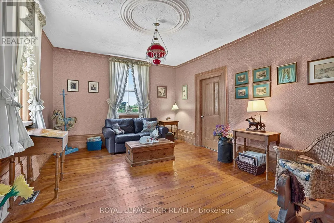
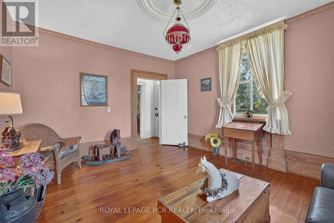
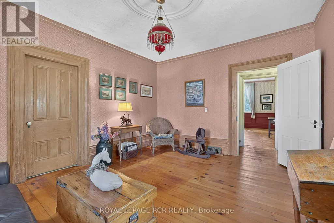
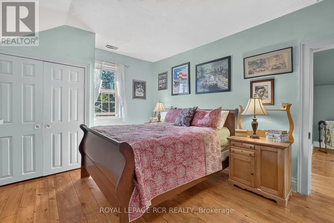
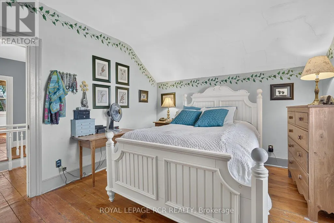
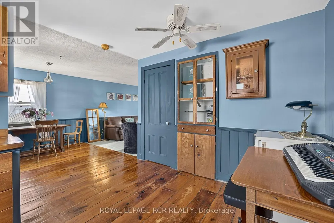
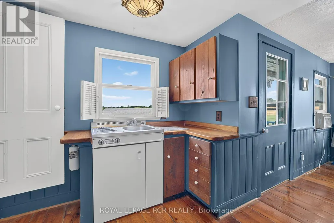
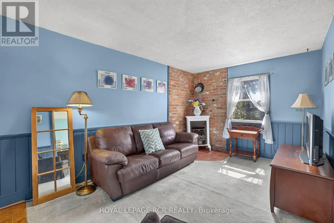
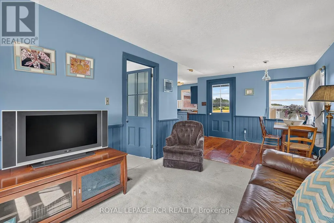
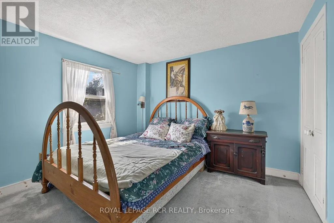
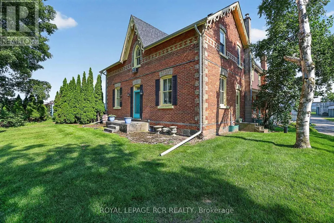
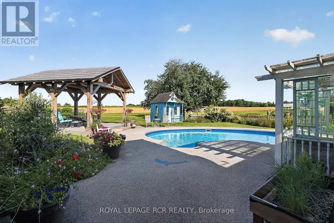
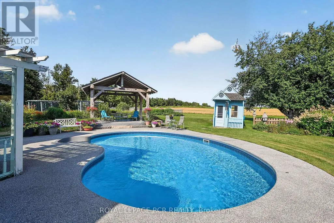
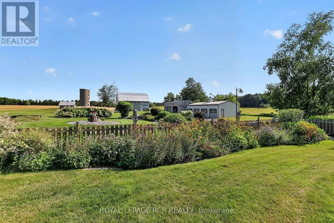
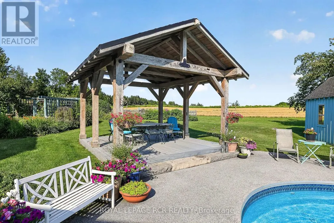
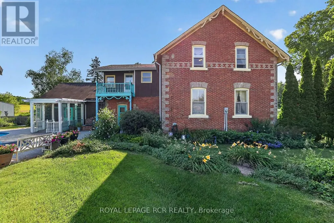
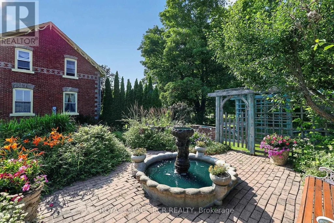
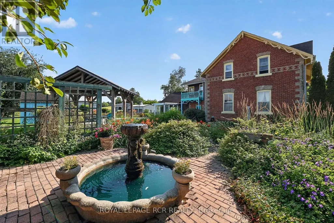
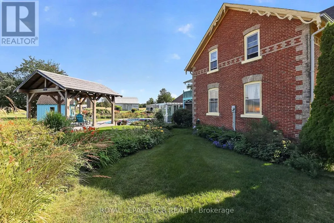
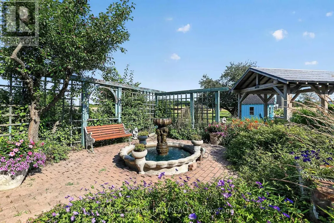
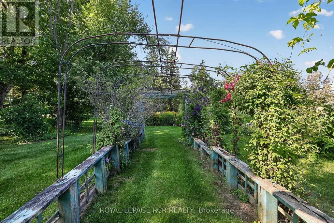
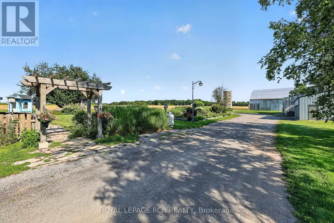
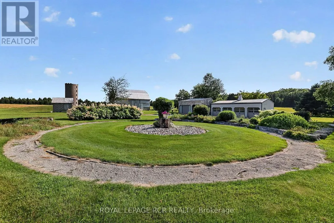
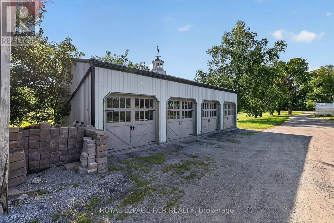
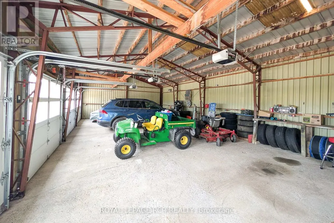
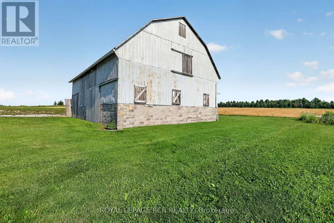
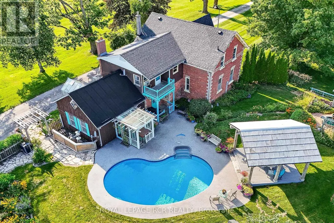
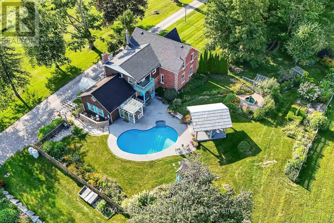
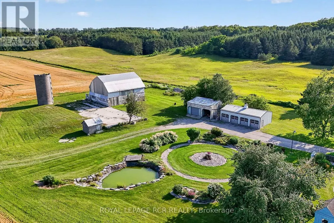
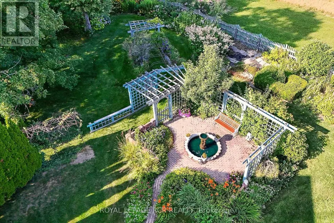
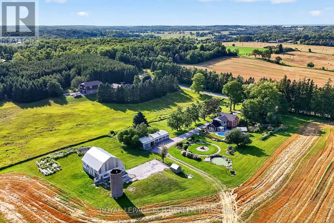
Welcome to an unparalleled 30 Acre property for car enthusiasts, farmer, contractors, and home-based business owners. Offering flat, workable, and scenic land, this estate is perfectly built for productivity and endless utility. At the heart of the property is a massive 39' x 23' four-car detached garage and workshop, offering abundant space for large-scale projects and equipment. Complementing this is an impressive 40' x 50' barn featuring a vast storage loft, alongside an attached one-car heated garage fully equipped with a professional hoist & air compressor. Whether you are running a business, maintaining machinery, or housing a private automotive collection, these exceptional outbuildings deliver limitless potential-all conveniently located just minutes from Goodwood, downtown Uxbridge, and Stouffville. Beyond the impressive workspaces, a long, picturesque tree-lined driveway leads to a spectacular 2,679 sq. ft. Century Home. Perfectly suited to complement an entrepreneurial lifestyle, the main floor features a private home office with a three-piece bath, offering excellent potential to be converted into a sprawling main-floor primary suite. The cheerful eat-in kitchen, formal dining area, and huge family room with a loft provide fantastic spaces to unwind after a long day in the shop. For extended family or guests, the second floor presents three large bedrooms plus a highly coveted, completely separate in-law suite featuring its own bedroom, living room, and kitchenette.When the workday ends, step outside into a private, resort-style backyard oasis. Spectacular gardens surround a pristine inground pool, a fabulous gazebo, and a charming pool house. Experience tranquil, safe country living where premium workshop facilities and agricultural potential seamlessly meet everyday comfort and outstanding entertainment. (id:7434)
General Features
| Features | In-Law Suite |
|---|---|
| Property Type | Single Family |
| FarmType | Cash Crop, Hobby Farm |
| CommunityName | Rural Uxbridge |
| Building Appliances | Cooktop, Dryer, Garage door opener, Oven, Washer, Refrigerator |
| Building Cooling Type | None |
| Location Description | Cross Streets: Concession Rd 2 and Wagg Rd. ** Directions: Wagg rd between 2nd & 3rd concession. |
| Parking Space Total | 20 |
| Foundation Type | Concrete |
| Building Type | House |
| Ownership Type | Freehold |
| Building.StoriesTotal | 2 |
Interior Features
| Building Fireplace Present | True |
|---|---|
| Building Heating Type | Forced air |
| Building Heating Fuel | Oil |
| Basement Development | Unfinished |
| Basement Type | N/A (Unfinished) |
| Construction Style Attachment | Detached |
| Flooring Type | Hardwood, Carpeted |
| Living Area Range | 2500 |
| Bedrooms | 4 |
Exterior Features
| Pool Type | Inground pool |
|---|---|
| Structure | Patio(s), Paddocks/Corralls |
| Sewer | Septic System |
| Exterior Finish | Brick |
Room Details
| Room | Dimensions | Level | Flooring | Details |
|---|---|---|---|---|
| Bedroom | 3.3 m x 2.85 m | Second level | 2.85 m | |
| Bedroom 2 | 4.18 m x 3.49 m | Second level | 3.49 m | |
| Bedroom 3 | 3.42 m x 3.34 m | Second level | 3.34 m | |
| Dining room | 6.99 m x 4.73 m | Main level | 4.73 m | |
| Eating area | 3.05 m x 3.04 m | Main level | 3.04 m | |
| Family room | 6.1 m x 5.83 m | Main level | 5.83 m | |
| Kitchen | 5.81 m x 4.46 m | Main level | 4.46 m | |
| Living room | 4.73 m x 3.96 m | Main level | 3.96 m | |
| Loft | 3.65 m x 2.85 m | Second level | 2.85 m | |
| Office | 4.73 m x 2.88 m | Main level | 2.88 m | |
| Primary Bedroom | 4.72 m x 3.48 m | Second level | 3.48 m |
Amenities
- Views
- New Construction
- Adult 55+
- Lease To Own
- No Strata Fees
- Furnished
- Primary On Main
- Air Conditioning
- Seller Finance
- Green
- Fixer Upper
- Horse
- Golf
- Fireplace
- Deck
- Garage
- Basement
- Pool

Property vs Single Family Average in L9P 0G1
Price
In The Neighbourhood
Just Listed
Uxbridge
$ 1,629,900
226 Durham Rd 8 Road
Uxbridge, ON L9P1R1
- Type
- Single Family
- Size
- 2,500 SqFt
- Rooms
- 3 Beds + 4 Baths
Just Listed
Uxbridge
$ 3,075,000
12 Deer Run
Uxbridge, ON L9P0K9
- Type
- Single Family
- Size
- 5,000+ SqFt
- Rooms
- 7 Beds + 5 Baths
Just Listed
Uxbridge
$ 3,950,000
586 Hwy 47 Highway
Uxbridge, ON L9P1R1
- Type
- Single Family
- Size
- 1,100 SqFt
- Rooms
- 3 Beds + 1 Baths
Just Listed
Uxbridge
$ 1,179,000
6269 Regional 30 Road
Uxbridge, ON L9P0J7
- Type
- Single Family
- Size
- 1,500 SqFt
- Rooms
- 4 Beds + 3 Baths
Uxbridge
$ 1,179,000
6269 Regional 30 Road
Uxbridge, ON L9P0J7
- Type
- Single Family
- Rooms
- 4 Beds + 3 Baths
ROYAL LEPAGE SIGNATURE REALTY
Views
Uxbridge
$ 1,699,000
44 Deer Ridge Road
Uxbridge, ON L0C1A0
- Type
- Single Family
- Size
- 2,000 SqFt
- Rooms
- 3 Beds + 4 Baths
Views
Uxbridge
$ 2,088,000
26 Mill Run Gate
Uxbridge, ON L9P1R1
- Type
- Single Family
- Size
- 3,500 SqFt
- Rooms
- 5 Beds + 5 Baths
Golf Course
Uxbridge
$ 2,088,000
26 Mill Run Gate
Uxbridge, ON L9P1R1
- Type
- Single Family
- Rooms
- 5 Beds + 4 Baths
COLDWELL BANKER - R.M.R. REAL ESTATE
Primary On Main
Uxbridge
$ 1,699,000
44 Deer Ridge Road
Uxbridge, ON L0C1A0
- Type
- Single Family
- Rooms
- 3 Beds + 3 Baths
CENTURY 21 PEOPLE'S CHOICE REALTY INC.
Uxbridge
$ 1,699,000
4069 Front Street
Uxbridge, ON L0C1A0
- Type
- Single Family
- Size
- 1,500 SqFt
- Rooms
- 4 Beds + 3 Baths
Golf Course
Uxbridge
$ 1,280,000
5c Mill Run Gate
Uxbridge, ON L0C1A0
- Type
- Single Family
- Size
- 1,100 SqFt
- Rooms
- 3 Beds + 2 Baths
 Toronto Real Estate Board (TRREB); All information deemed reliable but not guaranteed. All properties are subject to prior sale, change or withdrawal. Neither listing broker(s) or information provider(s) shall be responsible for any typographical errors, misinformation, misprints and shall be held totally harmless. Listing(s) information is provided for consumer's personal, non-commercial use and may not be used for any purpose other than to identify prospective properties consumers may be interested
