
Views
Address
586 Hwy 47 Highway, Uxbridge, ON
Price
$ 3,950,000
Property Attributes
- ID#N13761310
- TypeSingle Family
- Listing Status New
- CityUxbridge
- AreaRural Uxbridge
- NeighbourhoodRural Uxbridge
- Postal CodeL9P 1R1
- StyleBungalow-Raised
- Taxes$ 11696
- Price$ 3,950,000
- Bedrooms3
- Full Bathrooms1
- Half Bathrooms0
- Sqr Footage1100-1500
- Lot Size92.92 Acres
Data Source:
Toronto Real Estate Board (TRREB)
Property Description
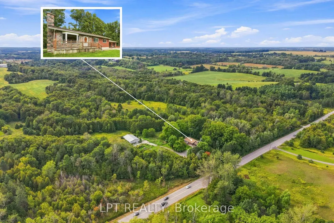
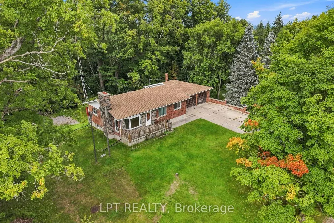
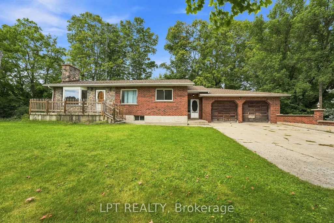
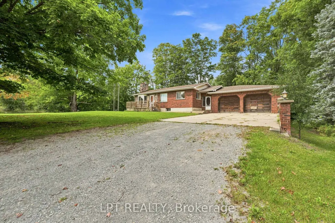
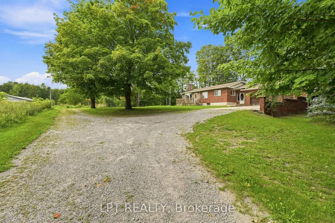
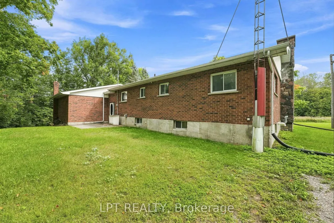
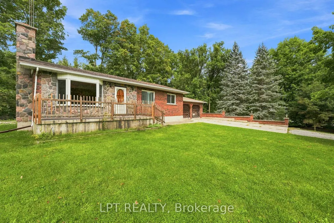
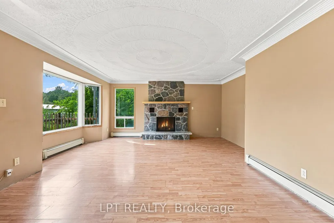
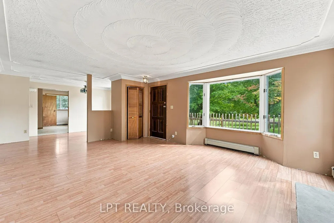
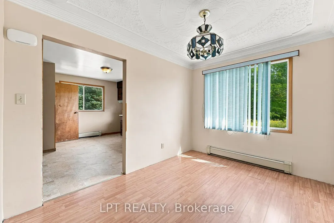
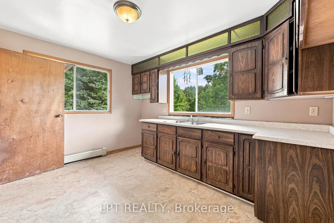
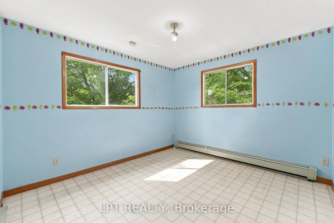
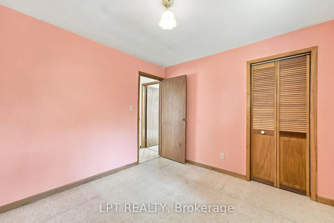
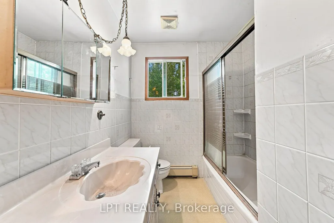
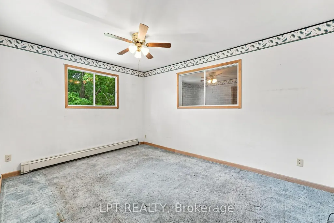
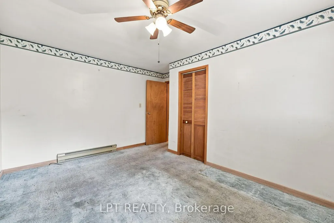
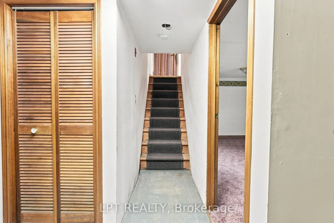
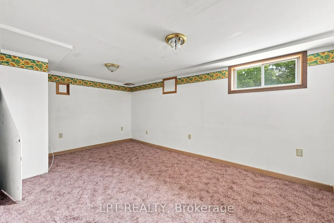
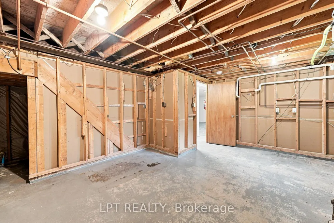
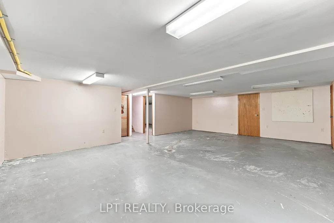
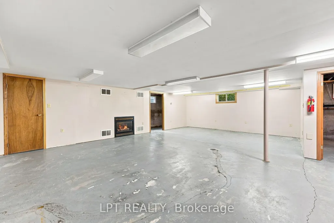
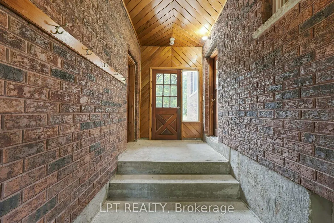
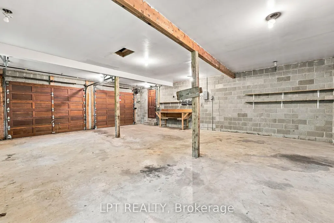
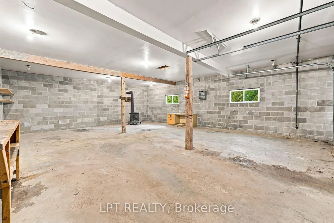
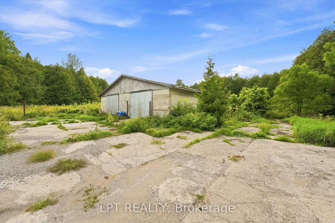
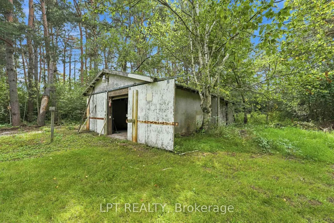
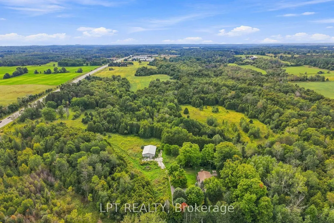
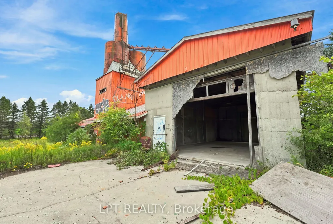
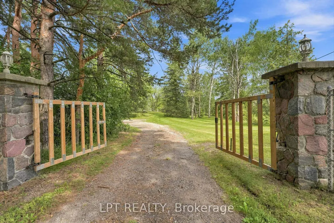
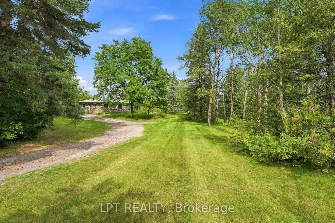
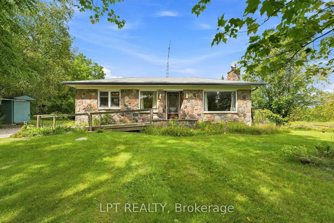
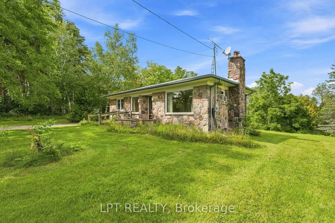
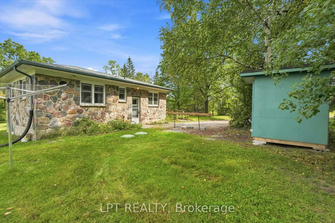
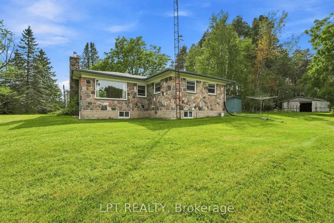
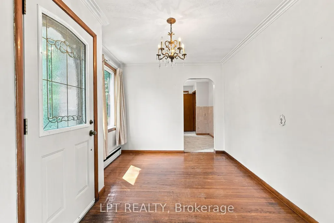
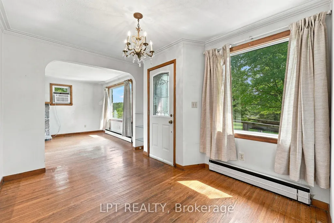
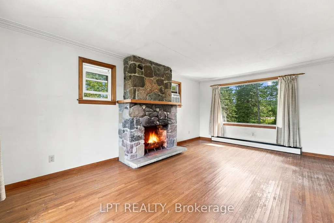
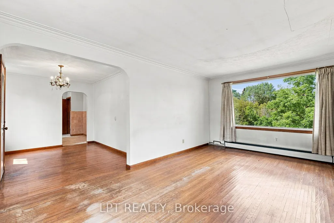
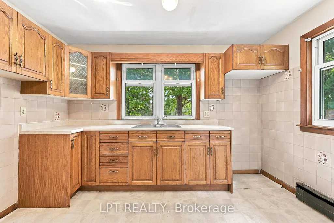
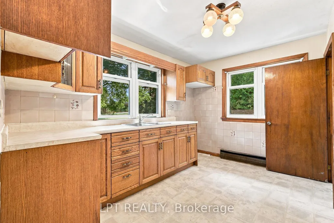
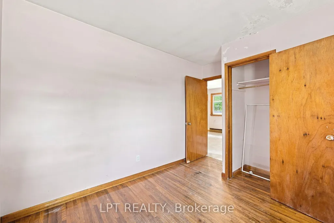
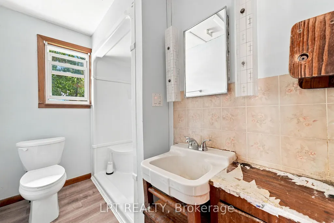
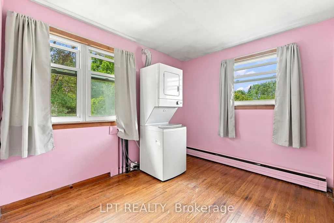
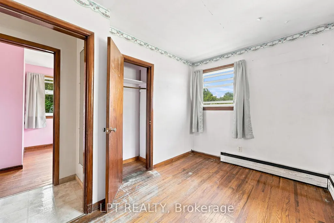
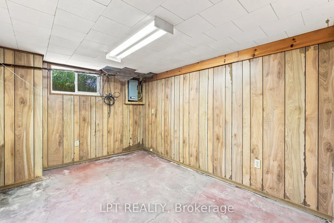
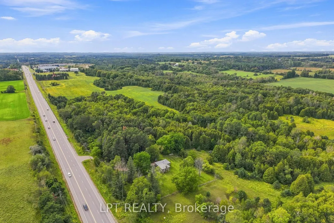
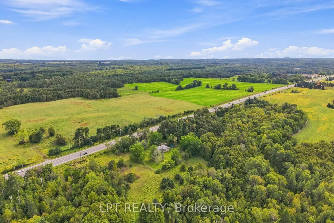
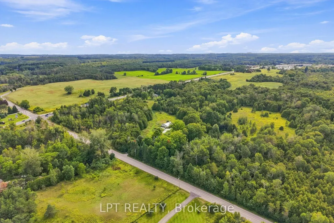
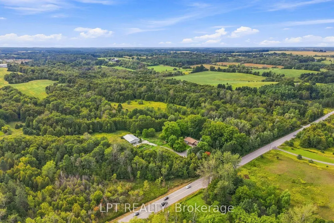
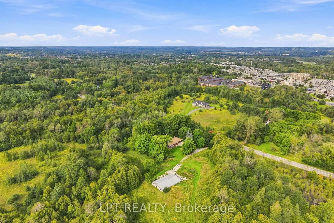
Gateway to Uxbridge! An exceptional opportunity comprising approximately 92.92 acres with extensive road frontage, including approximately 3,000 feet along Highway 47, 1,000 feet along Owen Road and 1,300 feet along Concession 6. Ideally situated within immediate proximity to the Uxbridge urban area, this unique property offers a diverse combination of land, zoning, agricultural use, two detached bungalows and several outbuildings. A portion of the property is zoned M5-2 and historically permitted a concrete batching plant with highway access. Another portion is zoned RU, with approximately 23 acres currently cultivated by a tenant farmer. Environmentally Protected lands extend along the northern boundary, featuring mature woodland and wetland areas. The property includes two detached bungalows, each with its own driveway access and associated outbuildings. The larger residence, located at 6100 Concession 6, enjoys a private, treed setting and features an attached garage measuring approximately 32 feet by 25 feet, with approximately 9-foot ceilings. A separate concrete barn, approximately 60 feet by 40 feet, offers hydro and a concrete floor. The second residence, located at 586 Highway 47, is a fieldstone-clad, three-bedroom bungalow with a full unfinished basement. A detached outbuilding measuring approximately 42 feet by 21 feet was previously used for indoor vehicle storage. A rare and substantial landholding at the gateway to Uxbridge, offering extensive frontage, multiple existing structures and a unique range of potential opportunities. Buyers are advised to conduct their own due diligence regarding zoning, permitted uses, property access, environmental features and future development potential.
| Price History | |
|---|---|
| 9/9/2026 | Listed $3,950,000 |
General Features
| Sewer | Septic |
|---|---|
| Cooling | None |
| Roof | Asphalt Shingle |
| Architectural Style | Bungalow-Raised |
| Pool Features | None |
| Construction Materials | Brick |
| View | Clear,Trees/Woods,Meadow |
| Heater Type | Radiant |
| Parking Spaces | 15 |
| Topography | Dry,Hillside,Sloping,Wetlands,Wooded/Treed |
| Property Subtype | Farm |
| Tax Year | 2026 |
| Lot Depth | 960.59 |
| PropertyFeatures | Greenbelt/Conservation,Hospital,Park,Public Transit,School Bus Route,Rec./Commun.Centre |
| County | Durham |
| New Construction | No |
| Property Type | Residential Freehold |
| Attached Garage | No |
| Facing Direction | North |
| FarmType | Cash Crop |
| Garage Y/N | Yes |
| Other Structures | Additional Garage(s),Aux Residences,Barn,Fence - Partial,Storage |
| Status | New |
| City | Uxbridge |
| Senior Community Y/N | No |
| Lot Size Units | Feet |
| Property Attached Y/N | No |
| Tax Annual Amount | 11696.01 |
| Standard Status | Active |
| Occupancy Type | Vacant |
| Legal Description | PT LT 26 CONCESSION 5 UXBRIDGE AS IN D79302 SOUTH OF PART 7,D416863 EXCEPT THE TRAVELLED RD PIN # 268370056 |
Interior Features
| Interior Amenities | Auto Garage Door Remote |
|---|---|
| Basement | Partially Finished |
| Fireplace Features | Wood |
| Heat Source | Gas |
| Basement (Y/N) | No |
| Air Conditioning Y/N | No |
| Heating Y/N | Yes |
| Fireplace Y/N | Yes |
| Total Bedrooms | 3 |
| Elevator? | No |
| Total Baths | 1 |
| Bedrooms | 3 |
| Living Area Range | 1100-1500 |
Exterior Features
| Exterior Amenities | Privacy |
|---|---|
| Waterfront | None |
| Parking Features | Private Double |
| Water Source | Drilled Well |
| Total Parking | 19.0 |
| Garage Type | Attached |
| Foundation Details | Poured Concrete |
| Spa | No |
| Lot Size Source | GeoWarehouse |
| Waterfront Y/N | No |
| Covered Spaces | 4.0 |
Amenities
- Views
- New Construction
- Adult 55+
- Lease To Own
- No Strata Fees
- Furnished
- Primary On Main
- Air Conditioning
- Seller Finance
- Green
- Fixer Upper
- Horse
- Golf
- Fireplace
- Deck
- Garage
- Basement
- Pool
Property vs Single Family Average in L9P 1R1
Price
Visits
In The Neighbourhood
Just Listed
Uxbridge
$ 1,629,900
226 Durham Rd 8 Road
Uxbridge, ON L9P1R1
- Type
- Single Family
- Size
- 2,500 SqFt
- Rooms
- 3 Beds + 4 Baths
Just Listed
Uxbridge
$ 3,075,000
12 Deer Run
Uxbridge, ON L9P0K9
- Type
- Single Family
- Size
- 5,000+ SqFt
- Rooms
- 7 Beds + 5 Baths
Just Listed
Uxbridge
$ 1,179,000
6269 Regional 30 Road
Uxbridge, ON L9P0J7
- Type
- Single Family
- Size
- 1,500 SqFt
- Rooms
- 4 Beds + 3 Baths
Just Listed
Uxbridge
$ 1,550,000
233 Wagg Road
Uxbridge, ON L9P0G1
- Type
- Single Family
- Size
- 2,500 SqFt
- Rooms
- 4 Beds + 2 Baths
Uxbridge
$ 1,550,000
233 Wagg Road
Uxbridge, ON L9P0G1
- Type
- Single Family
- Rooms
- 4 Beds + 2 Baths
ROYAL LEPAGE RCR REALTY
Uxbridge
$ 1,179,000
6269 Regional 30 Road
Uxbridge, ON L9P0J7
- Type
- Single Family
- Rooms
- 4 Beds + 3 Baths
ROYAL LEPAGE SIGNATURE REALTY
Views
Uxbridge
$ 1,699,000
44 Deer Ridge Road
Uxbridge, ON L0C1A0
- Type
- Single Family
- Size
- 2,000 SqFt
- Rooms
- 3 Beds + 4 Baths
Views
Uxbridge
$ 2,088,000
26 Mill Run Gate
Uxbridge, ON L9P1R1
- Type
- Single Family
- Size
- 3,500 SqFt
- Rooms
- 5 Beds + 5 Baths
Golf Course
Uxbridge
$ 2,088,000
26 Mill Run Gate
Uxbridge, ON L9P1R1
- Type
- Single Family
- Rooms
- 5 Beds + 4 Baths
COLDWELL BANKER - R.M.R. REAL ESTATE
Primary On Main
Uxbridge
$ 1,699,000
44 Deer Ridge Road
Uxbridge, ON L0C1A0
- Type
- Single Family
- Rooms
- 3 Beds + 3 Baths
CENTURY 21 PEOPLE'S CHOICE REALTY INC.
Uxbridge
$ 1,699,000
4069 Front Street
Uxbridge, ON L0C1A0
- Type
- Single Family
- Size
- 1,500 SqFt
- Rooms
- 4 Beds + 3 Baths
Golf Course
Uxbridge
$ 1,280,000
5c Mill Run Gate
Uxbridge, ON L0C1A0
- Type
- Single Family
- Size
- 1,100 SqFt
- Rooms
- 3 Beds + 2 Baths
 Toronto Real Estate Board (TRREB); All information deemed reliable but not guaranteed. All properties are subject to prior sale, change or withdrawal. Neither listing broker(s) or information provider(s) shall be responsible for any typographical errors, misinformation, misprints and shall be held totally harmless. Listing(s) information is provided for consumer's personal, non-commercial use and may not be used for any purpose other than to identify prospective properties consumers may be interested
