
Golf Course
Address
12 Deer Run, Uxbridge, ON
Price
$ 3,075,000
Property Attributes
- ID#N13765326
- TypeSingle Family
- Listing Status New
- CityUxbridge
- AreaRural Uxbridge
- NeighbourhoodRural Uxbridge
- Postal CodeL9P 0K9
- Style2-Storey
- Taxes$ 18633
- Price$ 3,075,000
- Bedrooms7
- Full Bathrooms5
- Half Bathrooms0
- Sqr Footage5000 +
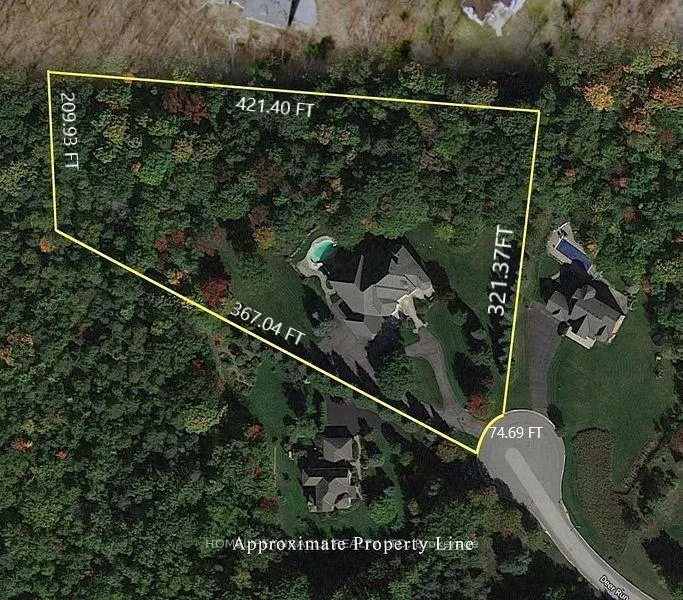
- Lot Size2.66 Acres
Data Source:
Toronto Real Estate Board (TRREB)
Property Description
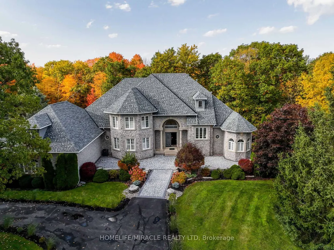
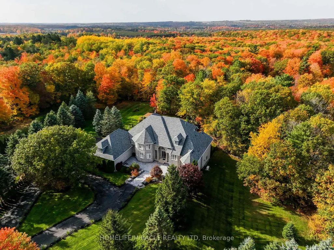
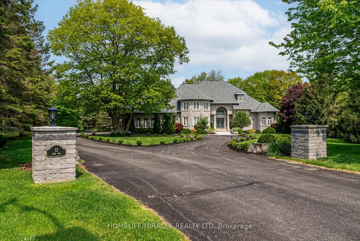
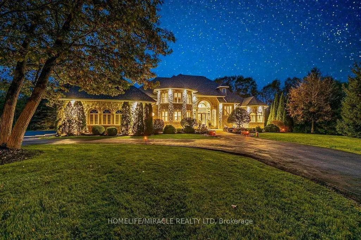
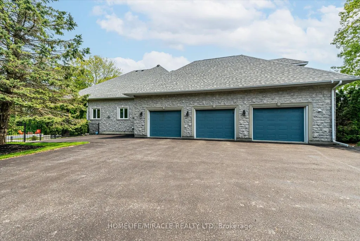
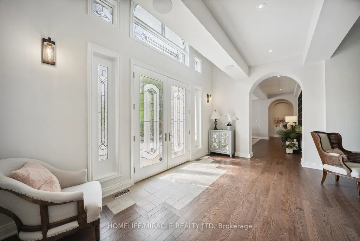
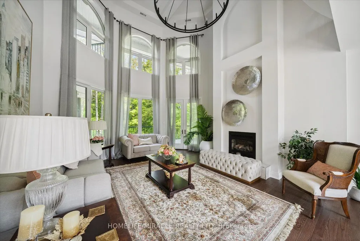
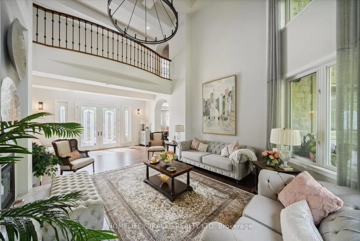
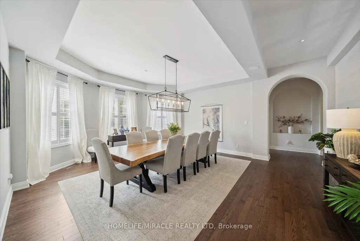
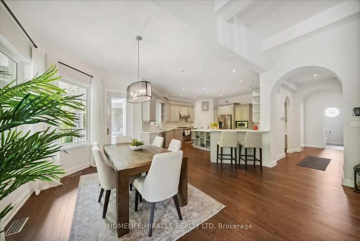
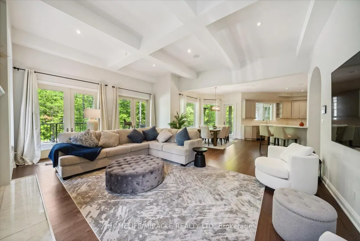
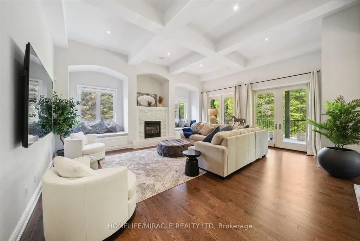
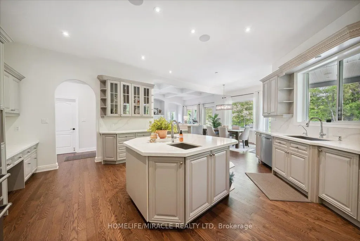
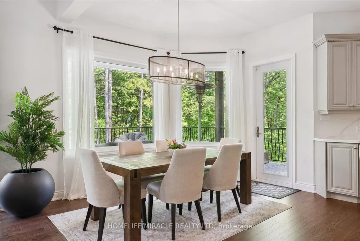
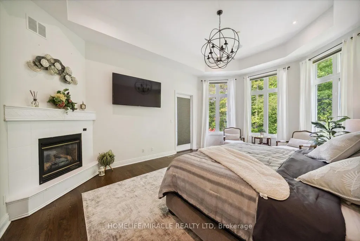
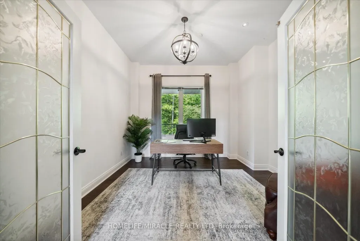
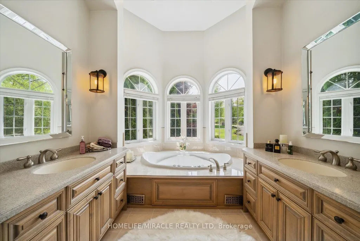
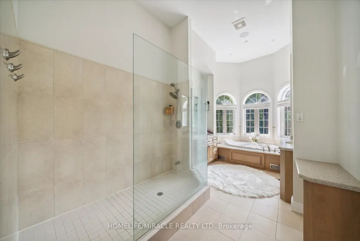
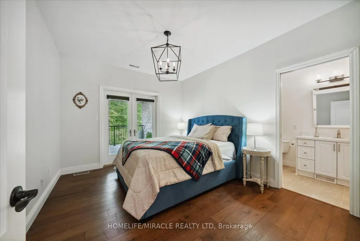
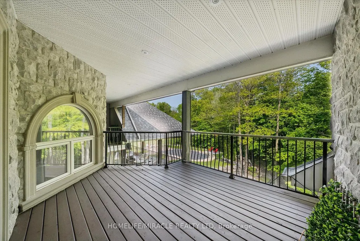
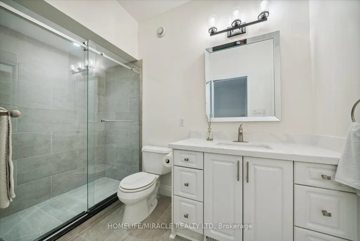
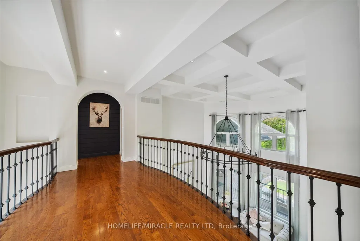
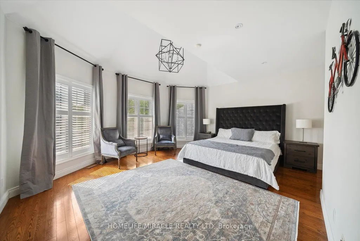
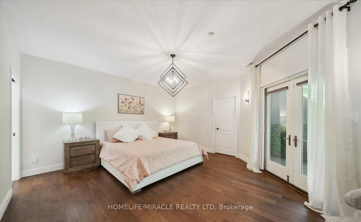
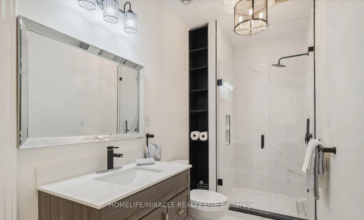
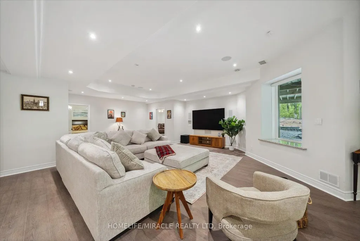
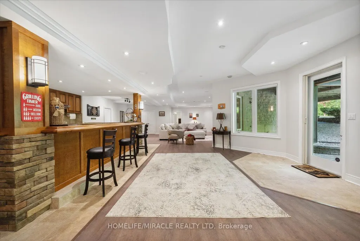
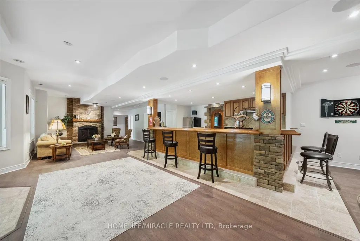
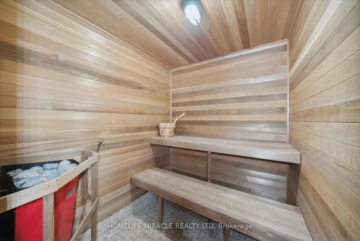
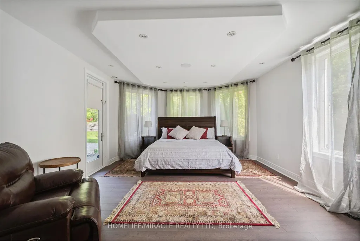
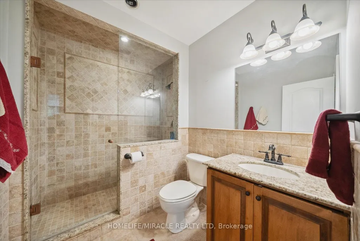
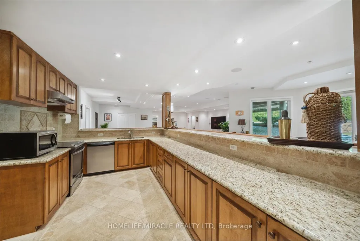
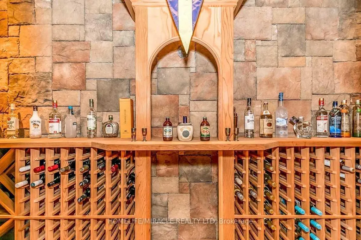
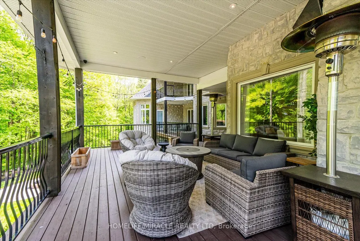
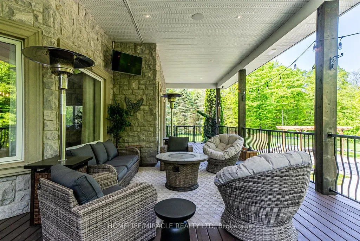
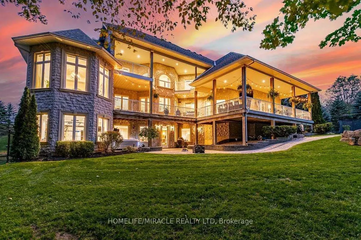
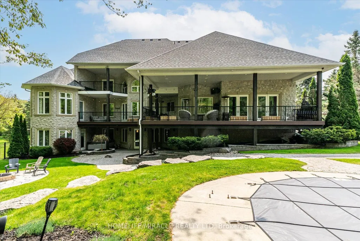
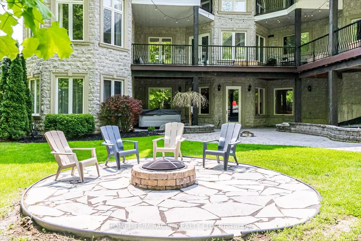
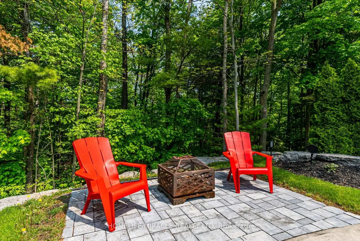
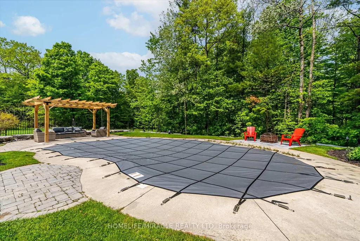
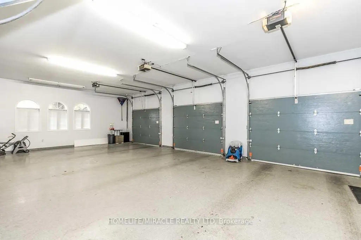
Enjoy an elevated lifestyle in this stunning custom 2-storey detached estate offering 5210 sq ft of living above ground (8,200+ sq ft of total finished living space). Situated on a private 2.66-acre forested lot with west exposure, this 4+2 bedroom home is tucked away at the end of a quiet court at the highest point in prestigious Foxfire Estates, just minutes from downtown Uxbridge. Designed with breathtaking architecture, the home features soaring ceilings ranging from 10-20ft on the main level, 9ft on the second floor, and 9.6ft in the fully finished walk-out basement. The main floor primary suite offers a luxurious retreat with a gas fireplace, walk-out to a covered deck, his and hers walk-in closets, a 6-piece ensuite, and access to a private office or nursery. Control-4 system smart Home technology, built-in speakers and a huge unfinished Storage Loft over the oversized 3 car Garage. The open-concept kitchen boasts quartz countertops, a centre island, walk-in pantry, and a spacious breakfast area with walk-out to an expansive covered deck. The family room features a waffle ceiling, window seating, and a gas fireplace, while the grand two-storey living room impresses with a floor-to-ceiling fireplace and oversized windows. A formal dining room with coffered ceilings completes the elegant main level. Upstairs, a loft with a floating hallway overlooks the living space and leads to three bedrooms, each with ensuite access, with two offering private balconies. The professionally finished walk-out basement includes an in-law suite, sauna, 3-piece bath, custom climate-controlled wine cellar, kitchen/bar, recreation and games areas, gym, and multiple walk-outs. Step outside to a true backyard oasis featuring an in-ground pool, hot tub, firepit, pergola, expansive patio, and natural forest surroundings. Located in the Trail Capital of Canada, this exceptional property offers the perfect blend of privacy, luxury, and convenient access to amenities, golf, and ski hills
| Price History | |
|---|---|
| 9/10/2026 | Listed $3,075,000 |
General Features
| Sewer | Septic |
|---|---|
| Cooling | Central Air |
| Roof | Asphalt Shingle |
| Architectural Style | 2-Storey |
| Pool Features | Inground |
| Security Features | Alarm System,Carbon Monoxide Detectors,Monitored,Smoke Detector |
| Construction Materials | Stone |
| View | Panoramic,Pool |
| Heater Type | Forced Air |
| Parking Spaces | 15 |
| Property Subtype | Detached |
| Tax Year | 2025 |
| Lot Depth | 321.37 |
| PropertyFeatures | Cul de Sac/Dead End,Fenced Yard,Greenbelt/Conservation,School,Skiing,Wooded/Treed |
| County | Durham |
| New Construction | No |
| Property Type | Residential Freehold |
| Attached Garage | No |
| Facing Direction | West |
| Garage Y/N | Yes |
| Other Structures | Fence - Partial,Gazebo,Sauna,Storage |
| Status | New |
| City | Uxbridge |
| Senior Community Y/N | No |
| Lot Size Units | Feet |
| Property Attached Y/N | No |
| Tax Annual Amount | 18633.0 |
| Standard Status | Active |
| Occupancy Type | Owner |
| Legal Description | PCL 31-1 SEC 40M1639; LT 31 PL 40M1639 (UXBRIDGE) ; S/T RT FOR 20 YRS FROM 2001/04/18 AS IN LT102320 |
Interior Features
| Interior Amenities | Auto Garage Door Remote,Bar Fridge,Carpet Free,Central Vacuum,Guest Accommodations,In-Law Capability,Sauna,Storage,Water Softener |
|---|---|
| Basement | Finished with Walk-Out |
| Fireplace Features | Family Room |
| Heat Source | Gas |
| Basement (Y/N) | No |
| Air Conditioning Y/N | Yes |
| Heating Y/N | Yes |
| Fireplace Y/N | Yes |
| Total Bedrooms | 7 |
| Elevator? | No |
| Total Baths | 5 |
| Bedrooms | 5+2 |
| Living Area Range | 5000 + |
Exterior Features
| Total Parking | 18.0 |
|---|---|
| Garage Type | Attached |
| Foundation Details | Poured Concrete |
| Spa | No |
| Lot Size Source | MPAC |
| Waterfront Y/N | No |
| Covered Spaces | 3.0 |
Amenities
- Views
- New Construction
- Adult 55+
- Lease To Own
- No Strata Fees
- Furnished
- Primary On Main
- Air Conditioning
- Seller Finance
- Green
- Fixer Upper
- Horse
- Golf
- Fireplace
- Deck
- Garage
- Basement
- Pool
Property vs Single Family Average in L9P 0K9
Price
Taxes
In The Neighbourhood
Just Listed
Uxbridge
$ 1,629,900
226 Durham Rd 8 Road
Uxbridge, ON L9P1R1
- Type
- Single Family
- Size
- 2,500 SqFt
- Rooms
- 3 Beds + 4 Baths
Just Listed
Uxbridge
$ 3,950,000
586 Hwy 47 Highway
Uxbridge, ON L9P1R1
- Type
- Single Family
- Size
- 1,100 SqFt
- Rooms
- 3 Beds + 1 Baths
Just Listed
Uxbridge
$ 1,179,000
6269 Regional 30 Road
Uxbridge, ON L9P0J7
- Type
- Single Family
- Size
- 1,500 SqFt
- Rooms
- 4 Beds + 3 Baths
Just Listed
Uxbridge
$ 1,550,000
233 Wagg Road
Uxbridge, ON L9P0G1
- Type
- Single Family
- Size
- 2,500 SqFt
- Rooms
- 4 Beds + 2 Baths
Uxbridge
$ 1,550,000
233 Wagg Road
Uxbridge, ON L9P0G1
- Type
- Single Family
- Rooms
- 4 Beds + 2 Baths
ROYAL LEPAGE RCR REALTY
Uxbridge
$ 1,179,000
6269 Regional 30 Road
Uxbridge, ON L9P0J7
- Type
- Single Family
- Rooms
- 4 Beds + 3 Baths
ROYAL LEPAGE SIGNATURE REALTY
Views
Uxbridge
$ 1,699,000
44 Deer Ridge Road
Uxbridge, ON L0C1A0
- Type
- Single Family
- Size
- 2,000 SqFt
- Rooms
- 3 Beds + 4 Baths
Views
Uxbridge
$ 2,088,000
26 Mill Run Gate
Uxbridge, ON L9P1R1
- Type
- Single Family
- Size
- 3,500 SqFt
- Rooms
- 5 Beds + 5 Baths
Golf Course
Uxbridge
$ 2,088,000
26 Mill Run Gate
Uxbridge, ON L9P1R1
- Type
- Single Family
- Rooms
- 5 Beds + 4 Baths
COLDWELL BANKER - R.M.R. REAL ESTATE
Primary On Main
Uxbridge
$ 1,699,000
44 Deer Ridge Road
Uxbridge, ON L0C1A0
- Type
- Single Family
- Rooms
- 3 Beds + 3 Baths
CENTURY 21 PEOPLE'S CHOICE REALTY INC.
Uxbridge
$ 1,699,000
4069 Front Street
Uxbridge, ON L0C1A0
- Type
- Single Family
- Size
- 1,500 SqFt
- Rooms
- 4 Beds + 3 Baths
Golf Course
Uxbridge
$ 1,280,000
5c Mill Run Gate
Uxbridge, ON L0C1A0
- Type
- Single Family
- Size
- 1,100 SqFt
- Rooms
- 3 Beds + 2 Baths
 Toronto Real Estate Board (TRREB); All information deemed reliable but not guaranteed. All properties are subject to prior sale, change or withdrawal. Neither listing broker(s) or information provider(s) shall be responsible for any typographical errors, misinformation, misprints and shall be held totally harmless. Listing(s) information is provided for consumer's personal, non-commercial use and may not be used for any purpose other than to identify prospective properties consumers may be interested
