

Address
5 Hallow Crescent, Toronto (Rexdale-Kipling), ON
Price
$ 929,000
Property Attributes
- ID#W13750552
- TypeSingle Family
- Listing Status Active
- MunicipalityToronto (Rexdale-Kipling)
- CityToronto (Rexdale-Kipling)
- AreaRexdale-Kipling
- NeighbourhoodRexdale-Kipling
- Postal CodeM9W 2V8
- Style
- Price$ 929,000
- Bedrooms3+1
- Bathrooms2
- Half Bathrooms0
Data Source:
Canadian Real Estate Association (CREA)
Property Description
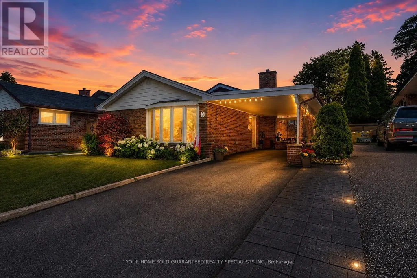
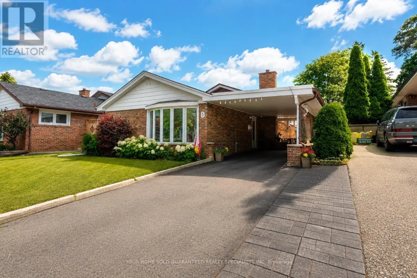
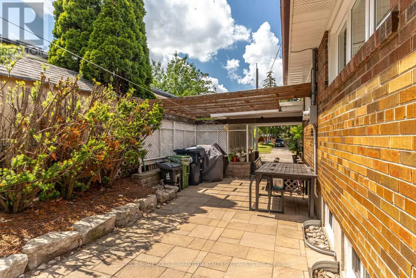
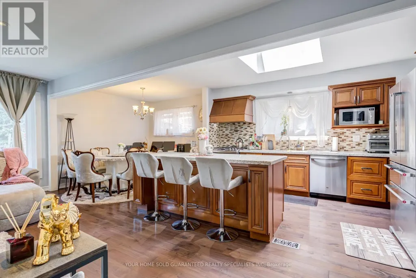
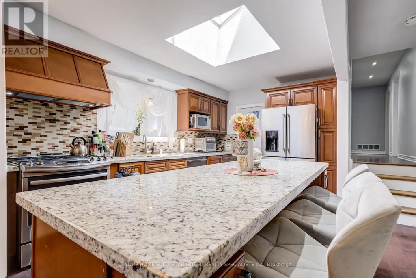
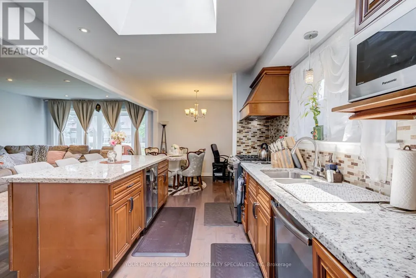
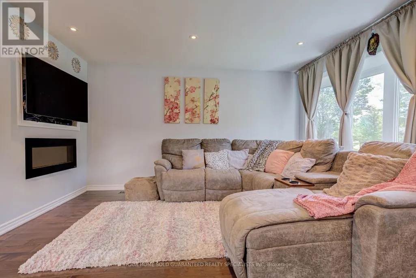
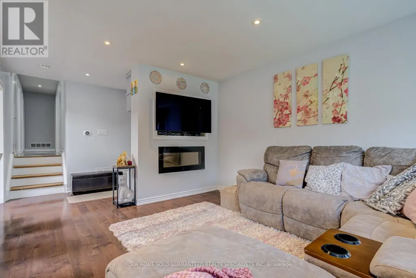
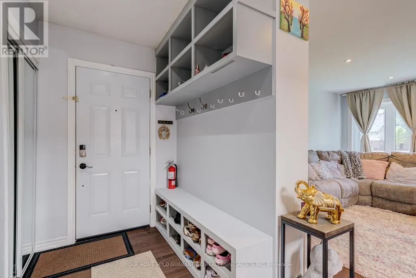
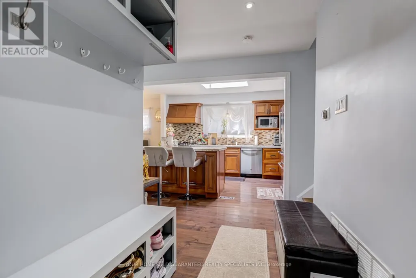
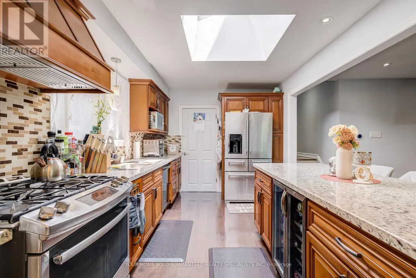
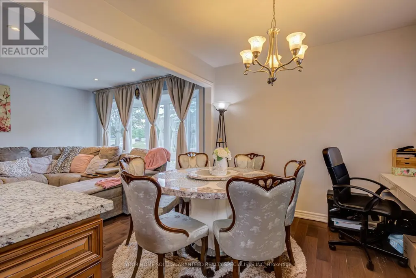
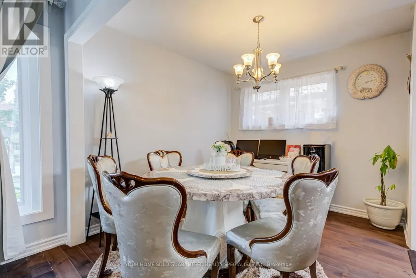
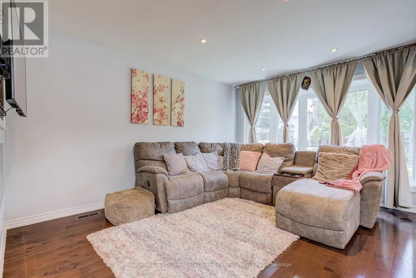
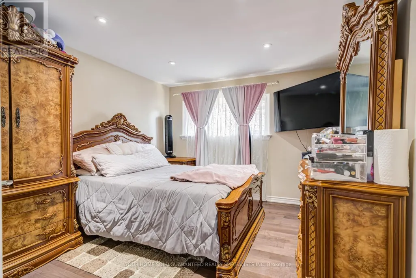
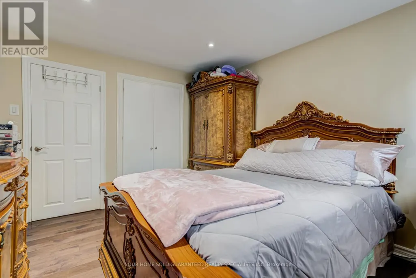
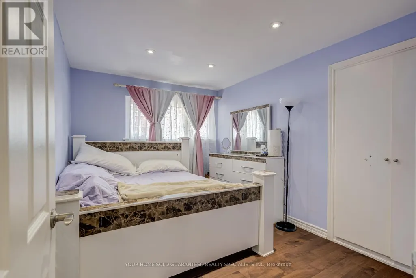
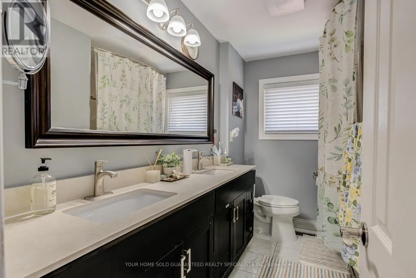
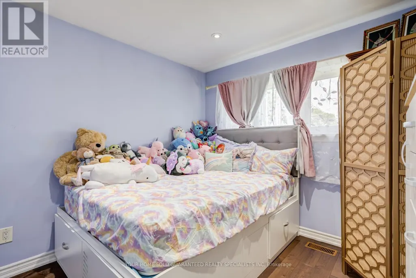
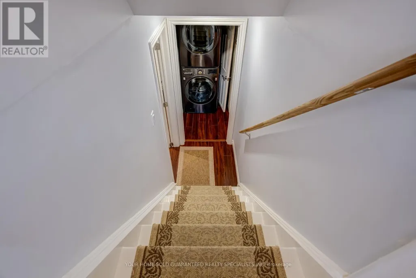
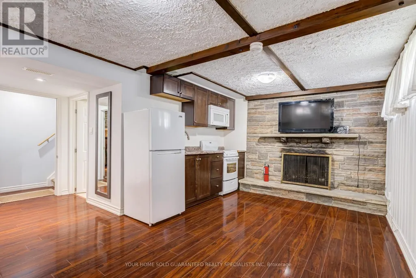
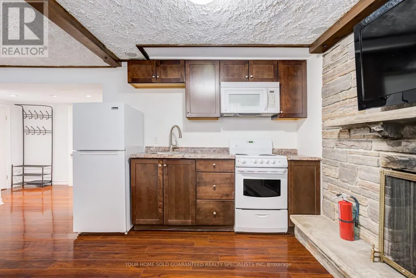
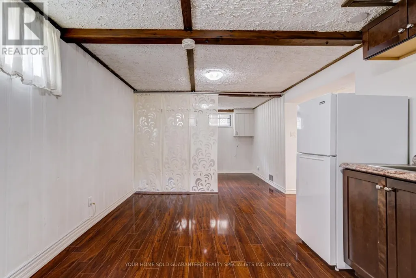
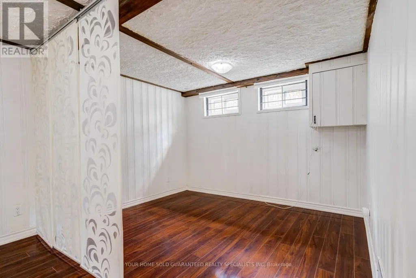
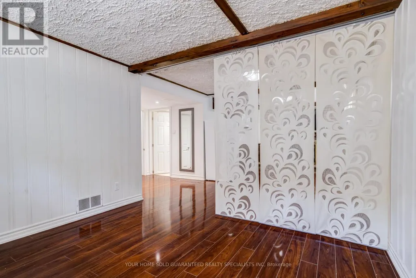
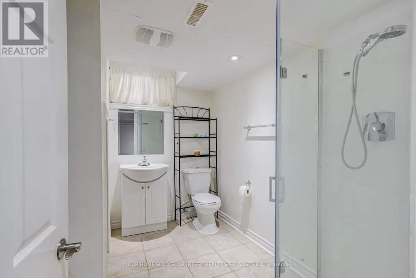
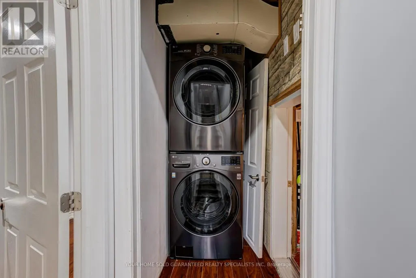
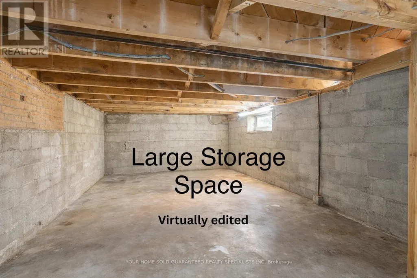
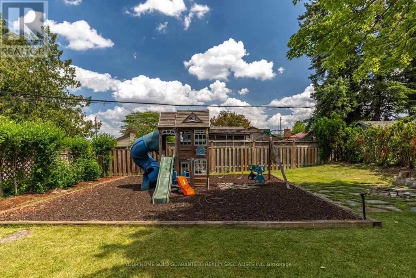
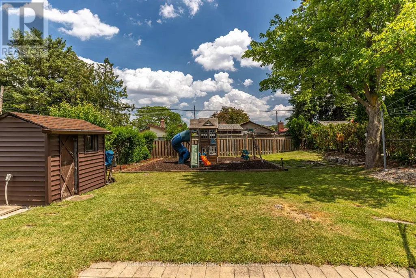
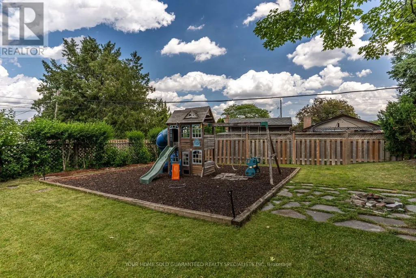
Welcome to this sun-filled fully renovated home, full of charm and nestled on a quiet street and neighbourhood. Enjoy impressive private garden views and a family-sized Open Concept kitchen with Skylight, and cozy eat-in breakfast area. Large kitchen island with Granite Countertop, build in bar fridge, Family rooms features TV wall with Fireplace, large bay windows, creating a warm and inviting space for gatherings, customized blinds add additional comfort and coziness. Pot lights throughout. Newly Renovated Bathroom with double sink. New Side yard gate, Double door kitchen Aid fridge (2025). Brand New Windows Throughout the entire house. * Fully equipped basement apartment for additional rental income, high rental demand.* Additional Huge Storage area in Between the Main Floor and Basement. Oasis Backyard. A rare opportunity to own a ready to move in home in a sought-after neighbourhood. Backyard discovery set for Kids, HD camera system with night vision. Close to parks, trails and school. Multiple groceries in the surround area. Freshly painted Well maintained Home, Move in Ready, Don't miss it! Multiple Security sensor lights around the property. *This home also includes a 1 year warranty on electrical, plumbing and all household appliances. (id:7434)
General Features
| Features | Carpet Free |
|---|---|
| Property Type | Single Family |
| CommunityName | Rexdale-Kipling |
| Amenities | Park, Public Transit, Schools |
| Building Basement Features | Apartment in basement, Separate entrance |
| Building Cooling Type | Central air conditioning |
| Location Description | Cross Streets: Kipling Ave/Elmhurst Drive. ** Directions: As per Google Map. |
| Parking Space Total | 5 |
| Foundation Type | Concrete |
| Building Type | House |
| Ownership Type | Freehold |
Interior Features
| Building Fireplace Present | True |
|---|---|
| Building Fireplace Total | 1 |
| Building Heating Type | Forced air |
| Building Heating Fuel | Natural gas |
| Basement Development | Finished |
| Basement Type | N/A, N/A, N/A (Finished) |
| Construction Style Attachment | Detached |
| Living Area Range | 1100 |
| Bedrooms | 3+1 |
Exterior Features
| Land Amenities | Park, Public Transit, Schools |
|---|---|
| Sewer | Sanitary sewer |
| Exterior Finish | Brick |
| Fence Type | Fenced yard |
Amenities
- Views
- New Construction
- Adult 55+
- Lease To Own
- No Strata Fees
- Furnished
- Primary On Main
- Air Conditioning
- Seller Finance
- Green
- Fixer Upper
- Horse
- Golf
- Fireplace
- Deck
- Garage
- Basement
- Pool

Property vs Single Family Average in M9W 2V8
Price
In The Neighbourhood
Just Listed
Toronto
$ 948,000
39 Checkendon Drive
Toronto, ON M9W2Y8
- Type
- Single Family
- Size
- 700 SqFt
- Rooms
- 5 Beds + 2 Baths
Just Listed
Toronto
$ 849,900
16 Clearbrooke Circle
Toronto, ON M9W2E3
- Type
- Single Family
- Size
- 700 SqFt
- Rooms
- 3 Beds + 2 Baths
Just Listed
Toronto (Rexdale-Kipling)
$ 948,000
39 Checkendon Drive
Toronto (rexdale-kipling), ON M9W2Y8
- Type
- Single Family
- Rooms
- 5 Beds + 2 Baths
KELLER WILLIAMS EMPOWERED REALTY
Open House
Toronto
$ 749,888
42 Clearbrooke Circle
Toronto, ON M9W2E4
- Type
- Single Family
- Size
- 1,100 SqFt
- Rooms
- 4 Beds + 2 Baths
Open House
Toronto
$ 750,000
40 Barford Road
Toronto, ON M9W4H4
- Type
- Single Family
- Size
- 700 SqFt
- Rooms
- 5 Beds + 2 Baths
Open House
Toronto (Rexdale-Kipling)
$ 750,000
40 Barford Road
Toronto (rexdale-kipling), ON M9W4H4
- Type
- Single Family
- Rooms
- 5 Beds + 1.5 Baths
LIVIO REAL ESTATE
Open House
Toronto
$ 999,900
1 Lagos Road
Toronto, ON M9W4E3
- Type
- Single Family
- Size
- 700 SqFt
- Rooms
- 4 Beds + 3 Baths
Open House
Toronto (Rexdale-Kipling)
$ 999,900
1 Lagos Road
Toronto (rexdale-kipling), ON M9W4E3
- Type
- Single Family
- Rooms
- 4 Beds + 2.5 Baths
SUTTON GROUP - SUMMIT REALTY INC.
Toronto
$ 900,000
5 Cromarty Drive
Toronto, ON M9W2R5
- Type
- Single Family
- Size
- 1,100 SqFt
- Rooms
- 4 Beds + 2 Baths
Golf Course
Toronto (Rexdale-Kipling)
$ 1,500
Basement - 131 Redwater Drive
Toronto (rexdale-kipling), ON M9W2A3
- Type
- Single Family
- Rooms
- 1 Beds + 1 Baths
RE/MAX NOBLECORP REAL ESTATE
Toronto
$ 899,000
48 Genthorn Avenue
Toronto, ON M9W2S9
- Type
- Single Family
- Size
- 1,100 SqFt
- Rooms
- 3 Beds + 2 Baths
 Toronto Real Estate Board (TRREB); All information deemed reliable but not guaranteed. All properties are subject to prior sale, change or withdrawal. Neither listing broker(s) or information provider(s) shall be responsible for any typographical errors, misinformation, misprints and shall be held totally harmless. Listing(s) information is provided for consumer's personal, non-commercial use and may not be used for any purpose other than to identify prospective properties consumers may be interested
