
Open House Sun, Sep 13th 01:00 PM - 04:00 PM - Primary on Main

Address
40 Barford Road, Toronto (Rexdale-Kipling), ON
Price
$ 750,000
Open House Sun, Sep 13th 01:00 PM - 04:00 PM
Property Attributes
- ID#W13750846
- TypeSingle Family
- Listing Status Active
- MunicipalityToronto (Rexdale-Kipling)
- CityToronto (Rexdale-Kipling)
- AreaRexdale-Kipling
- NeighbourhoodRexdale-Kipling
- Postal CodeM9W 4H4
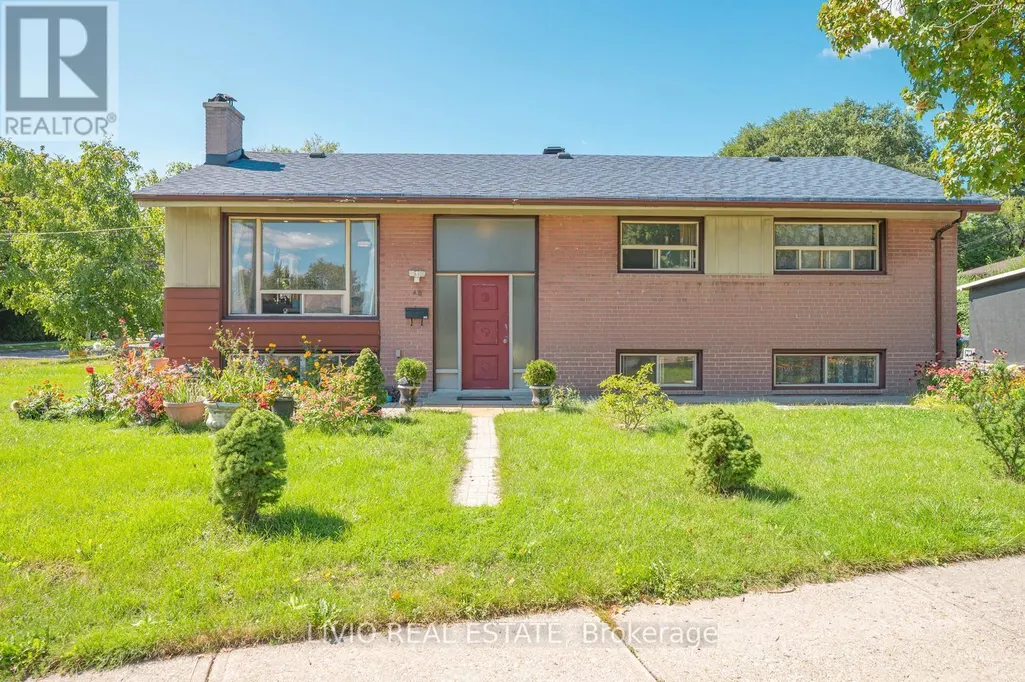
- StyleBungalow
- Price$ 750,000
- Bedrooms3+2
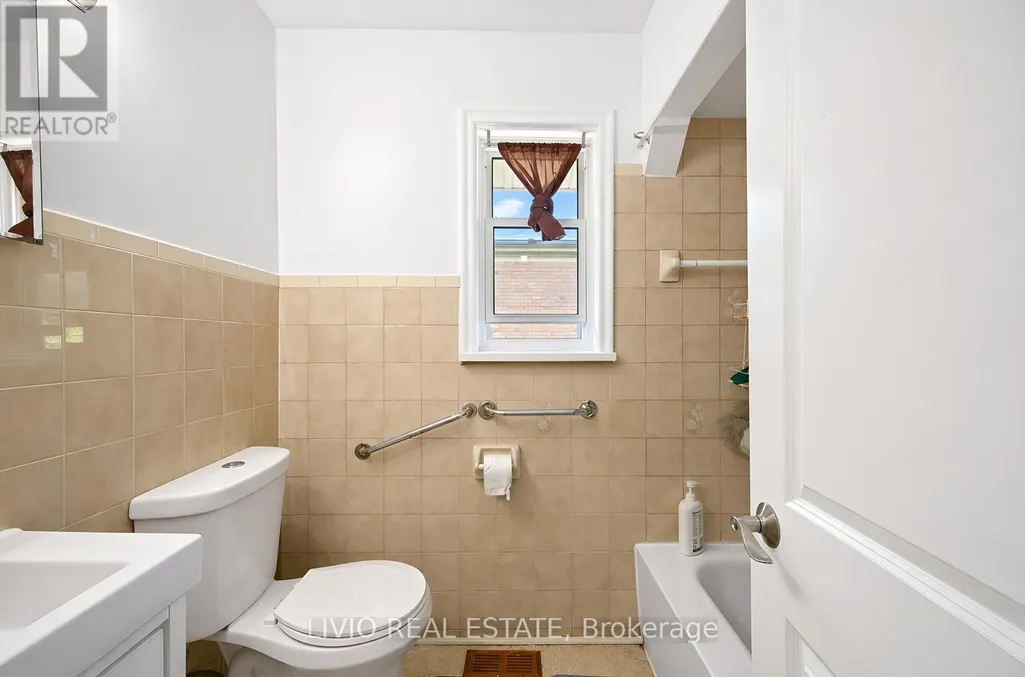
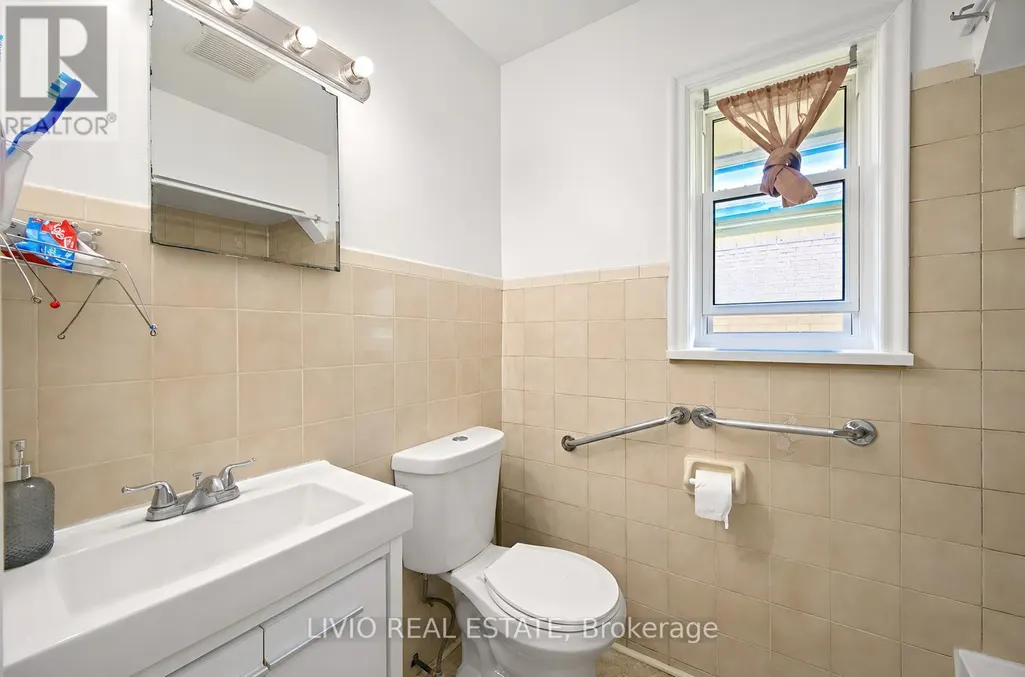
- Bathrooms1
- Half Bathrooms1
Data Source:
Canadian Real Estate Association (CREA)
Property Description
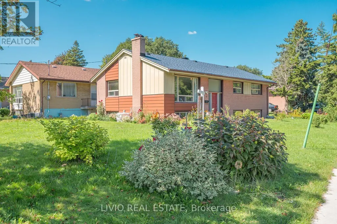
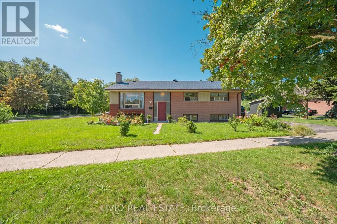
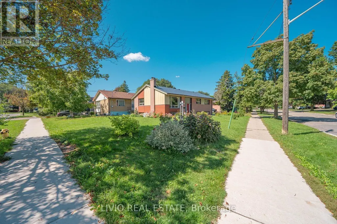
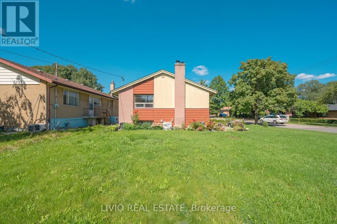
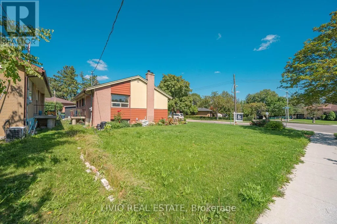
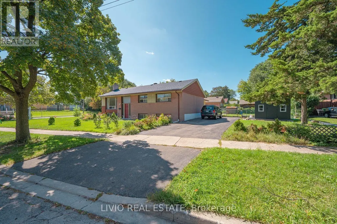
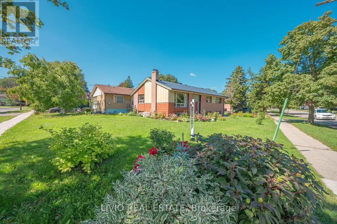
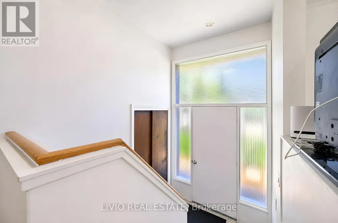
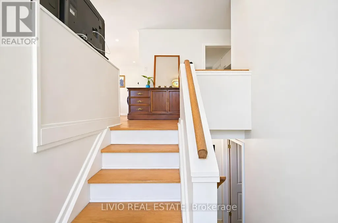
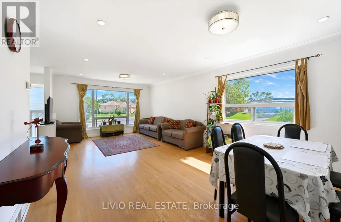
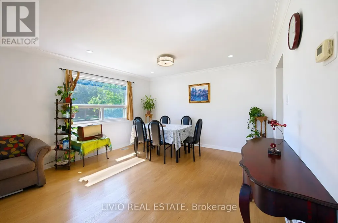
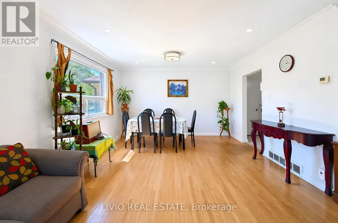
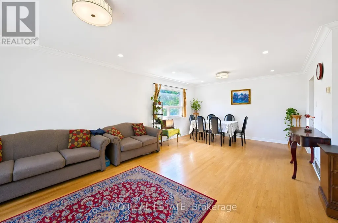
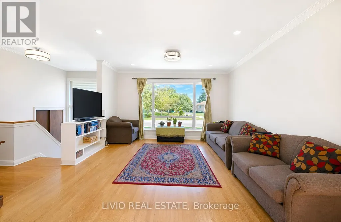
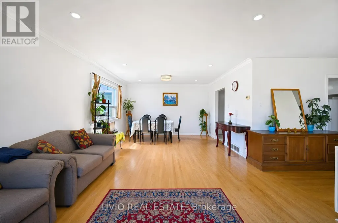
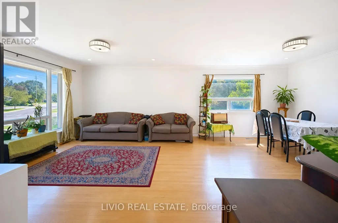
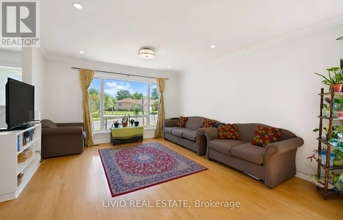
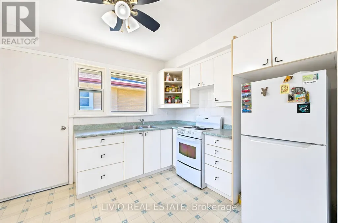
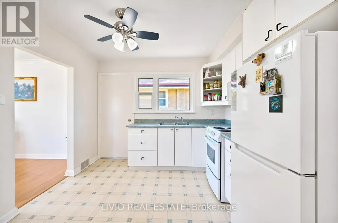
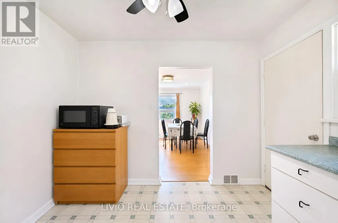
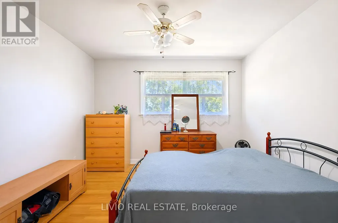
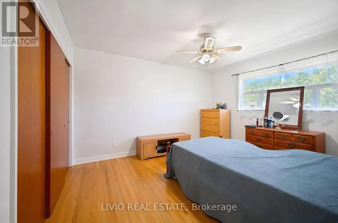
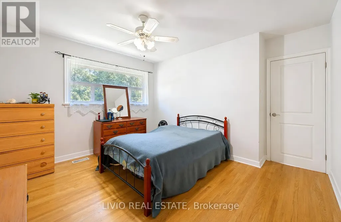
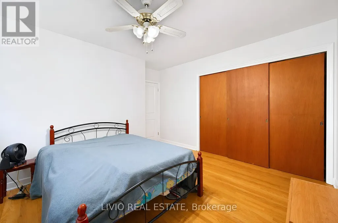
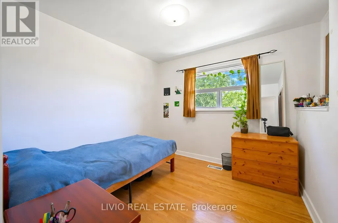
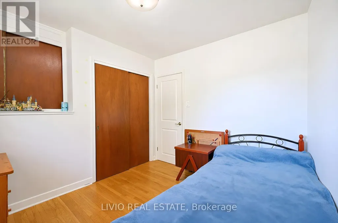
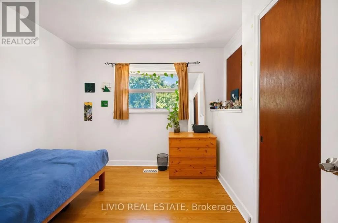
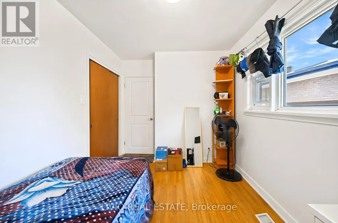
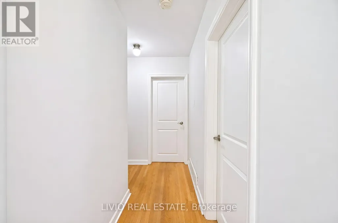
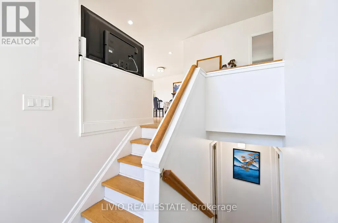
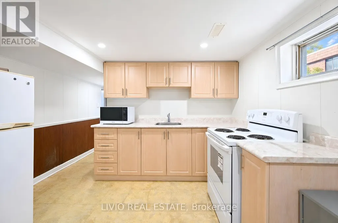
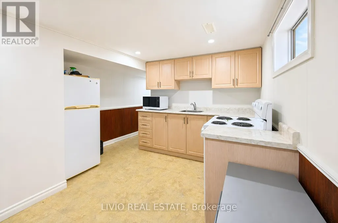
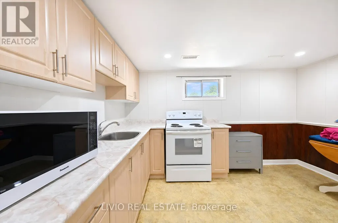
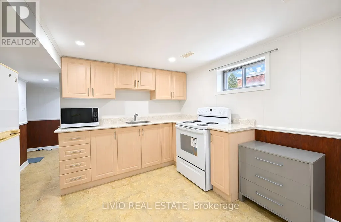
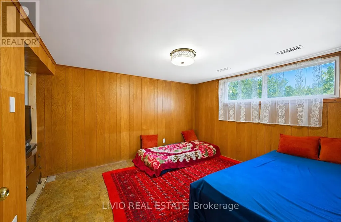
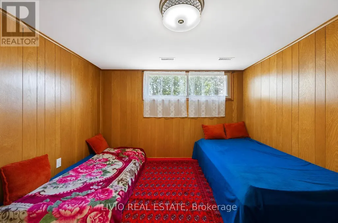
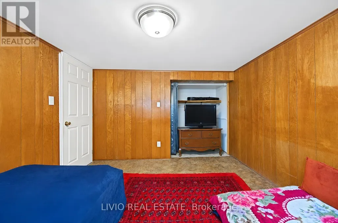
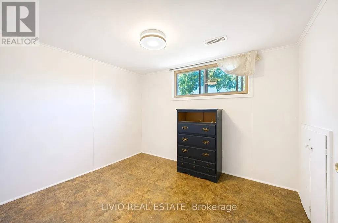
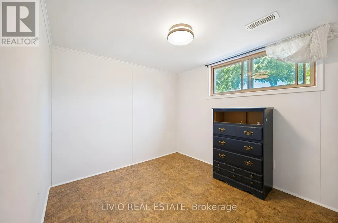
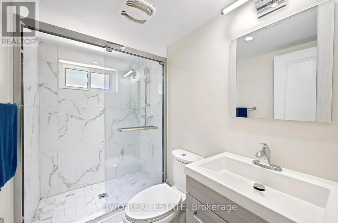
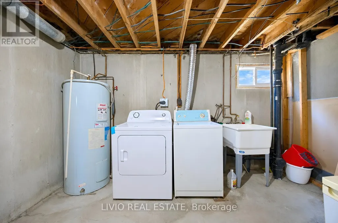
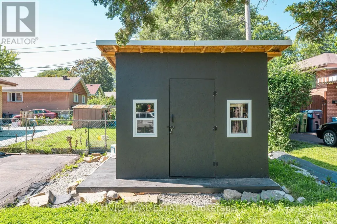
Welcome Home! Bright & Spacious Bungalow Situated In A Mature, Quiet Neighbourhood. This Well-Maintained Home Features Generous Principal Rooms, An Eat-In Kitchen, And An Extended Living Area In The Basement With A 2nd Kitchen, Bedroom & Den. The Basement Also Offers A Large Unfinished Area With Excellent Potential For A Future Recreation Room. Enjoy A Large Lot With Convenient Access To Schools, Shopping, Transit & Other Everyday Amenities. Additional Features: Spacious basement with a full kitchen, full washroom and 2 rooms. Excellent additional living space. Outside 10' x 10' shed provides convenient storage for garden tools. Property offers parking for up to 4 cars. (id:7434)
General Features
| Property Type | Single Family |
|---|---|
| Zoning Description | Residential |
| CommunityName | Rexdale-Kipling |
| Building Architectural Style | Bungalow |
| Building Cooling Type | Central air conditioning |
| Location Description | Elmhurst & Harefield |
| Parking Space Total | 4 |
| Building Type | House |
| Ownership Type | Freehold |
| Building.StoriesTotal | 1 |
Interior Features
| Building Fireplace Present | False |
|---|---|
| Building Heating Type | Forced air |
| Building Heating Fuel | Natural gas |
| Basement Development | Partially finished |
| Basement Type | N/A (Partially finished) |
| Construction Style Attachment | Detached |
| Flooring Type | Hardwood, Tile |
| Living Area Range | 700 |
| Bedrooms | 3+2 |
Exterior Features
| Sewer | Sanitary sewer |
|---|---|
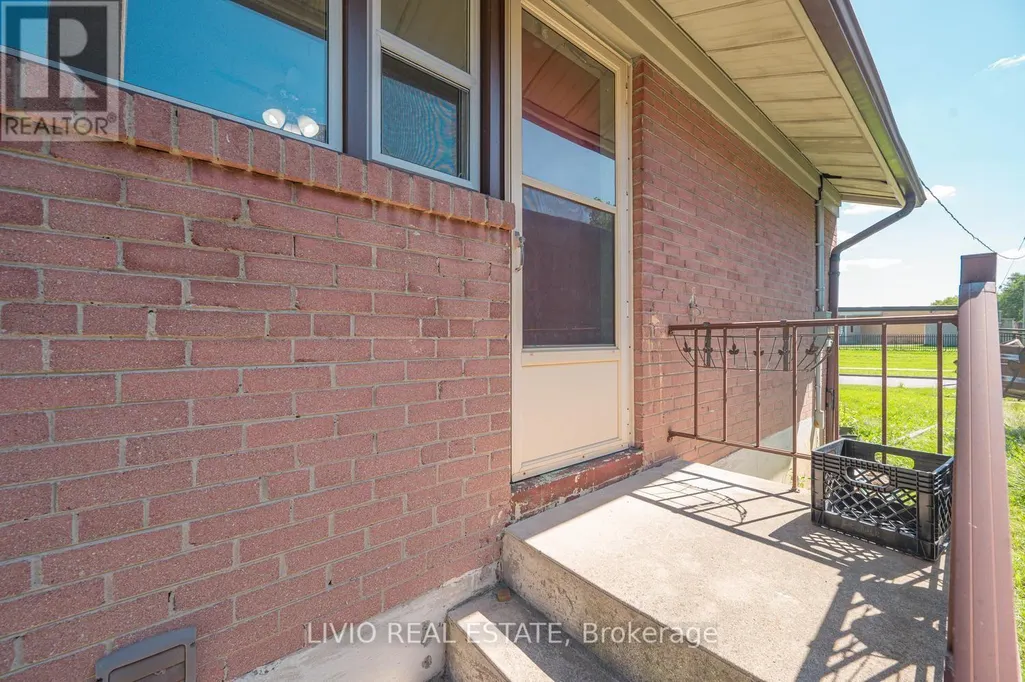
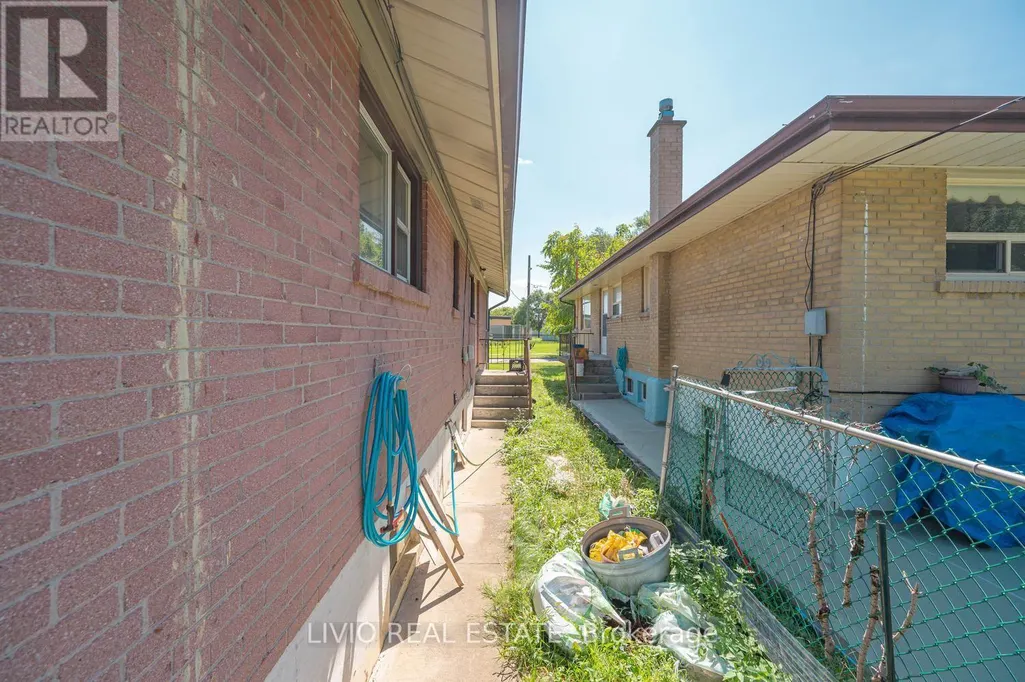
| Exterior Finish | Brick |
Room Details
| Room | Dimensions | Level | Flooring | Details |
|---|---|---|---|---|
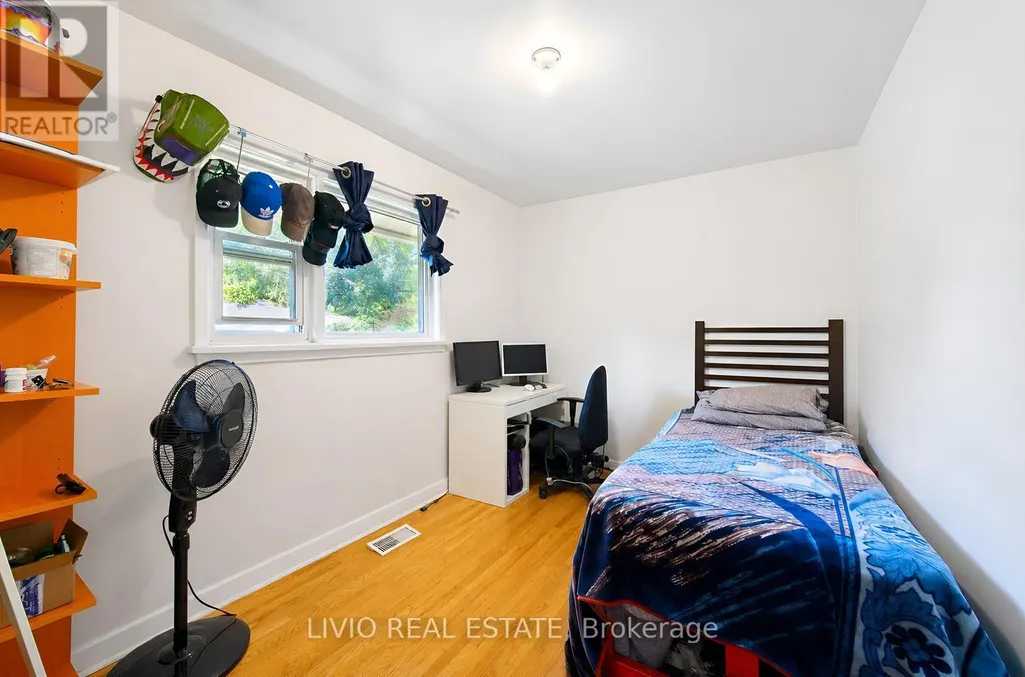
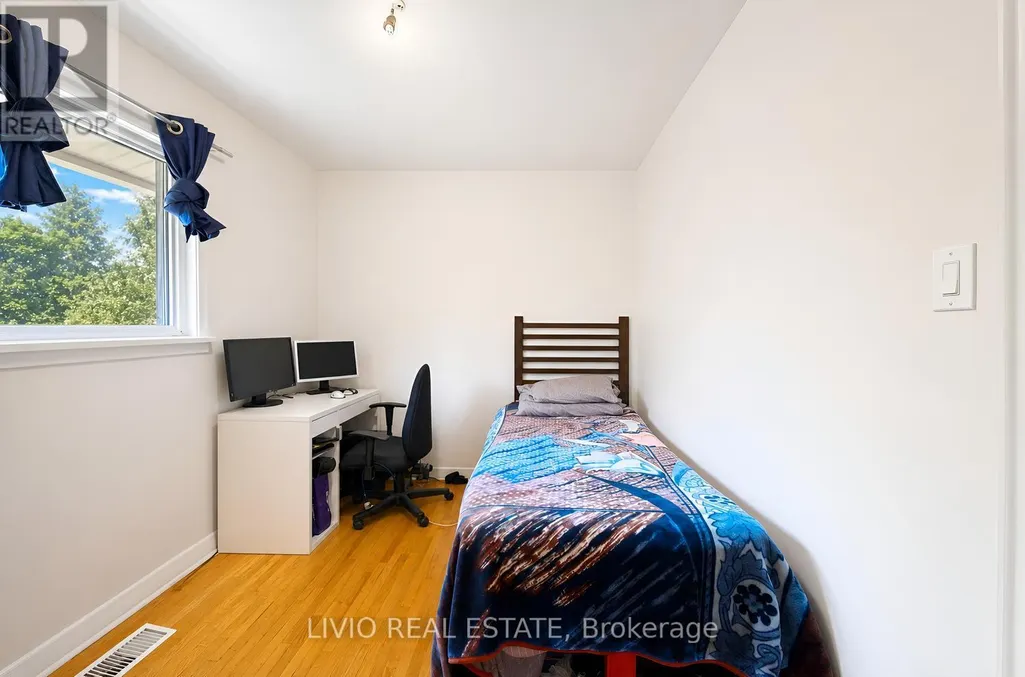
| Bedroom 2 | 3.96 m x 2.43 m | Main level | 2.43 m | |
| Bedroom 3 | 3.04 m x 2.86 m | Main level | 2.86 m | |
| Bedroom 4 | 3.47 m x 3.06 m | Basement | 3.06 m | |
| Den | 3.04 m x 2.43 m | Basement | 2.43 m | |
| Dining room | 7.62 m x 3.96 m | Main level | 3.96 m | |
| Kitchen | 3.17 m x 3.1 m | Main level | 3.1 m | |
| Living room | 7.62 m x 3.96 m | Main level | 3.96 m | |
| Other | 6.7 m x 3.65 m | Basement | 3.65 m | |
| Primary Bedroom | 3.9 m x 3.65 m | Main level | 3.65 m | |
| Utility room | 3.65 m x 3.65 m | Basement | 3.65 m |
Amenities
- Views
- New Construction
- Adult 55+
- Lease To Own
- No Strata Fees
- Furnished
- Primary On Main
- Air Conditioning
- Seller Finance
- Green
- Fixer Upper
- Horse
- Golf
- Fireplace
- Deck
- Garage
- Basement
- Pool

Property vs Single Family Average in M9W 4H4
Price
In The Neighbourhood
Just Listed
Toronto
$ 948,000
39 Checkendon Drive
Toronto, ON M9W2Y8
- Type
- Single Family
- Size
- 1,100 SqFt
- Rooms
- 5 Beds + 2 Baths
Just Listed
Toronto
$ 849,900
16 Clearbrooke Circle
Toronto, ON M9W2E3
- Type
- Single Family
- Size
- 700 SqFt
- Rooms
- 3 Beds + 2 Baths
Just Listed
Toronto (Rexdale-Kipling)
$ 948,000
39 Checkendon Drive
Toronto (rexdale-kipling), ON M9W2Y8
- Type
- Single Family
- Rooms
- 5 Beds + 2 Baths
KELLER WILLIAMS EMPOWERED REALTY
Open House
Toronto
$ 749,888
42 Clearbrooke Circle
Toronto, ON M9W2E4
- Type
- Single Family
- Size
- 1,100 SqFt
- Rooms
- 4 Beds + 2 Baths
Views
Toronto
$ 929,000
5 Hallow Crescent
Toronto, ON M9W2V8
- Type
- Single Family
- Size
- 1,100 SqFt
- Rooms
- 4 Beds + 2 Baths
Toronto (Rexdale-Kipling)
$ 929,000
5 Hallow Crescent
Toronto (rexdale-kipling), ON M9W2V8
- Type
- Single Family
- Rooms
- 4 Beds + 2 Baths
YOUR HOME SOLD GUARANTEED REALTY SPECIALISTS INC
Open House
Toronto
$ 999,900
1 Lagos Road
Toronto, ON M9W4E3
- Type
- Single Family
- Size
- 700 SqFt
- Rooms
- 4 Beds + 3 Baths
Open House
Toronto (Rexdale-Kipling)
$ 999,900
1 Lagos Road
Toronto (rexdale-kipling), ON M9W4E3
- Type
- Single Family
- Rooms
- 4 Beds + 2.5 Baths
SUTTON GROUP - SUMMIT REALTY INC.
Toronto
$ 900,000
5 Cromarty Drive
Toronto, ON M9W2R5
- Type
- Single Family
- Size
- 1,100 SqFt
- Rooms
- 4 Beds + 2 Baths
Golf Course
Toronto (Rexdale-Kipling)
$ 1,500
Basement - 131 Redwater Drive
Toronto (rexdale-kipling), ON M9W2A3
- Type
- Single Family
- Rooms
- 1 Beds + 1 Baths
RE/MAX NOBLECORP REAL ESTATE
Reduced
Toronto
$ 874,999
48 Genthorn Avenue
Toronto, ON M9W2S9
- Type
- Single Family
- Size
- 1,100 SqFt
- Rooms
- 3 Beds + 2 Baths
 Toronto Real Estate Board (TRREB); All information deemed reliable but not guaranteed. All properties are subject to prior sale, change or withdrawal. Neither listing broker(s) or information provider(s) shall be responsible for any typographical errors, misinformation, misprints and shall be held totally harmless. Listing(s) information is provided for consumer's personal, non-commercial use and may not be used for any purpose other than to identify prospective properties consumers may be interested
