
Address
30 Fallowfield Road, Toronto, ON
Price
$ 949,000
Property Attributes
- ID#W13720862
- TypeSingle Family
- Listing Status New
- CityToronto
- AreaRexdale-Kipling
- NeighbourhoodRexdale-Kipling
- Postal CodeM9W 2W2
- StyleBungalow
- Taxes$ 3800
- Price$ 949,000
- Bedrooms6
- Full Bathrooms3
- Half Bathrooms0
- Sqr Footage1100-1500
Data Source:
Toronto Real Estate Board (TRREB)
Property Description
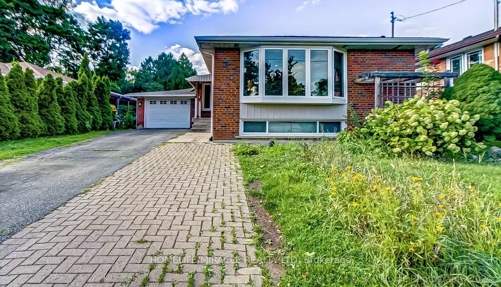
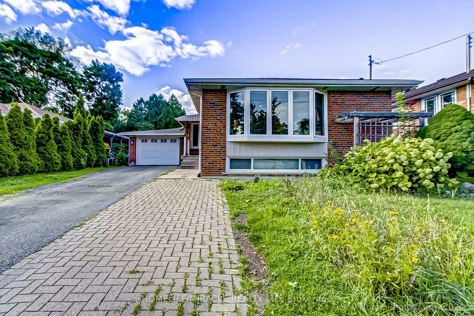
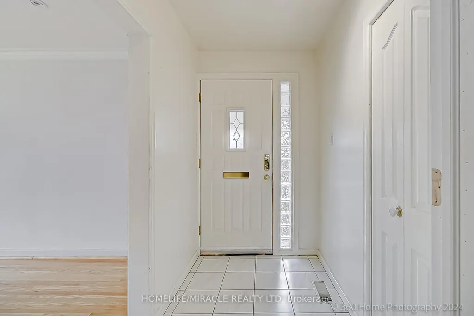
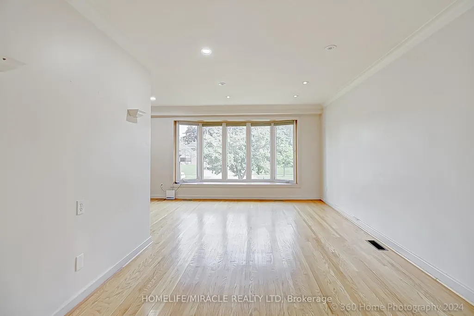
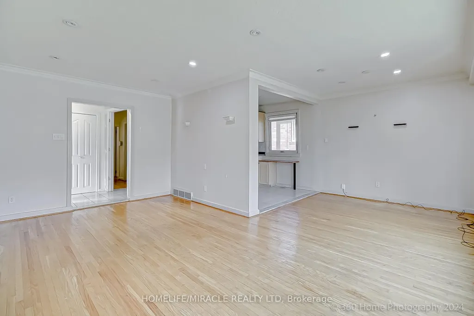
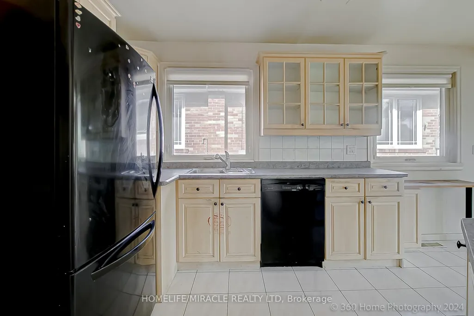
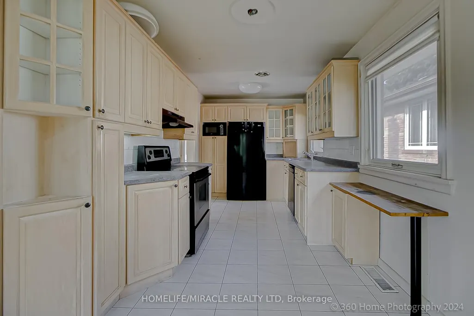
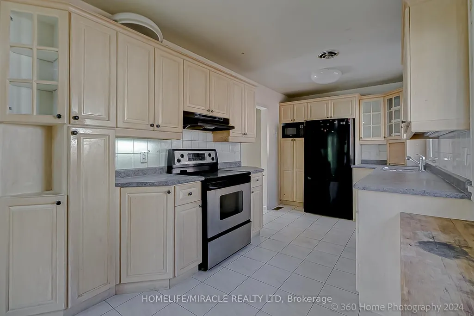
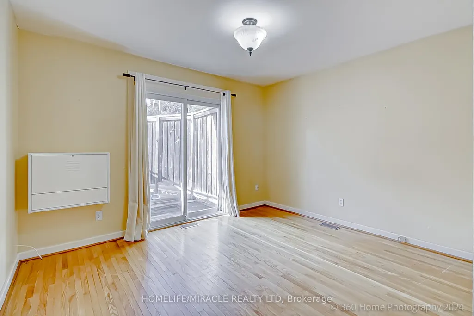
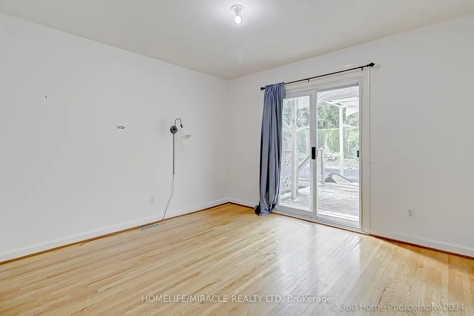
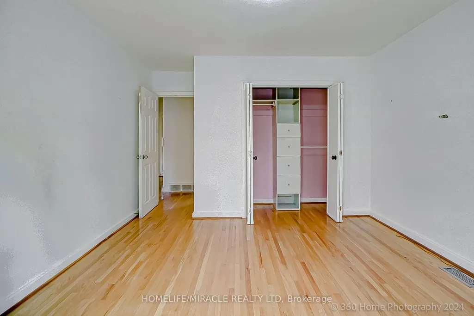
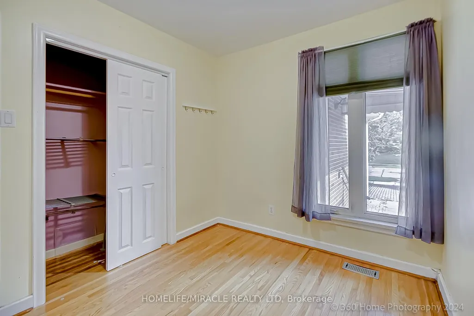
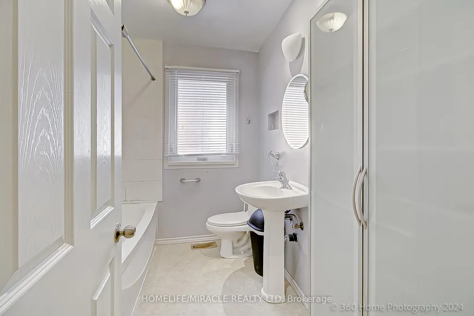
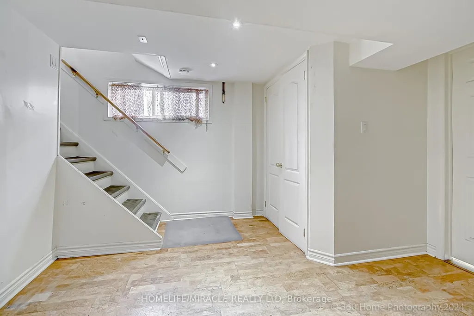
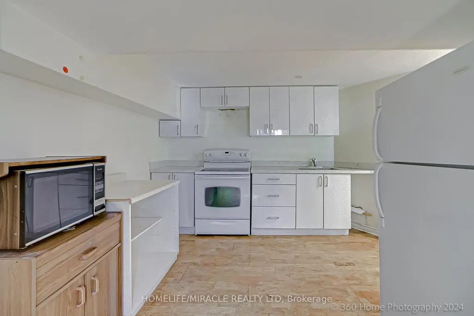
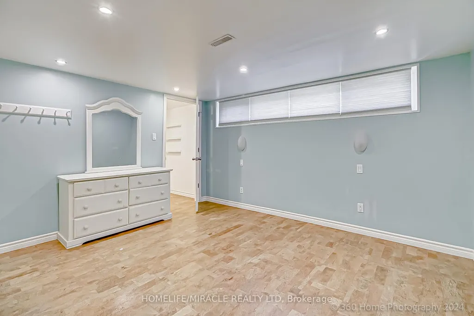
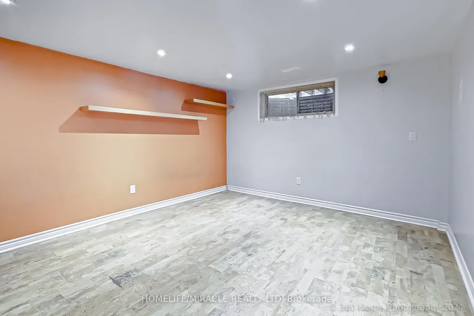
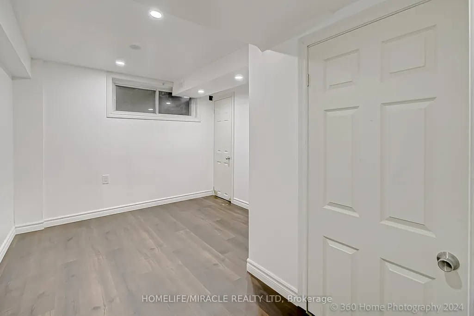
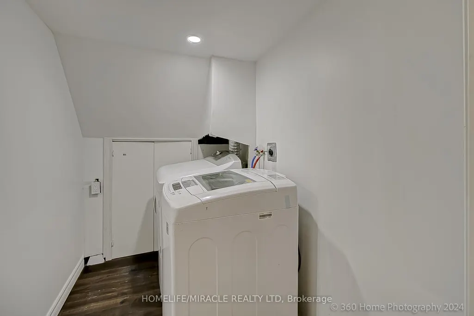
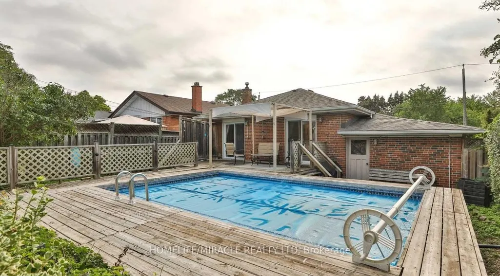
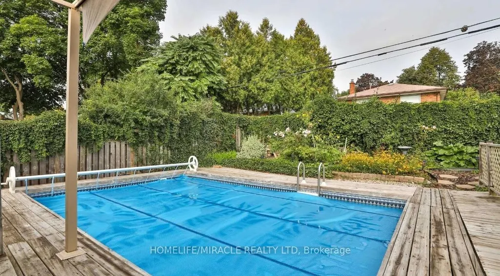
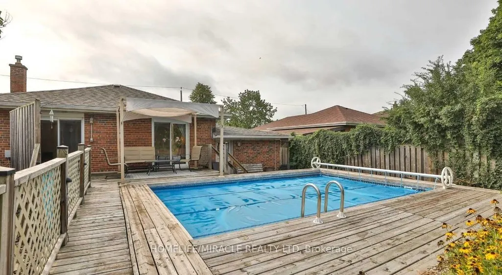
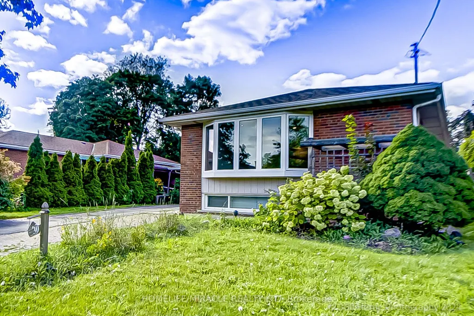
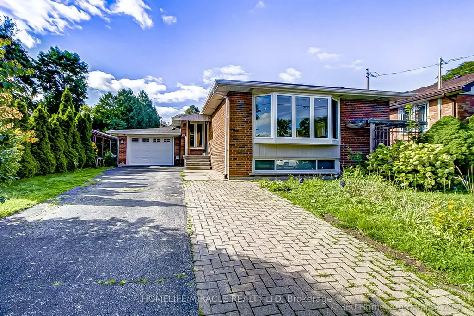
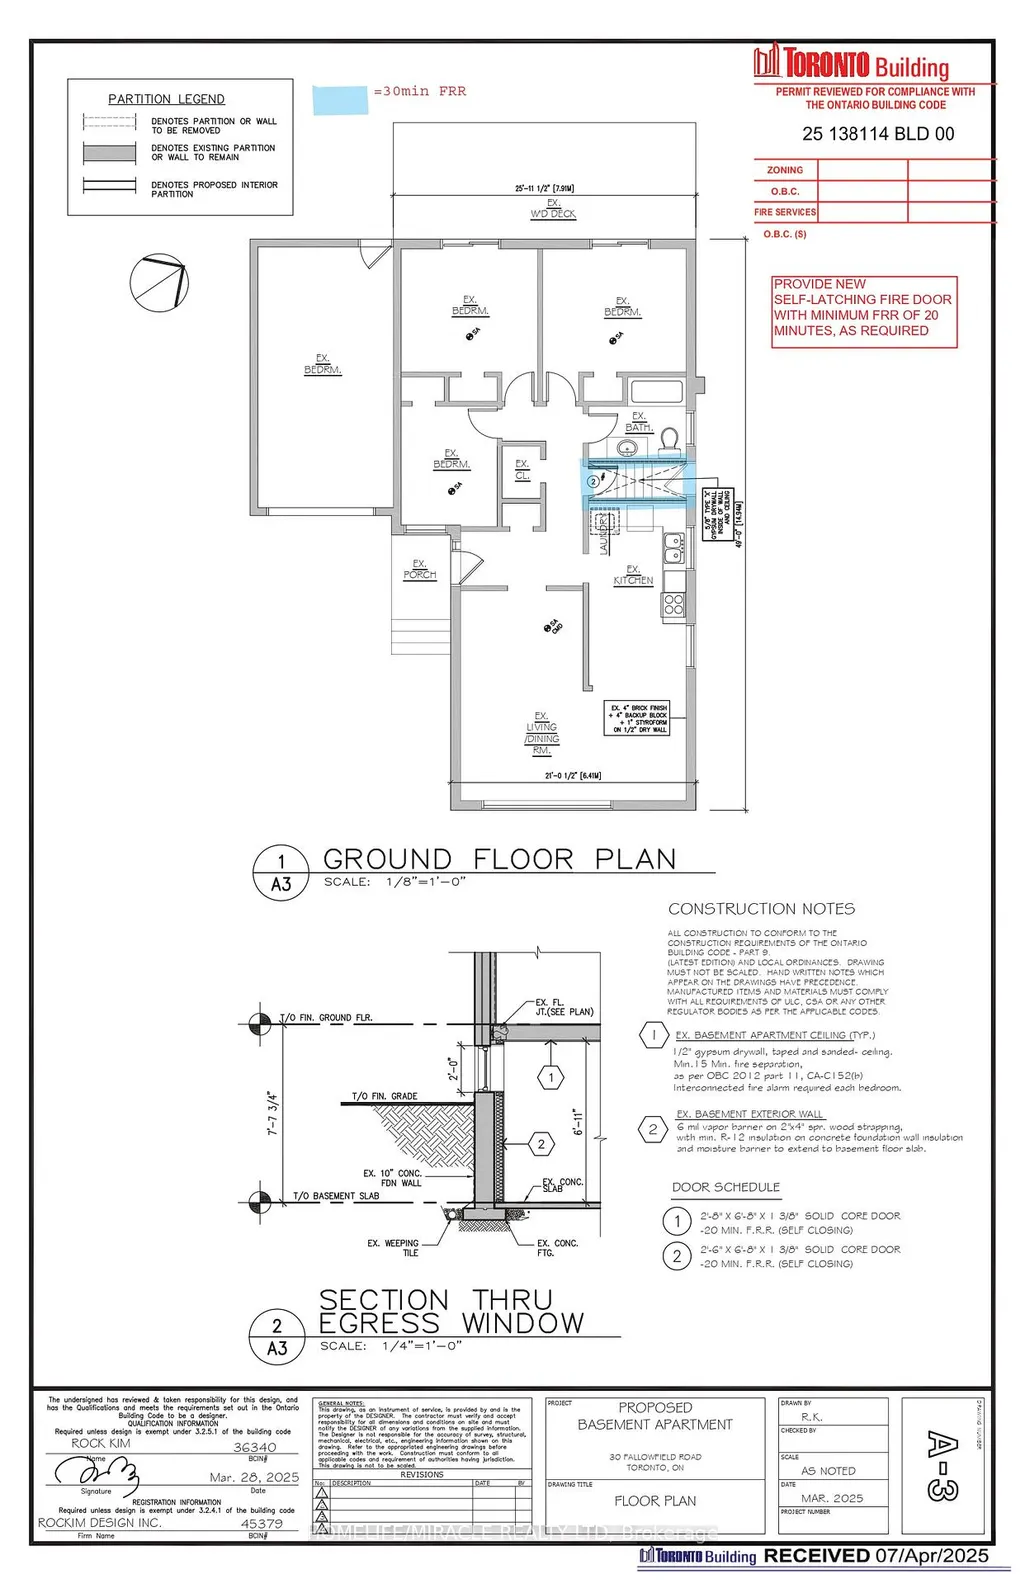
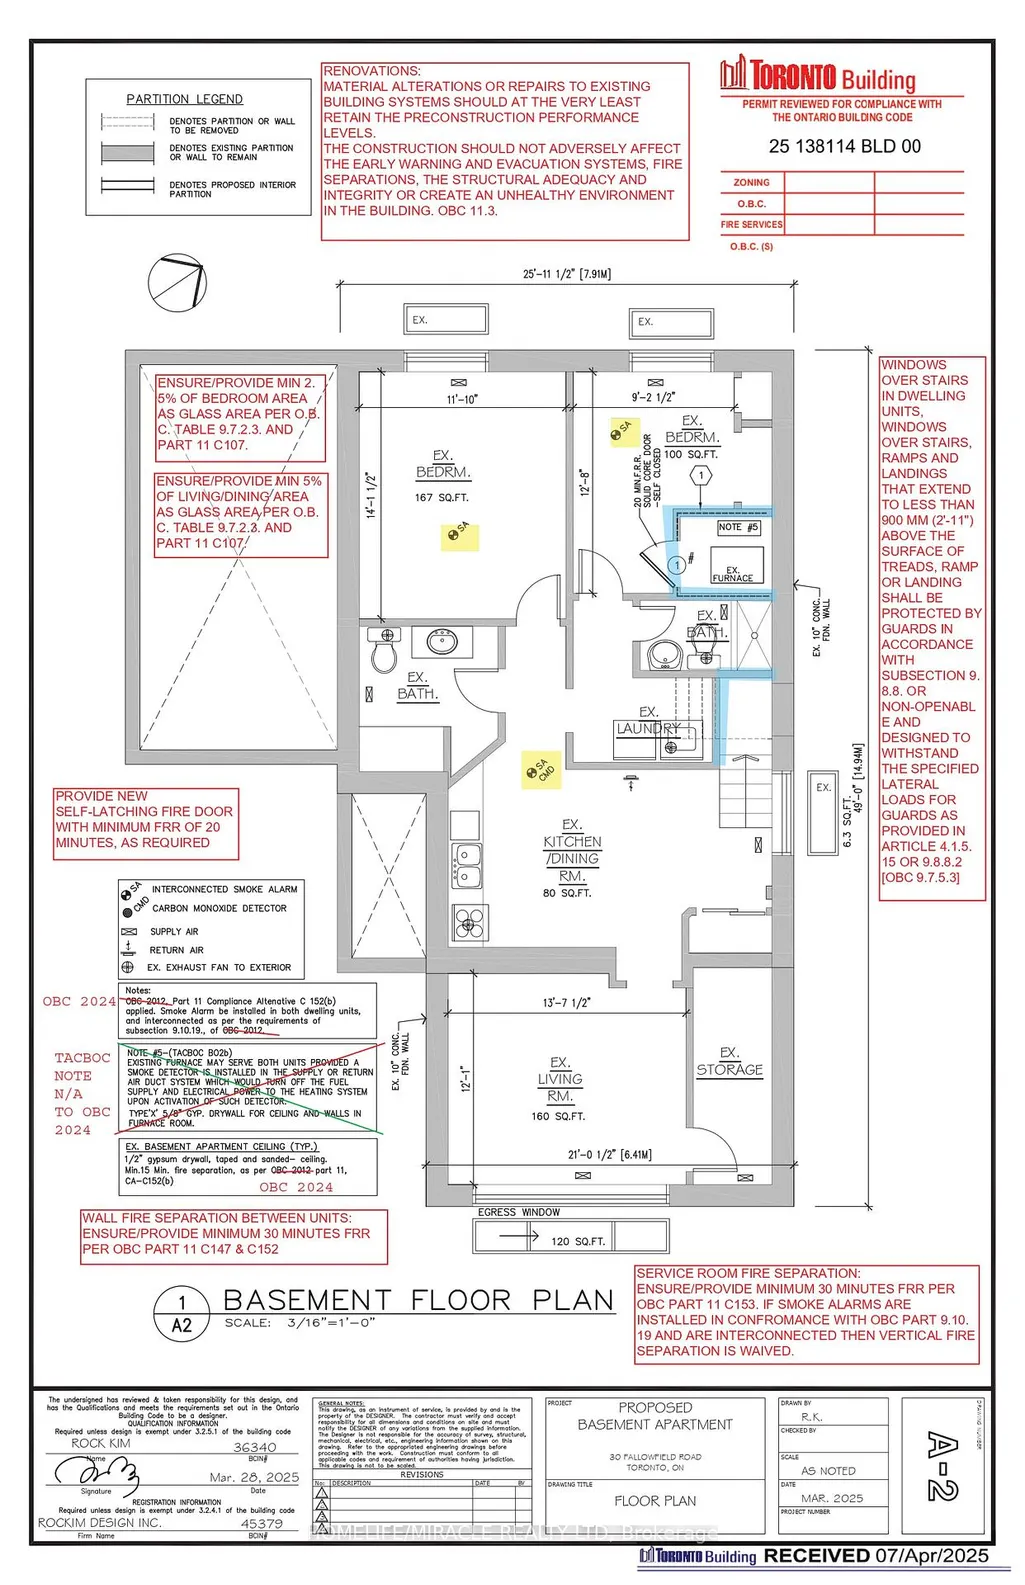
Welcome to this exceptional detached bungalow, perfectly situated on a quiet private cul-de-sac in a highly sought-after Etobicoke neighbourhood. This beautifully maintained home offers an impressive 3+3 bedrooms and 3 bathrooms, featuring a bright, open-concept layout with an abundance of natural light from large windows throughout the main floor.The spacious and functional main level boasts generous living areas, modern finishes, and well-sized bedrooms, making it an ideal home for families or an excellent investment opportunity.The fully finished legal basement apartment features a separate entrance and offers an additional 3 bedrooms, 2 bathrooms, and a large kitchen. Perfect for rental income, extended family, or multigenerational living, this versatile lower level provides exceptional flexibility and income potential.Step outside to enjoy an extra-long private driveway, a spacious fully fenced backyard, and a private swimming pool-an ideal setting for entertaining, relaxing, and enjoying summer days with family and friends.Enjoy the convenience of a prime location with public transit just steps away and close proximity to schools, hospitals, places of worship, Costco, Walmart, Canadian Tire, and numerous other amenities. Easy access to Highways 401, 407, and 400, with Toronto Pearson International Airport just a 10-minute drive away.A rare opportunity to own a versatile, income-generating property in one of Etobicoke's most desirable neighbourhoods. Don't miss your chance to make this exceptional home your own!
| Price History | |
|---|---|
| 8/28/2026 | Listed $949,000 |
General Features
| Sewer | Sewer |
|---|---|
| Cooling | Central Air |
| Roof | Asphalt Shingle |
| Architectural Style | Bungalow |
| Pool Features | Above Ground |
| Construction Materials | Brick |
| View | Clear |
| Heater Type | Forced Air |
| Parking Spaces | 3 |
| Topography | Flat |
| Property Subtype | Detached |
| Tax Year | 2026 |
| Lot Depth | 120.0 |
| PropertyFeatures | School,School Bus Route,Place Of Worship,Public Transit |
| County | Toronto |
| New Construction | No |
| Property Type | Residential Freehold |
| Attached Garage | No |
| Facing Direction | North |
| Garage Y/N | Yes |
| Other Structures | Workshop |
| Status | New |
| City | Toronto W10 |
| Senior Community Y/N | No |
| Lot Size Units | Feet |
| Property Attached Y/N | No |
| Tax Annual Amount | 3800.0 |
| Standard Status | Active |
| Occupancy Type | Tenant |
| Legal Description | PARCEL 633-1,SECTION M670 LOT 633,PLAN M670 SUBJECT TO LT586994 ETOBICOKE,CITY OF TORONTO |
Interior Features
| Interior Amenities | Ventilation System |
|---|---|
| Basement | Apartment,Separate Entrance |
| Heat Source | Gas |
| Basement (Y/N) | No |
| Air Conditioning Y/N | Yes |
| Heating Y/N | Yes |
| Fireplace Y/N | No |
| Total Bedrooms | 6 |
| Elevator? | No |
| Total Baths | 3 |
| Bedrooms | 3+3 |
| Living Area Range | 1100-1500 |
Exterior Features
| Exterior Amenities | Landscaped |
|---|---|
| Parking Features | Private |
| Total Parking | 4.0 |
| Garage Type | Attached |
| Foundation Details | Concrete |
| Spa | No |
| Waterfront Y/N | No |
| Covered Spaces | 1.0 |
Amenities
- Views
- New Construction
- Adult 55+
- Lease To Own
- No Strata Fees
- Furnished
- Primary On Main
- Air Conditioning
- Seller Finance
- Green
- Fixer Upper
- Horse
- Golf
- Fireplace
- Deck
- Garage
- Basement
- Pool
Property vs Single Family Average in M9W 2W2
Price
Taxes
Visits
In The Neighbourhood
Just Listed
Toronto
$ 948,000
39 Checkendon Drive
Toronto, ON M9W2Y8
- Type
- Single Family
- Size
- 700 SqFt
- Rooms
- 5 Beds + 2 Baths
Just Listed
Toronto
$ 849,900
16 Clearbrooke Circle
Toronto, ON M9W2E3
- Type
- Single Family
- Size
- 700 SqFt
- Rooms
- 3 Beds + 2 Baths
Just Listed
Toronto (Rexdale-Kipling)
$ 948,000
39 Checkendon Drive
Toronto (rexdale-kipling), ON M9W2Y8
- Type
- Single Family
- Rooms
- 5 Beds + 2 Baths
KELLER WILLIAMS EMPOWERED REALTY
Open House
Toronto
$ 749,888
42 Clearbrooke Circle
Toronto, ON M9W2E4
- Type
- Single Family
- Size
- 1,100 SqFt
- Rooms
- 4 Beds + 2 Baths
Open House
Toronto
$ 750,000
40 Barford Road
Toronto, ON M9W4H4
- Type
- Single Family
- Size
- 700 SqFt
- Rooms
- 5 Beds + 2 Baths
Views
Toronto
$ 929,000
5 Hallow Crescent
Toronto, ON M9W2V8
- Type
- Single Family
- Size
- 1,100 SqFt
- Rooms
- 4 Beds + 2 Baths
Open House
Toronto (Rexdale-Kipling)
$ 750,000
40 Barford Road
Toronto (rexdale-kipling), ON M9W4H4
- Type
- Single Family
- Rooms
- 5 Beds + 1.5 Baths
LIVIO REAL ESTATE
Toronto (Rexdale-Kipling)
$ 929,000
5 Hallow Crescent
Toronto (rexdale-kipling), ON M9W2V8
- Type
- Single Family
- Rooms
- 4 Beds + 2 Baths
YOUR HOME SOLD GUARANTEED REALTY SPECIALISTS INC
Open House
Toronto
$ 999,900
1 Lagos Road
Toronto, ON M9W4E3
- Type
- Single Family
- Size
- 700 SqFt
- Rooms
- 4 Beds + 3 Baths
Open House
Toronto (Rexdale-Kipling)
$ 999,900
1 Lagos Road
Toronto (rexdale-kipling), ON M9W4E3
- Type
- Single Family
- Rooms
- 4 Beds + 2.5 Baths
SUTTON GROUP - SUMMIT REALTY INC.
Toronto
$ 900,000
5 Cromarty Drive
Toronto, ON M9W2R5
- Type
- Single Family
- Size
- 1,100 SqFt
- Rooms
- 4 Beds + 2 Baths
Golf Course
Toronto (Rexdale-Kipling)
$ 1,500
Basement - 131 Redwater Drive
Toronto (rexdale-kipling), ON M9W2A3
- Type
- Single Family
- Rooms
- 1 Beds + 1 Baths
RE/MAX NOBLECORP REAL ESTATE
 Toronto Real Estate Board (TRREB); All information deemed reliable but not guaranteed. All properties are subject to prior sale, change or withdrawal. Neither listing broker(s) or information provider(s) shall be responsible for any typographical errors, misinformation, misprints and shall be held totally harmless. Listing(s) information is provided for consumer's personal, non-commercial use and may not be used for any purpose other than to identify prospective properties consumers may be interested
