
Views
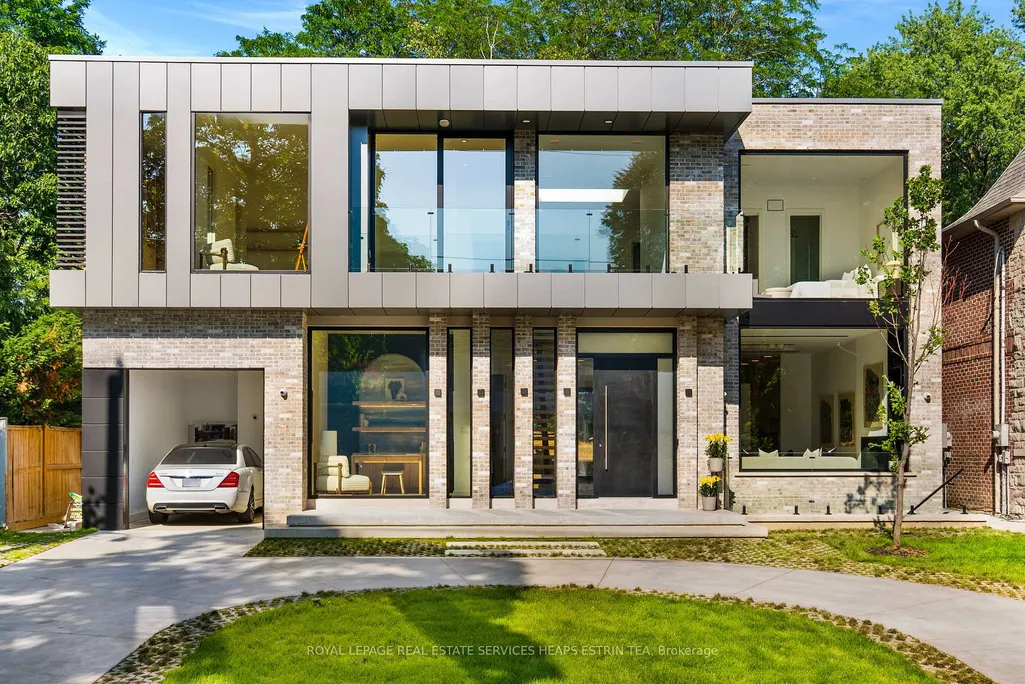
Address
7 Lumley Avenue, Toronto, ON
Price
$ 6,995,000
Property Attributes
- ID#C13669542
- TypeSingle Family
- Listing Status New
- CityToronto
- AreaLeaside
- NeighbourhoodLeaside
- Postal CodeM4G 2X3
- Style2-Storey
- Taxes$ 12791
- Price$ 6,995,000
- Bedrooms5
- Full Bathrooms7
- Half Bathrooms0
- Sqr Footage3500-5000
Data Source:
Toronto Real Estate Board (TRREB)
Property Description
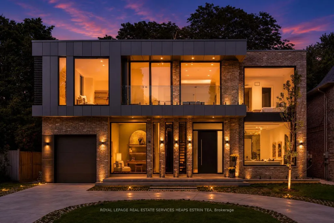
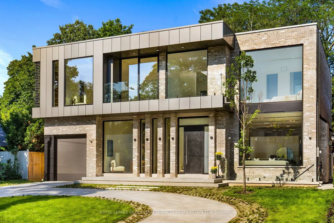
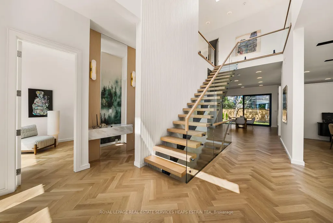
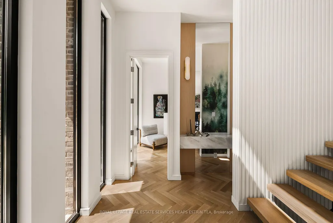
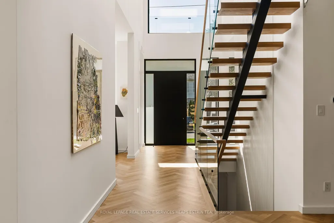
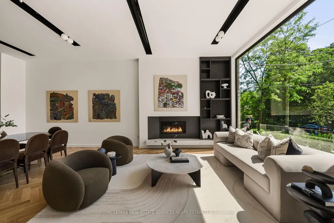
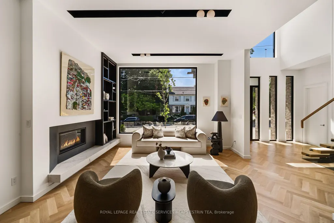
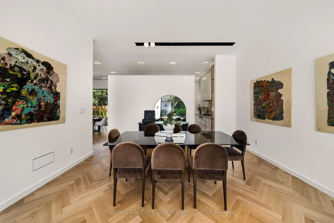
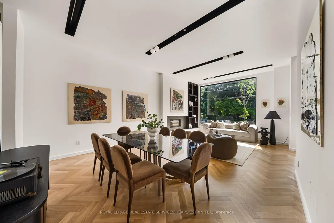
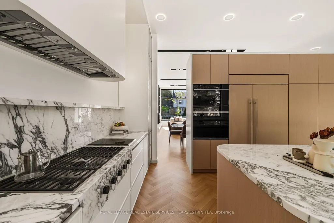
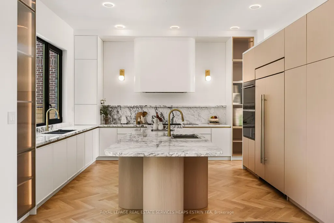
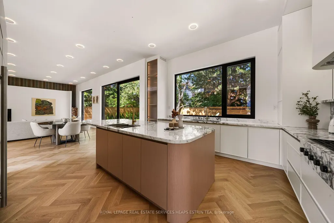
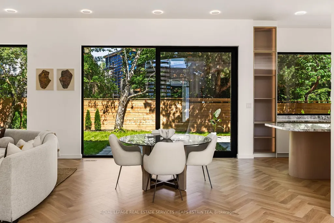
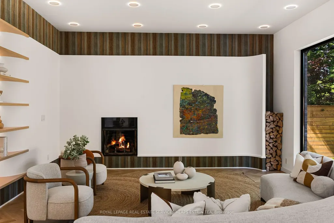
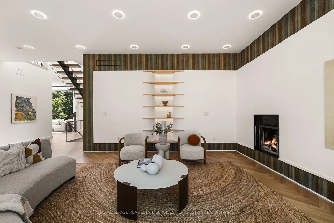
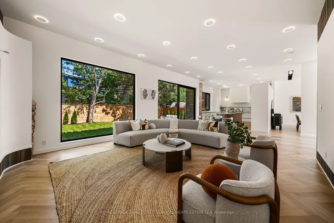
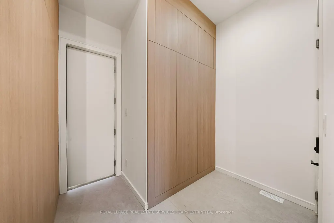
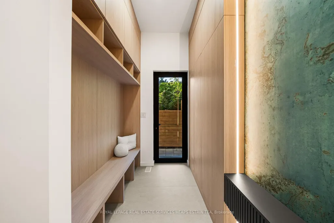
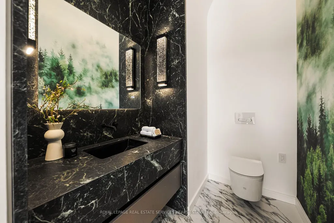
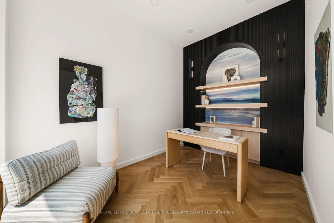
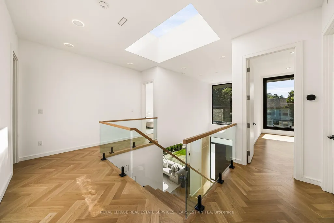
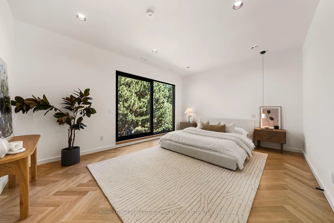
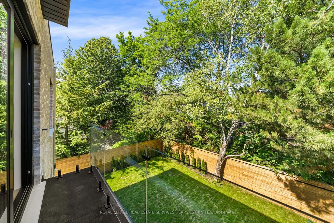
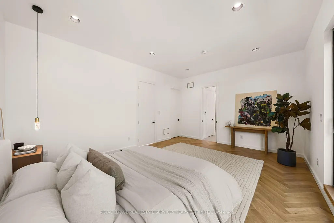
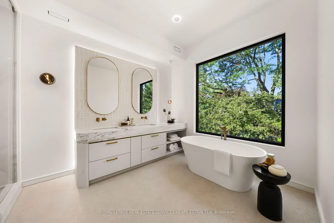
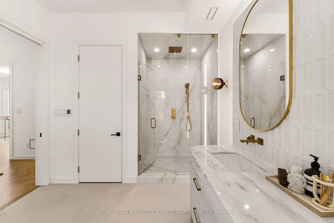
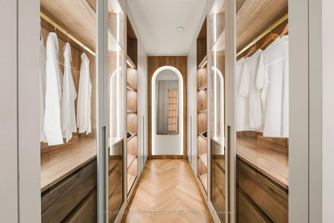
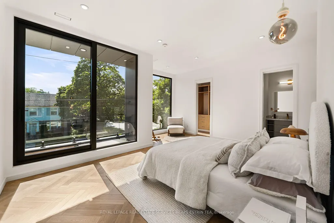
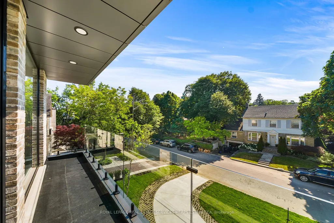
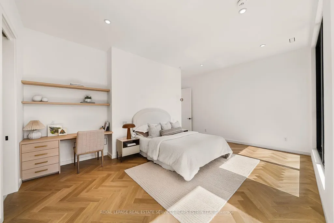
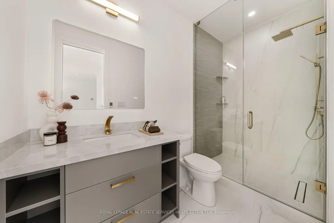
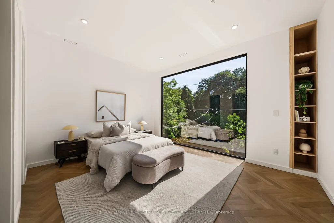
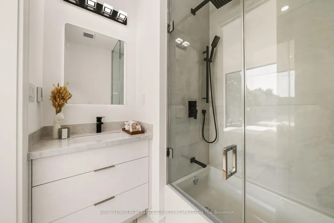
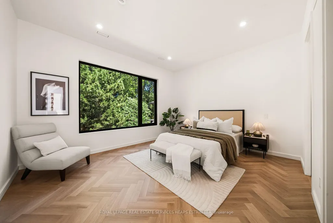
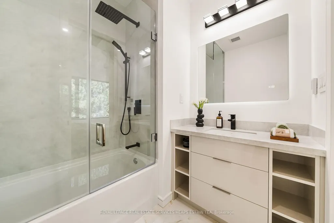
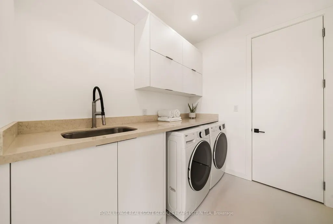
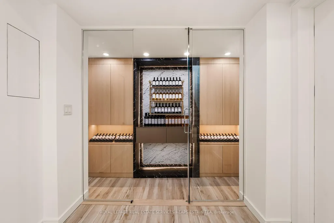
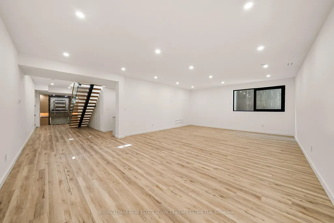
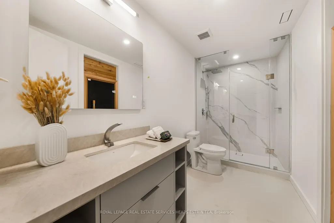
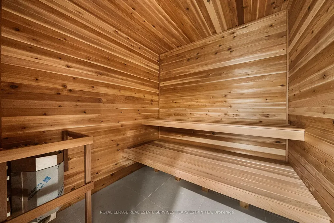
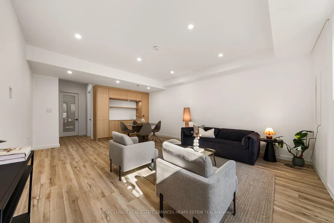
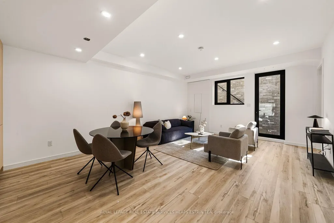
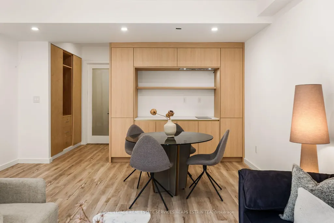
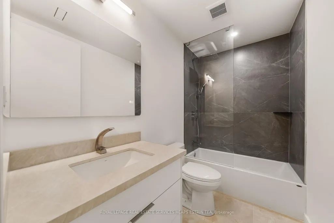
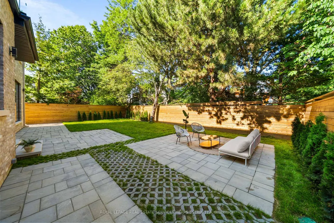
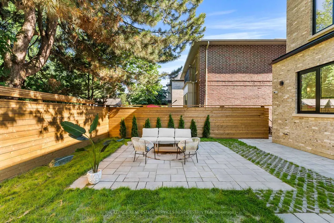
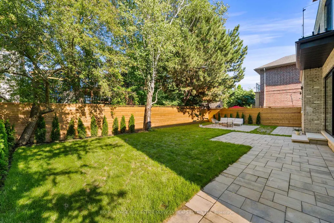
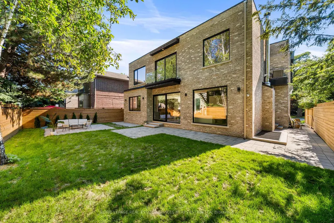
A stunning, brand new modern home in Bennington Heights, thoughtfully designed with a focus on light, proportion, and practical family living. Set on an impressive 59 ft frontage with a rare circular drive, this home offers a commanding presence from the street. Clean lines and a neutral palette with gorgeous white oak herringbone floors define the aesthetic. This well-executed home offers over 6,200 sq ft of finished living space with impressive design details throughout. A dramatic 21-ft skylit entry introduces the home, anchored by a sculptural open riser staircase. The main floor offers 11 ft ceilings with defined principal rooms through a connected, open flow. Expansive rear windows bring in natural light and create a seamless connection to the backyard. The kitchen is beautifully appointed, centred on a large marble island with integrated appliances and refined finishes, opening to bright breakfast area and pool-sized garden. The adjoining family room features a wood-burning fireplace and oversized windows, creating a warm and comfortable gathering space. Private main floor office and well-designed mudroom with custom cabinetry and side entry add everyday practicality. Street-facing windows are smart windows with automated privacy shading. Upstairs, an open gallery overlooks the level below. All four bedrooms include walk-in closets and private ensuites. The primary suite is set apart with treetop views, a private balcony, a walk-in dressing room, and a spa-inspired ensuite with freestanding tub, glass shower, and dual vanities. A second floor laundry room adds convenience. Lower level offers a walk-up with a separate entrance to a self-contained in-law/nanny suite, along with a large recreation area, home gym, sauna, and glass-enclosed wine room, along with a second laundry room. This is a wonderful and rare opportunity to own a thoughtfully designed home that delivers on scale, quality, and long-term livability.
| Price History | |
|---|---|
| 8/13/2026 | Listed $6,995,000 |
General Features
| Sewer | Sewer |
|---|---|
| Cooling | Central Air |
| Roof | Flat |
| Architectural Style | 2-Storey |
| Pool Features | None |
| Construction Materials | Brick |
| Heater Type | Forced Air |
| Parking Spaces | 4 |
| Property Subtype | Detached |
| Tax Year | 2026 |
| Lot Depth | 97.83 |
| PropertyFeatures | Park,Public Transit,Ravine,School,Place Of Worship,Rec./Commun.Centre |
| County | Toronto |
| New Construction | No |
| Property Type | Residential Freehold |
| Attached Garage | No |
| Facing Direction | East |
| Garage Y/N | Yes |
| Status | New |
| City | Toronto C11 |
| Senior Community Y/N | No |
| Lot Size Units | Feet |
| Property Attached Y/N | No |
| Tax Annual Amount | 12791.08 |
| Virtual Tour | https://www.youtube.com/watch?v=TeBpUyMEJi0 |
| Standard Status | Active |
| Occupancy Type | Vacant |
| Legal Description | LT 4 PL 3331 EAST YORK; PT LT 3 PL 3331 EAST YORK AS IN EY208007; TORONTO (E YORK),CITY OF TORONTO |
Interior Features
| Interior Amenities | In-Law Suite,Sauna,Bar Fridge,Auto Garage Door Remote,Carpet Free |
|---|---|
| Basement | Finished,Walk-Up |
| Fireplace Features | Wood,Natural Gas |
| Heat Source | Gas |
| Basement (Y/N) | No |
| Air Conditioning Y/N | Yes |
| Heating Y/N | Yes |
| Fireplace Y/N | Yes |
| Total Bedrooms | 5 |
| Elevator? | No |
| Total Baths | 7 |
| Bedrooms | 4+1 |
| Living Area Range | 3500-5000 |
Exterior Features
| Total Parking | 5.0 |
|---|---|
| Garage Type | Built-In |
| Foundation Details | Poured Concrete |
| Spa | No |
| Waterfront Y/N | No |
| Covered Spaces | 1.0 |
Amenities
- Views
- New Construction
- Adult 55+
- Lease To Own
- No Strata Fees
- Furnished
- Primary On Main
- Air Conditioning
- Seller Finance
- Green
- Fixer Upper
- Horse
- Golf
- Fireplace
- Deck
- Garage
- Basement
- Pool
Property vs Single Family Average in M4G 2X3
Price
Taxes
Visits
In The Neighbourhood
Just Listed
Toronto
$ 1,750,000
81 Thursfield Crescent
Toronto, ON M4G2N4
- Type
- Single Family
- Size
- 1,100 SqFt
- Rooms
- 4 Beds + 3 Baths
Open House
Toronto
$ 1,695,000
253 Donlea Drive
Toronto, ON M4G2N3
- Type
- Single Family
- Size
- 1,500 SqFt
- Rooms
- 5 Beds + 3 Baths
Open House
Toronto
$ 2,195,000
15 Mcrae Drive
Toronto, ON M4G1S1
- Type
- Single Family
- Size
- 1,500 SqFt
- Rooms
- 4 Beds + 3 Baths
Open House
Toronto
$ 1,699,000
136 Glenvale Boulevard
Toronto, ON M4G2V9
- Type
- Single Family
- Size
- 1,500 SqFt
- Rooms
- 4 Beds + 2 Baths
Just Listed
Toronto
$ 3,550,000
553 Broadway Avenue
Toronto, ON M4G2S2
- Type
- Single Family
- Size
- 2,000 SqFt
- Rooms
- 5 Beds + 5 Baths
Just Listed
Toronto
$ 3,999,999
40 Divadale Drive
Toronto, ON M4G2N9
- Type
- Single Family
- Size
- 2,000 SqFt
- Rooms
- 5 Beds + 5 Baths
Open House
Toronto
$ 1,349,999
3 Thursfield Crescent
Toronto, ON M4G2N4
- Type
- Single Family
- Size
- 1,100 SqFt
- Rooms
- 3 Beds + 2 Baths
Just Listed
Toronto (Leaside)
$ 3,550,000
553 Broadway Avenue
Toronto (leaside), ON M4G2S2
- Type
- Single Family
- Rooms
- 5 Beds + 4.5 Baths
REAL ESTATE HOMEWARD
Open House
Toronto (Leaside)
$ 1,349,999
3 Thursfield Crescent
Toronto (leaside), ON M4G2N4
- Type
- Single Family
- Rooms
- 3 Beds + 2 Baths
RE/MAX ULTIMATE REALTY INC.
Toronto
$ 2,349,000
112 Southvale Drive
Toronto, ON M4G1G7
- Type
- Single Family
- Size
- 1,500 SqFt
- Rooms
- 5 Beds + 3 Baths
Toronto (Leaside)
$ 5,950
425 Broadway Avenue
Toronto (leaside), ON M4G2R3
- Type
- Single Family
- Rooms
- 5 Beds + 2 Baths
REMAX YC REALTY
Toronto
$ 1,349,900
391 Sutherland Drive
Toronto, ON M4G1K1
- Type
- Single Family
- Size
- 1,100 SqFt
- Rooms
- 3 Beds + 1 Baths
Toronto (Leaside)
$ 1,349,900
391 Sutherland Drive
Toronto (leaside), ON M4G1K1
- Type
- Single Family
- Rooms
- 3 Beds + 1 Baths
ROYAL LEPAGE TERREQUITY REALTY
 Toronto Real Estate Board (TRREB); All information deemed reliable but not guaranteed. All properties are subject to prior sale, change or withdrawal. Neither listing broker(s) or information provider(s) shall be responsible for any typographical errors, misinformation, misprints and shall be held totally harmless. Listing(s) information is provided for consumer's personal, non-commercial use and may not be used for any purpose other than to identify prospective properties consumers may be interested
