
Water Views
Address
10329 Regional Rd No 1, Uxbridge, ON
Price
$ 779,000
Property Attributes
- ID#N13778588
- TypeSingle Family
- Listing Status Active
- MunicipalityUxbridge
- CityUxbridge
- AreaRural Uxbridge
- NeighbourhoodRural Uxbridge
- Postal CodeL9P 1R3
- StyleBungalow
- Price$ 779,000
- Bedrooms3
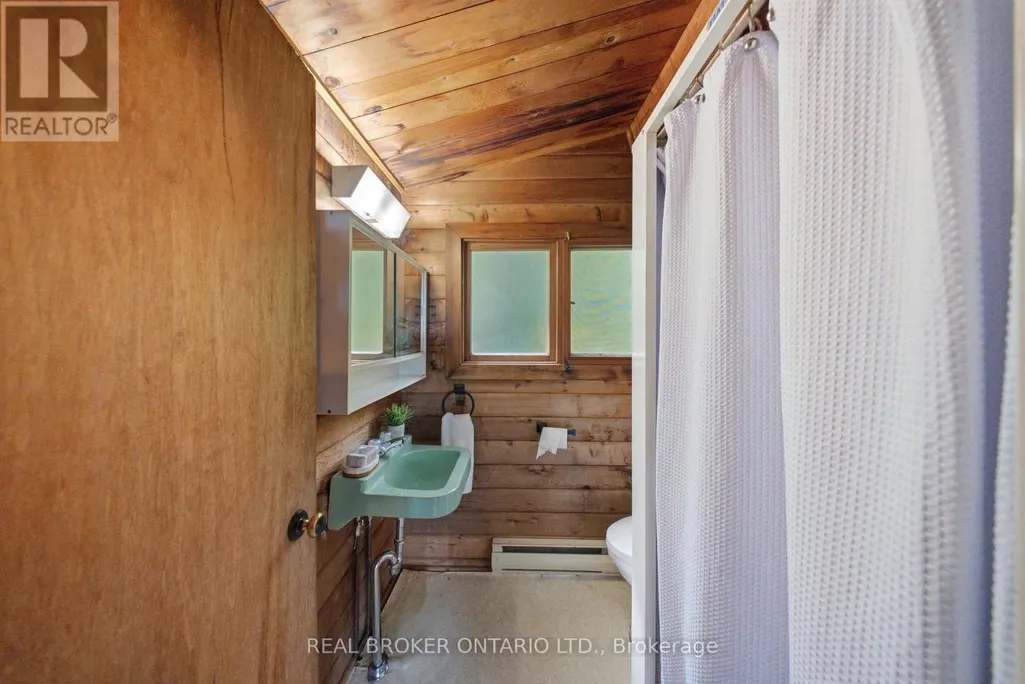
- Bathrooms1
- Half Bathrooms0
Data Source:
Canadian Real Estate Association (CREA)
Property Description
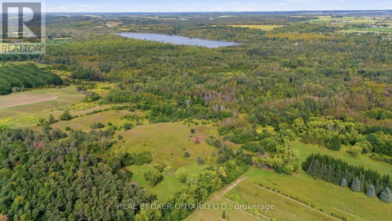
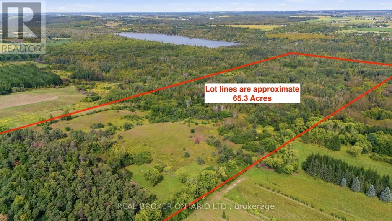
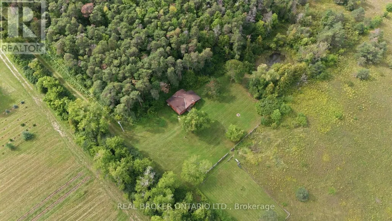
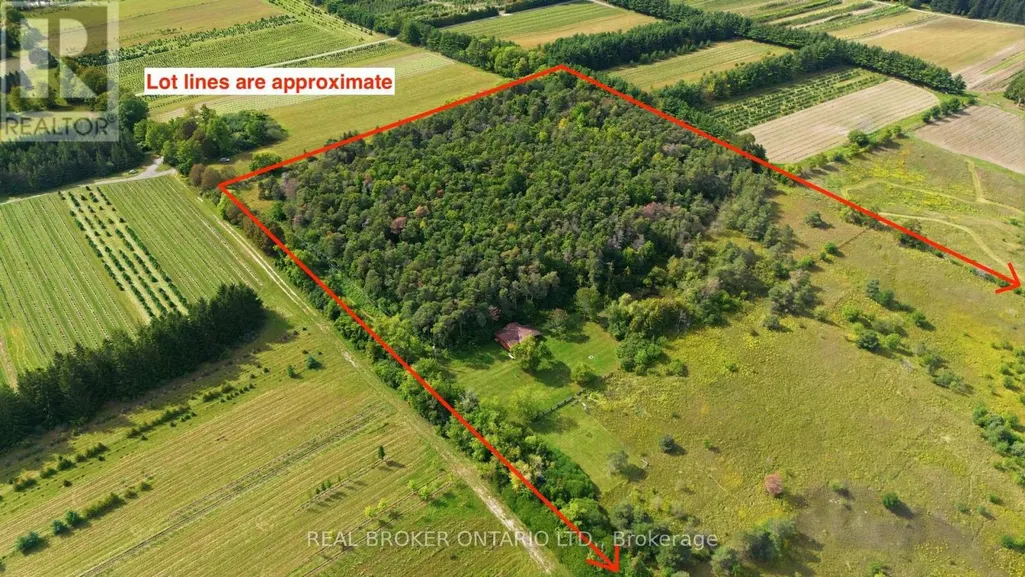
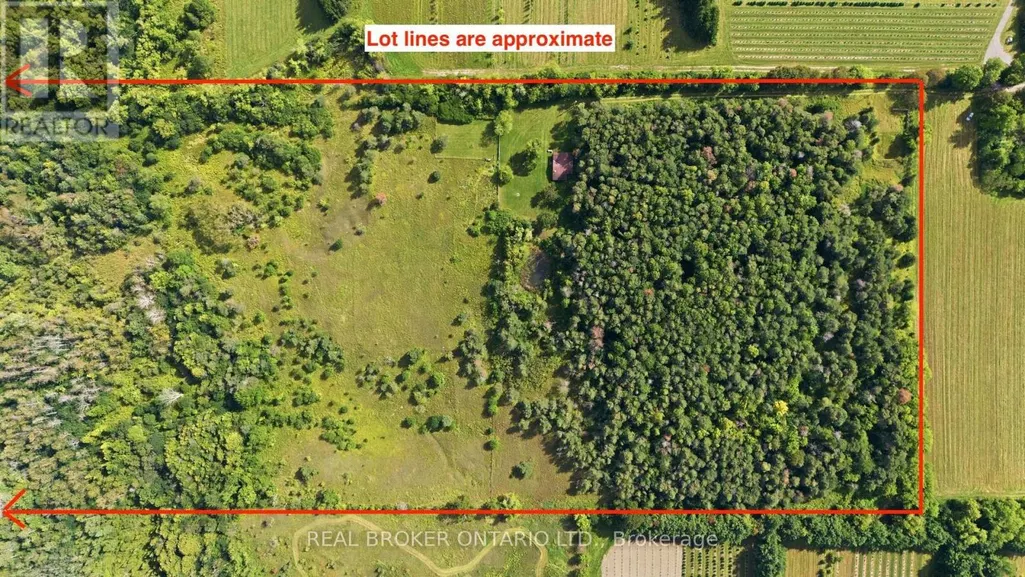
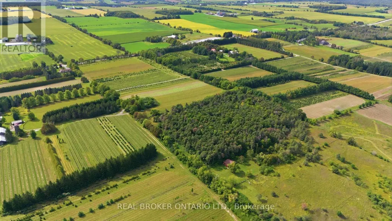
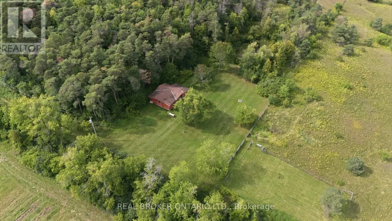
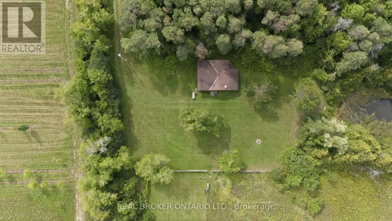
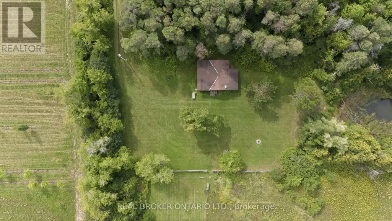
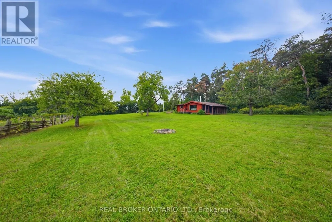
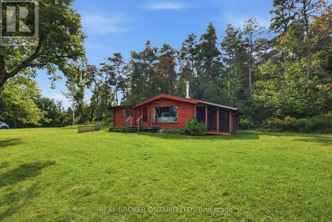
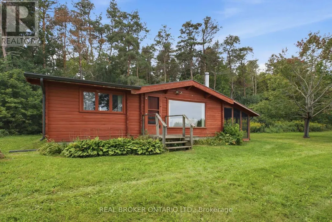
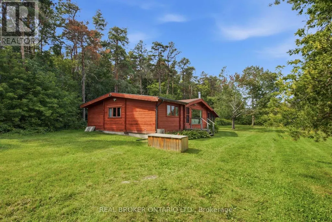
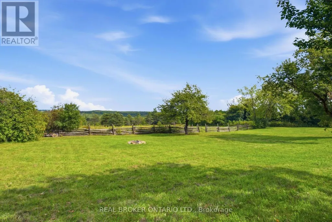
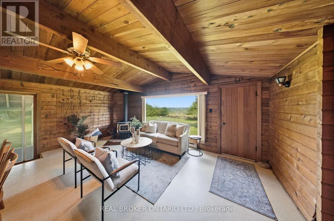
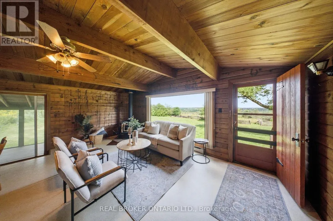
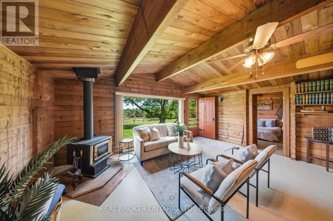
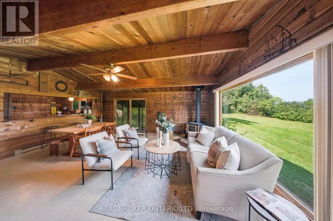
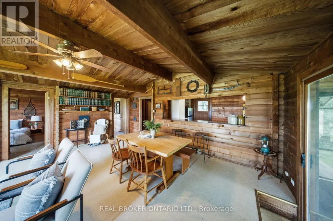
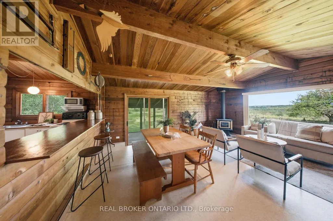
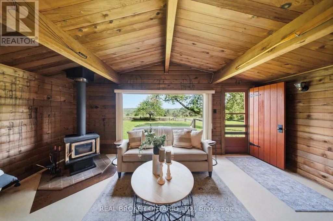
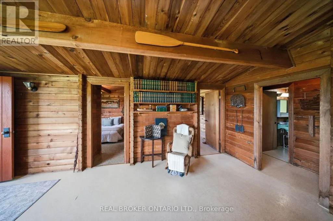
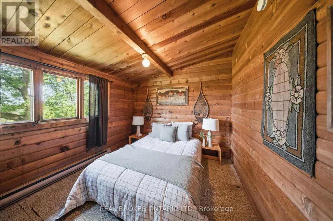
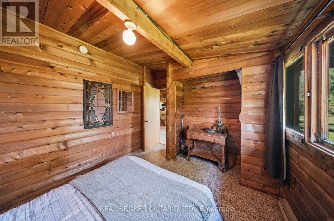
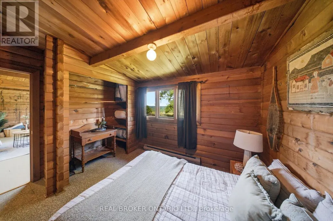
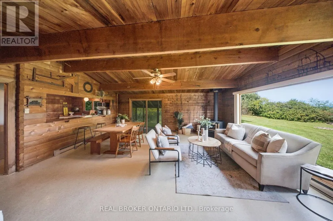
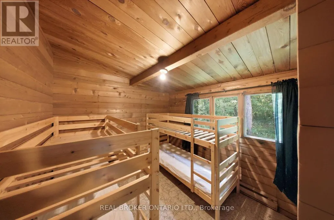
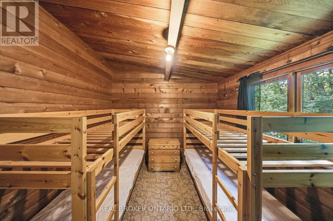
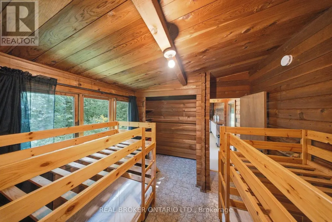
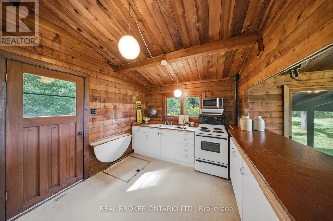
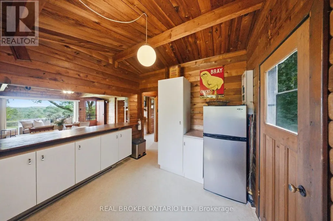
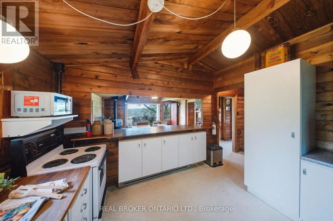
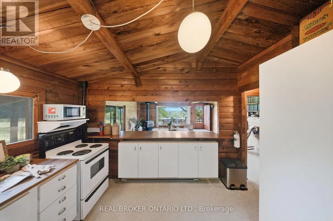
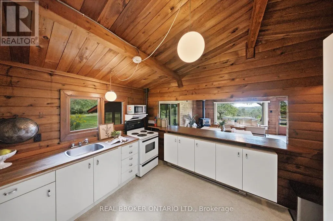
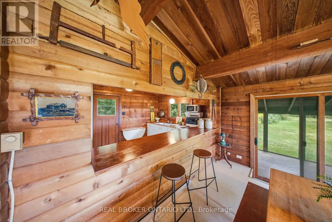
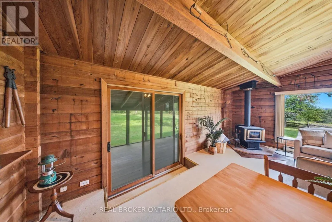
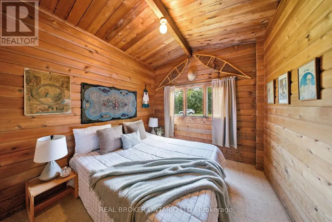
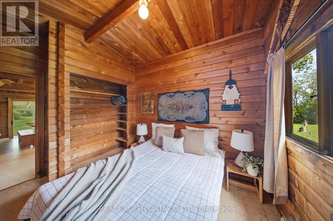
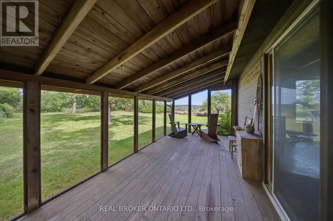
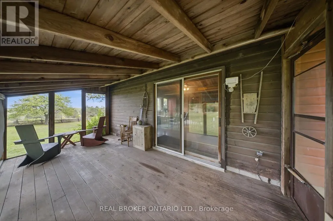
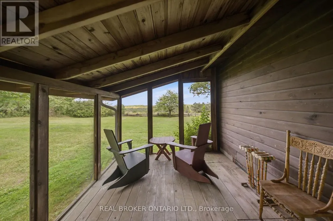
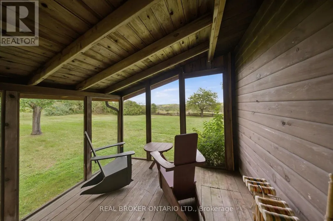
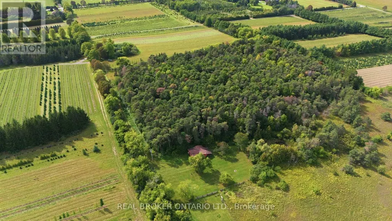
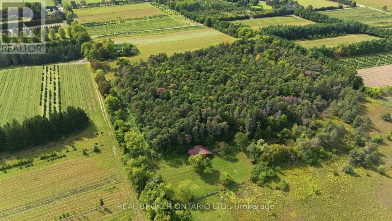
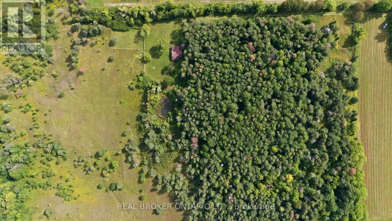
Escape to 65 acres of complete privacy, breathtaking panoramic views and untouched natural beauty, just 8 minutes north of downtown Uxbridge. Backing onto the Uxbridge Brook, which winds its way into Wagner Lake, this remarkable property is tucked well away from the road and surrounded by mature trees, offering the kind of peace and seclusion that is increasingly hard to find. At its heart sits a charming 3-bedroom, 3-season Pan-Abode cabin, constructed from interlocking solid Western Red Cedar logs and positioned to take in incredible unobstructed easterly views that seem to go on forever. Warm, rustic and full of character, the approximately 952 sq. ft. cabin is the perfect weekend retreat, recreational getaway or private escape from the pace of everyday life. A fully fenced area provides a secure outdoor space for dogs to roam and enjoy the property. Serviced by hydro, a drilled well and septic system, with potential to winterize the cabin for extended use. Explore rolling terrain, mature woods, ravine and creek areas, and a former pond with exciting potential to be restored into your own private swimming or fishing hole. A portion of the property is environmentally protected and forms part of the Oak Ridges Moraine, helping preserve the natural beauty of the surrounding landscape. Accessed from Durham Regional Road 1 via a right-of-way through neighbouring farmland, arriving here feels like leaving everything behind. Whether you're looking for a family retreat, recreational property, a place to reconnect with nature or simply somewhere completely private to escape, this is a truly special piece of Uxbridge countryside. NB: Driveway is a right-of-way and not included on title of property for sale. (id:7434)
General Features
| Features | Wooded area, Ravine, Open space, Conservation/green belt, Dry, Carpet Free |
|---|---|
| Property Type | Single Family |
| FarmType | Hobby Farm |
| Zoning Description | Rural Single Family Dwelling |
| CommunityName | Rural Uxbridge |
| Amenities | Hospital, Ski area |
| Building Amenities | Fireplace(s) |
| Building Appliances | Water Heater, Microwave, Stove, Window Coverings, Refrigerator |
| Building Architectural Style | Bungalow |
| Building Cooling Type | None |
| Location Description | Cross Streets: Concession 7 & Ashworth Rd. ** Directions: North Of Sanford. |
| Parking Space Total | 5 |
| Foundation Type | Block |
| Building Type | House |
| Ownership Type | Freehold |
| Building.StoriesTotal | 1 |
Interior Features
| Building Fireplace Present | True |
|---|---|
| Building Fireplace Total | 1 |
| Building Fireplace Type | Woodstove |
| Building Heating Type | Baseboard heaters |
| Building Heating Fuel | Electric, Wood |
| Basement Type | Crawl space |
| Construction Style Attachment | Detached |
| Construction Style | Seasonal |
| Living Area Range | 700 |
| Bedrooms | 3 |
Exterior Features
| ViewType | View, Valley view |
|---|---|
| Land Amenities | Hospital, Ski area |
| Sewer | Septic System |
| Exterior Finish | Log |
Room Details
| Room | Dimensions | Level | Flooring | Details |
|---|---|---|---|---|
| Bedroom | 2.9 m x 3.66 m | Main level | 3.66 m | |
| Bedroom 2 | 2.77 m x 3.66 m | Main level | 3.66 m | |
| Bedroom 3 | 2.83 m x 3.67 m | Main level | 3.67 m | |
| Dining room | 2.77 m x 5.5 m | Main level | 5.5 m | |
| Kitchen | 2.82 m x 3.59 m | Main level | 3.59 m | |
| Living room | 3 m x 5.51 m | Main level | 5.51 m |
Amenities
- Views
- New Construction
- Adult 55+
- Lease To Own
- No Strata Fees
- Furnished
- Primary On Main
- Air Conditioning
- Seller Finance
- Green
- Fixer Upper
- Horse
- Golf
- Fireplace
- Deck
- Garage
- Basement
- Pool

Property vs Single Family Average in L9P 1R3
Price
In The Neighbourhood
Open House
Uxbridge
$ 925,000
19 Mustard Street
Uxbridge, ON L9P1R2
- Type
- Single Family
- Size
- 2,000 SqFt
- Rooms
- 3 Beds + 3 Baths
Just Listed
Uxbridge
$ 1,574,900
381 Regional Road 8 Road
Uxbridge, ON L9P1R1
- Type
- Single Family
- Size
- 2,500 SqFt
- Rooms
- 4 Beds + 5 Baths
Just Listed
Uxbridge
$ 1,498,900
240 Webb Road
Uxbridge, ON L4A7X4
- Type
- Single Family
- Size
- 3,000 SqFt
- Rooms
- 6 Beds + 4 Baths
Just Listed
Uxbridge
$ 1,629,900
226 Durham Rd 8 Road
Uxbridge, ON L9P1R1
- Type
- Single Family
- Size
- 2,500 SqFt
- Rooms
- 3 Beds + 4 Baths
Golf Course
Uxbridge
$ 3,075,000
12 Deer Run
Uxbridge, ON L9P0K9
- Type
- Single Family
- Size
- 5,000+ SqFt
- Rooms
- 7 Beds + 5 Baths
Views
Uxbridge
$ 3,950,000
586 Hwy 47 Highway
Uxbridge, ON L9P1R1
- Type
- Single Family
- Size
- 1,100 SqFt
- Rooms
- 3 Beds + 1 Baths
Views
Uxbridge
$ 1,179,000
6269 Regional 30 Road
Uxbridge, ON L9P0J7
- Type
- Single Family
- Size
- 1,500 SqFt
- Rooms
- 4 Beds + 3 Baths
Open House
Uxbridge
$ 1,550,000
233 Wagg Road
Uxbridge, ON L9P0G1
- Type
- Single Family
- Size
- 2,500 SqFt
- Rooms
- 4 Beds + 2 Baths
Open House
Uxbridge
$ 1,550,000
233 Wagg Road
Uxbridge, ON L9P0G1
- Type
- Single Family
- Rooms
- 4 Beds + 2 Baths
ROYAL LEPAGE RCR REALTY
Uxbridge
$ 1,179,000
6269 Regional 30 Road
Uxbridge, ON L9P0J7
- Type
- Single Family
- Rooms
- 4 Beds + 3 Baths
ROYAL LEPAGE SIGNATURE REALTY
Open House
Uxbridge
$ 1,699,000
44 Deer Ridge Road
Uxbridge, ON L0C1A0
- Type
- Single Family
- Size
- 2,000 SqFt
- Rooms
- 3 Beds + 4 Baths
Views
Uxbridge
$ 2,088,000
26 Mill Run Gate
Uxbridge, ON L9P1R1
- Type
- Single Family
- Size
- 3,500 SqFt
- Rooms
- 5 Beds + 5 Baths
 Toronto Real Estate Board (TRREB); All information deemed reliable but not guaranteed. All properties are subject to prior sale, change or withdrawal. Neither listing broker(s) or information provider(s) shall be responsible for any typographical errors, misinformation, misprints and shall be held totally harmless. Listing(s) information is provided for consumer's personal, non-commercial use and may not be used for any purpose other than to identify prospective properties consumers may be interested
